Skip main navigation
For sale
  • Price cut: $3K (7/1)
    $261,900

    8848 N Paradisea Dr, Citrus Springs, FL 34433

    3beds
    1,405sqft
    : 
    Loading
    Get pre-qualified
    Single Family Residence
    Built in 2024
    10,000 Square Feet Lot
    $258,600 Zestimate®
    $186/sqft
    $-- HOA

    What's special

    Backyard fencing for privacyOutdoor garage motion lightsModern kitchen and bathroomsRain guttersTwo-inch levolor blindsStainless steel appliancesLandscaping shrubs
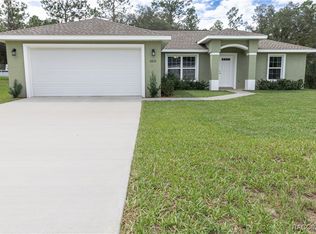
    DON'T MISS OUT ON THIS ONE! The property backs up to over 20 acres of Citrus County Forest, so you will have no rear neighbors here! Beautiful three-bedroom, two bath home, built in 2024 located on a paved street. This home has been built well and includes a vaulted ceiling in the living room and dining room, modern kitchen and bathrooms with high-end light fixtures and faucets, custom soft-close shaker cabinets and drawers, stainless steel appliances, pantry closet in kitchen, closet in master bathroom, indoor laundry room and hallway. Luxury vinyl planking is throughout the entire home, shower in main bath and tub/shower in guest bath, custom trim on both bath mirrors, granite countertops in kitchen and bathrooms, smart garage door opener with remotes and a 30-year architectural roof. This house is "Better than New" with many upgrades that include: Backyard fencing for privacy, landscaping shrubs, rain gutters, a 10x12 ft LARK metal shed, security system, outdoor garage motion lights, front door motion light, video doorbell, mailbox alert, Wi-Fi thermostat, two-inch LEVOLOR blinds, and a Generator hookup outlet. It is located within 20 minutes of both Rainbow Springs and Crystal River. This wonderful home is move-in ready with so many nice enhancements and upgrades to enjoy.
    34 days
    |
    369
    |
    28
    |

    Zillow last checked:

    Listing updated:

    Listed by:

    Jonathan Minerick 888-400-2513,

    HOMECOIN.COM 888-400-2513

    Source: Stellar MLS,MLS#: TB8518616MLS LogoOriginating MLS: Suncoast Tampa

    Loading...

      Facts & features

      Interior

      Bedrooms & bathrooms
      • Bedrooms: 3
      • Bathrooms: 2
      • Full bathrooms: 2
      Rooms
      • Room types: Family Room, Dining Room, Utility Room
      Primary bedroom
      • Features: Ceiling Fan(s), Pantry, Dual Sinks, En Suite Bathroom, Granite Counters, Walk-In Closet(s)
      • Level: First
      • Area: 183.12 Square Feet
      • Dimensions: 13.08x14
      Other
      • Features: Ceiling Fan(s), Pantry, Walk-In Closet(s)
      • Level: First
      • Area: 121.88 Square Feet
      • Dimensions: 11.08x11
      Other
      • Features: Ceiling Fan(s), Pantry, Walk-In Closet(s)
      • Level: First
      • Area: 121.88 Square Feet
      • Dimensions: 11.08x11
      Bathroom 1
      • Features: Pantry, Dual Sinks, En Suite Bathroom, Granite Counters, Shower No Tub
      • Level: First
      Bathroom 2
      • Features: Pantry, Granite Counters, Tub With Shower
      • Level: First
      Balcony porch lanai
      • Features: Ceiling Fan(s)
      • Level: First
      Kitchen
      • Features: Breakfast Bar, Granite Counters, Pantry
      • Level: First
      • Area: 266.76 Square Feet
      • Dimensions: 19x14.04
      Living room
      • Features: Ceiling Fan(s)
      • Level: First
      • Area: 241.88 Square Feet
      • Dimensions: 15.08x16.04
      Utility room
      • Features: Built-In Shelving, Pantry
      • Level: First
      Heating
      • Electric, Heat Pump
      Cooling
      • Central Air
      Appliances
      • Included: Dishwasher, Microwave, Range, Refrigerator
      • Laundry: Inside, Laundry Closet, Laundry Room
      Features
      • Ceiling Fan(s), Eating Space In Kitchen, Split Bedroom, Thermostat, Vaulted Ceiling(s), Walk-In Closet(s)
      • Flooring: Vinyl
      • Doors: Sliding Doors
      • Windows: Blinds, Window Treatments
      • Has fireplace: No
      Interior area
      • Total structure area: 1,942
      • Total interior livable area: 1,405 sqft

      Property

      Parking
      • Total spaces: 2
      • Parking features: Driveway
      • Attached garage spaces: 2
      • Has uncovered spaces: Yes
      • Details: Garage Dimensions: 20x20
      Features
      • Levels: One
      • Stories: 1
      • Patio & porch: Covered, Porch
      • Exterior features: Lighting, Rain Gutters, Storage
      • Fencing: Board,Fenced,Vinyl
      • Has view: Yes
      • View description: Trees/Woods
      Lot
      • Size: 10,000 Square Feet
      • Features: Cleared
      • Residential vegetation: Trees/Landscaped, Wooded
      Details
      • Additional structures: Shed(s)
      • Parcel number: 18E17S100060057000060
      • Zoning: RUR
      • Special conditions: None

      Construction

      Type & style
      • Home type: SingleFamily
      • Architectural style: Ranch
      • Property subtype: Single Family Residence
      Materials
      • Block, Stucco
      • Foundation: Slab
      • Roof: Shingle
      Condition
      • Completed
      • New construction: No
      • Year built: 2024

      Utilities & green energy

      • Sewer: Septic Tank
      • Water: Public
      • Utilities for property: Cable Available, Electricity Available, Phone Available, Sewer Connected, Water Available, Water Connected

      Community & HOA

      Community
      • Features: Golf, Park, Playground, Tennis Court(s)
      • Security: Closed Circuit Camera(s), Security Lights, Security System, Security System Owned, Smoke Detector(s)
      • Pet fee: $0 monthly
      • Subdivision: CITRUS SPGS UNIT 06
      HOA
      • Has HOA: No
      Location
      • Region: Citrus Springs

      Financial & listing details

      • Price per square foot: $186/sqft
      • Tax assessed value: $200,303
      • Annual tax amount: $140
      • Date on market: 6/15/2026
      • Cumulative days on market: 35 days
      • Listing terms: Cash,Conventional,FHA,USDA Loan,VA Loan
      • Ownership: Fee Simple
      • Total actual rent: 0
      • Electric utility on property: Yes
      • Road surface type: Paved

        Estimated market value

        $258,600

        $246,000 - $272,000

        $1,748/mo

        Price history

        DateEventPrice
        7/1/2026Price change$261,900-1.1%$186/sqft
        Source: Stellar MLS #TB8518616 Report a problem
        6/4/2026Listed for sale$264,900$189/sqft
        Source: Realtors Association of Citrus County #855356 Report a problem
        3/5/2026Listing removed$264,900$189/sqft
        Source: Stellar MLS #TB8442310 Report a problem
        2/6/2026Price change$264,900-0.4%$189/sqft
        Source: Stellar MLS #TB8442310 Report a problem
        1/3/2026Listed for sale$265,900$189/sqft
        Source: Stellar MLS #TB8442310 Report a problem
        12/2/2025Listing removed$265,900$189/sqft
        Source: Stellar MLS #TB8442310 Report a problem
        11/15/2025Price change$265,900-0.8%$189/sqft
        Source: Stellar MLS #TB8442310 Report a problem
        10/28/2025Listed for sale$268,000+7.2%$191/sqft
        Source: Stellar MLS #TB8442310 Report a problem
        9/20/2024Sold$249,900$178/sqft
        Source: Realtors Association of Citrus County #836999 Report a problem
        8/29/2024Pending sale$249,900$178/sqft
        Source: Realtors Association of Citrus County #836999 Report a problem
        8/28/2024Listed for sale$249,900+1485.7%$178/sqft
        Source: Realtors Association of Citrus County #836999 Report a problem
        1/19/2024Sold$15,760$11/sqft
        Source: Public Record Report a problem

        Public tax history

        YearProperty taxesTax assessment
        2025$780 +455.6%$77,488 +1790%
        2024$140 +6.2%$4,100 +10%
        2023$132 -54.4%$3,727 +10%
        2022$290 +4.9%$3,388 +10%
        2021$277 +1.2%$3,080 +10%
        2020$274 +3.1%$2,800 -2.8%
        2019$265 +12%$2,880 +10.8%
        2018$237 $2,600 +9.2%
        2017$237 +1.1%$2,380 -53.1%
        2016$234 -7.2%$5,070 +106.9%
        2015$253 +8.1%$2,450 +51.7%
        2014$234 +4.7%$1,615 +5.6%
        2013$223 -0.2%$1,530 -10%
        2012$224 -6.9%$1,700 -37.9%
        2011$240 +0.1%$2,737 -1.2%
        2010$240 +103.3%$2,771 -54.1%
        2009$118 -27.1%$6,042 -31.3%
        2008$162 -54.7%$8,798 -59.1%
        2007$358 -9.3%$21,500 -6.1%
        2006$394 +68.5%$22,900 +92.4%
        2005$234 +293.5%$11,900 +466.7%
        2004$59 +5.5%$2,100 +5%
        2003$56 +5.8%$2,000 +11.1%
        2002$53 -9%$1,800 -14.3%
        2000$59 $2,100
        Find assessor info on the county website

        Monthly payment

        Est. payment

        Payment breakdown

        Explore the cost of this home by adjusting the details. Changes won't be saved.
        All calculations are estimates and provided by Zillow, Inc. for informational purposes only. Actual amounts may vary.
        HOA fees may include property taxes on listings classified as Co-Ops. Contact the listing agent and/or owner for fee details.
        Mortgage interest rates are dependent on a number of factors, including credit score, down payment, and repayment length. Interest rate data provided by Zillow Group Marketplace, Inc. as of 1/1/1970 from various mortgage lenders with which we have lead or other similar arrangements; the Estimated Payment is an average of those rates.
        See how much you could borrow to make a competitive offer.

        Climate risks

        Neighborhood: 34433

        Getting around

        0 / 100
        Car-Dependent
        13 / 100
        Somewhat Bikeable

        Nearby schools

        GreatSchools rating
        Schools provided by the listing agent
        • Elementary: Citrus Springs Elementar
        • Middle: Citrus Springs Middle School
        • High: Crystal River High School

        Source: Stellar MLS. This data may not be complete. We recommend contacting the local school district to confirm school assignments for this home.

        A local agent can set up tours, give advice and negotiate with sellers.

        Browse local experts

        Similar homes