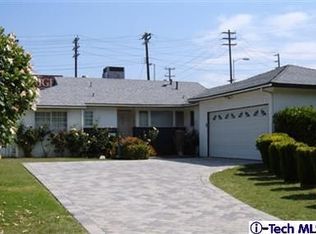
Buy a Beautiful Northridge Home with Equity! The appraisal states the market value as of October 22, 2024, is $1,165,000. This warm home exudes character featuring 4-bedrooms plus a bonus family room which can be a 5th bedroom. Good floorplan. Lovely living room, wood beam ceilings, brick fireplace, and French doors with a pop of antique brick leading to a private garden-like backyard. Beautiful antique vanity in hall bathroom. Large primary bedroom with walk-in closet and en-suite bathroom. Nice sized kitchen with separate dining room. Newer High end CertainTeed Presidential Luxury Roof. Newer Signature Dave Lennox XC 25 up to 26 Seer AC and Heating system installed with new ducts. Milgard windows, newer Noritz 75-gallon tankless water heater, copper plumbing, and new electric panel and many miscellaneous improvements that the new owner will enjoy for years to come. Separate indoor laundry room with 2-month-old washer and dryer included. Superb Northridge Location! Best Deal in 91324. Take a look. Map may be showing erroneous map location. Great location just West of Corbin just South of Nordhoff on Oakdale Ave in an awesome Northridge neighborhood.
Sold for $1,010,000
Listed by: Michael Joseph Montez, Broker • Michael Montez • Contact: 818-825-3665
Bought with: Equity Union
Tax assessed value
$1,010,000
8848 Oakdale Ave, Northridge, CA 91324
4beds
2,050sqft
Single Family Residence
Built in 1958
7,508 Square Feet Lot
$1,032,200 Zestimate®
$493/sqft
$5,505 Estimated rent
Home value
$1,032,200
$970,000 - $1.10M
$5,505/mo
Zestimate® history
Owner options
List your home for rent
$5,505/mo
Rent Zestimate®
Find your next renter with Zillow Rental Manager. Plus, with online applications, you can quickly screen prospective tenants – for free.
$5,505/mo
Rent Zestimate®
Refinance and save
$6,440/mo
Est. payment
Refinancing to a lower rate could help reduce your monthly payments and save thousands over the life of the loan.
$6,440/mo
Est. payment
Explore your selling options
Work with a Zillow partner agent
Leverage their expertise and Zillow's premium Showcase listings to get your home seen by more buyers.
Get startedList with your own agent
Get your home in front of millions of buyers by listing it on Zillow.
Learn how to do itSell it yourself
Take full control of how buyers see your home on Zillow by listing For Sale by Owner (FSBO).
List your homeWhat's special
Zillow last checked:
Listing updated:
Listed by:
Michael Montez DRE #01353226 818-825-3665,
Michael Joseph Montez, Broker
Bought with:
Victoria Cruz, DRE #01887799
Equity Union
Source: CRMLS,MLS#: SR24205328 Originating MLS: California Regional MLS
Originating MLS: California Regional MLSFacts & features
Interior
Bedrooms & bathrooms
- Bedrooms: 4
- Bathrooms: 3
- Full bathrooms: 3
- Main level bathrooms: 3
- Main level bedrooms: 4
Rooms
- Room types: Bonus Room, Den, Family Room, Primary Bathroom, Primary Bedroom, Other, Dining Room
Primary bedroom
- Features: Main Level Primary
Primary bedroom
- Features: Primary Suite
Bathroom
- Features: Bathtub, Soaking Tub, Separate Shower, Tub Shower, Upgraded
Other
- Features: Walk-In Closet(s)
Heating
- Central, ENERGY STAR Qualified Equipment, Natural Gas
Cooling
- Central Air, ENERGY STAR Qualified Equipment, High Efficiency, See Remarks
Appliances
- Included: 6 Burner Stove, Built-In Range, Dishwasher, Disposal, Gas Range, High Efficiency Water Heater, Ice Maker, Tankless Water Heater, Water To Refrigerator
- Laundry: Inside, Laundry Room
Features
- Beamed Ceilings, Crown Molding, Separate/Formal Dining Room, Paneling/Wainscoting, Recessed Lighting, Main Level Primary, Primary Suite, Walk-In Closet(s)
- Flooring: Tile, Wood
- Doors: French Doors
- Windows: Double Pane Windows
- Has fireplace: Yes
- Fireplace features: Living Room
- Common walls with other units/homes: No Common Walls
Interior area
- Total interior livable area: 2,050 sqft
Property
Parking
- Total spaces: 2
- Parking features: Concrete, Driveway Level, Door-Single, Driveway, Garage, RV Access/Parking, Garage Faces Side
- Attached garage spaces: 2
Accessibility
- Accessibility features: None, No Stairs
Features
- Levels: One
- Stories: 1
- Entry location: ground level w/steps
- Patio & porch: Concrete, Covered, Deck, Open, Patio
- Exterior features: Brick Driveway
- Pool features: None
- Spa features: None
- Fencing: Block,Wood
- Has view: Yes
- View description: None
Lot
- Size: 7,508 Square Feet
- Features: Back Yard, Front Yard, Sprinklers In Rear, Sprinklers In Front, Lawn, Landscaped, Street Level
Details
- Parcel number: 2782034012
- Zoning: LARS
- Special conditions: Standard
Construction
Type & style
- Home type: SingleFamily
- Architectural style: Ranch
- Property subtype: Single Family Residence
Materials
- Stucco, Copper Plumbing
- Foundation: Raised
- Roof: See Remarks
Condition
- Updated/Remodeled
- New construction: No
- Year built: 1958
Utilities & green energy
- Electric: Electricity - On Property, 220 Volts For Spa
- Sewer: Public Sewer
- Water: Public
- Utilities for property: Cable Connected, Natural Gas Connected, Sewer Connected
Community & HOA
Community
- Features: Curbs, Street Lights, Sidewalks
- Security: Security System, Smoke Detector(s)
Location
- Region: Northridge
Financial & listing details
- Price per square foot: $493/sqft
- Tax assessed value: $1,010,000
- Annual tax amount: $12,379
- Date on market: 10/3/2024
- Cumulative days on market: 31 days
- Listing terms: Cash,Cash to New Loan,Conventional,FHA,Fannie Mae,Freddie Mac,Submit,VA Loan
- Inclusions: Washer Dryer refrigerator window coverings many extras will be available to the buyer
- Exclusions: Some pots and decorative exterior items
Price history
| Date | Event | Price |
|---|---|---|
| 11/20/2024 | Sold | $1,010,000-3.7%$493/sqft |
Source:  CRMLS #SR24205328 Report a problem CRMLS #SR24205328 Report a problem | ||
| 10/29/2024 | Pending sale | $1,049,000$512/sqft |
Source: CRMLS #SR24205328 Report a problem | ||
| 10/24/2024 | Listed for sale | $1,049,000+62.6%$512/sqft |
Source: CRMLS #SR24205328 Report a problem | ||
| 4/24/2009 | Sold | $645,000$315/sqft |
Source: Agent Provided Report a problem | ||
| 2/14/2006 | Sold | $645,000$315/sqft |
Source: Public Record Report a problem | ||
Public tax history
| Year | Property taxes | Tax assessment |
|---|---|---|
| 2025 | $12,379 +15.3% | $1,010,000 +16.9% |
| 2024 | $10,736 +2% | $864,150 +2% |
| 2023 | $10,531 +4.8% | $847,207 +2% |
| 2022 | $10,044 +16.8% | $830,596 +18.3% |
| 2021 | $8,599 +10.1% | $702,000 +12.9% |
| 2020 | $7,810 | $622,000 |
| 2019 | $7,810 +1.3% | $622,000 |
| 2018 | $7,708 | $622,000 +9.9% |
| 2017 | $7,708 +9.8% | $566,000 +13.4% |
| 2016 | $7,018 +13.5% | $499,000 +9.2% |
| 2015 | $6,184 +6.3% | $457,000 |
| 2014 | $5,818 | $457,000 +26.6% |
| 2012 | -- | $361,100 |
| 2011 | -- | $361,100 |
| 2010 | -- | $361,100 |
| 2009 | -- | $361,100 -35.6% |
| 2008 | -- | $560,500 -14.8% |
| 2007 | -- | $657,900 +280.4% |
| 2006 | -- | $172,969 |
| 2005 | -- | $172,969 +4% |
| 2004 | -- | $166,254 +1.9% |
| 2003 | -- | $163,207 +2% |
| 2002 | -- | $160,007 +4% |
| 2000 | -- | $153,796 |
Find assessor info on the county website
Neighborhood: Northridge
Nearby homes
- $857,1003 bd2 ba1.4k sqft19709 Gresham St, Northridge, CA 91324Off Market
- $835,4004 bd3 ba1.4k sqft8845 Corbin Ave, Northridge, CA 91324Off Market

- $786,4003 bd2 ba1.4k sqft8839 Corbin Ave, Northridge, CA 91324Off Market
- $903,5003 bd3 ba1.9k sqft19715 Gresham St, Northridge, CA 91324Off Market
- $826,0003 bd2 ba1.4k sqft8833 Corbin Ave, Northridge, CA 91324Off Market
- $905,7003 bd3 ba2k sqft19721 Gresham St, Northridge, CA 91324Off Market
- $885,1003 bd2 ba2k sqft8827 Corbin Ave, Northridge, CA 91324Off Market
- $873,6004 bd3 ba1.7k sqft8844 Jumilla Ave, Northridge, CA 91324Off Market
Nearby schools
GreatSchools rating
- 6/10Napa Street Elementary SchoolGrades: K-5Distance: 0.9 mi
- 9/10Alfred B. Nobel Charter Middle SchoolGrades: 6-8Distance: 1.5 mi
- 6/10Northridge Academy HighGrades: 9-12Distance: 2.4 mi
Get a cash offer in 3 minutes
Find out how much your home could sell for in as little as 3 minutes with a no-obligation cash offer.
Estimated market value
$1,032,200
Get a cash offer in 3 minutes
Find out how much your home could sell for in as little as 3 minutes with a no-obligation cash offer.
Estimated market value
$1,032,200
- California
- Los Angeles County
- Los Angeles
- 91324
- Northridge
- 8848 Oakdale Ave
Nearby cities
Nearby neighborhoods
Nearby zip codes
Other Los Angeles Topics
