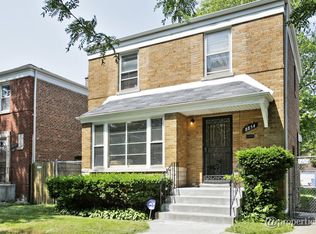
Beautifully Renovated Home in Pill Hill! Nestled on a picturesque tree-lined street in the highly desirable Pill Hill community of Hyde Park Township, this beautifully renovated residence seamlessly blends modern sophistication with comfortable living. Designed with a thoughtful floor plan, the home flows effortlessly from one level to the next, showcasing exquisite finishes throughout. Offering 3 spacious bedrooms and 3 full bathrooms, this home provides the perfect balance of style, functionality, and everyday comfort. The heart of the home is the chic chef's kitchen, featuring abundant cabinetry, top-of-the-line appliances, generous quartz countertop space, and a design that is as beautiful as it is practical. Whether preparing a casual meal or entertaining guests, this kitchen is sure to impress. A versatile bonus room provides endless possibilities and can be used as a home office, fitness area, media room, or peaceful retreat. Step outside to enjoy the rear deck, ideal for relaxing or entertaining, along with a detached 2-car garage featuring an overhead party door for convenient access to the backyard. The expansive side yard offers exceptional flexibility and can accommodate a flower or vegetable garden, a dog run, an outdoor dining space, or a combination of all three. Newly installed windows enhance natural light while improving energy efficiency, and refreshed stairways add to the home's polished and welcoming appeal. Welcome to 8848 S. Jeffrey Boulevard-a move-in-ready home where all the work has been done for you. Simply unpack, settle in, and enjoy everything this exceptional residence has to offer. Schedule your private tour today and discover why this remarkable home deserves to be your next address.
Closed
Zillow last checked:
Listing updated:
Bought with:
Skyler Lemons
EXIT Strategy Realty
Source: MRED as distributed by MLS GRID,MLS#: 12665053
Price history
| Date | Event | Price |
|---|---|---|
| 7/30/2026 | Sold | $335,000+2.1%$168/sqft |
Source:  MRED as distributed by MLS GRID #12665053 Report a problem MRED as distributed by MLS GRID #12665053 Report a problem | ||
| 6/18/2026 | Pending sale | $328,000$164/sqft |
Source: MRED as distributed by MLS GRID #12665053 Report a problem | ||
| 6/18/2026 | Contingent | $328,000$164/sqft |
Source: MRED as distributed by MLS GRID #12665053 Report a problem | ||
| 6/5/2026 | Listed for sale | $328,000+404.6%$164/sqft |
Source: MRED as distributed by MLS GRID #12665053 Report a problem | ||
| 8/12/2025 | Sold | $65,000-48%$33/sqft |
Source: MRED as distributed by MLS GRID #12399217 Report a problem | ||
| 6/24/2025 | Contingent | $124,900$62/sqft |
Source: MRED as distributed by MLS GRID #12399217 Report a problem | ||
| 6/20/2025 | Listed for sale | $124,900$62/sqft |
Source: MRED as distributed by MLS GRID #12399217 Report a problem | ||
Nearby homes


Get pre-qualified for a loan
At Zillow Home Loans, we can pre-qualify you in as little as 5 minutes with no impact to your credit score.An equal housing lender. NMLS #10287.
