Skip main navigation
Off market
  • $614,700

    8849 Alafia Cove Dr, Riverview, FL 33569

    4beds
    3,187sqft
    Single Family Residence
    Built in 2007
    9,038 Square Feet Lot
    $614,700 Zestimate®
    $193/sqft
    $3,815 Estimated rent

    Home value

    $614,700

    $584,000 - $645,000

    $3,815/mo

    Zestimate® history
    Loading
    Loading...

    Owner options

    List your home for rent

    $3,815/mo

    Rent Zestimate®

    Find your next renter with Zillow Rental Manager. Plus, with online applications, you can quickly screen prospective tenants – for free.

    Learn more

    $3,815/mo

    Rent Zestimate®

    Refinance and save

    $4,346/mo

    Est. payment

    Refinancing to a lower rate could help reduce your monthly payments and save thousands over the life of the loan.

    See today's rates

    $4,346/mo

    Est. payment

    Explore your selling options

    Work with a Zillow partner agent

    Leverage their expertise and Zillow's premium Showcase listings to get your home seen by more buyers.

    Get started

    List with your own agent

    Get your home in front of millions of buyers by listing it on Zillow.

    Learn how to do it

    Sell it yourself

    Take full control of how buyers see your home on Zillow by listing For Sale by Owner (FSBO).

    List your home

    What's special

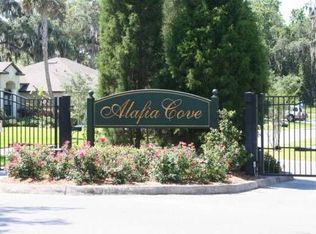
    This is a must see beautiful 4 bed 2.5 bath custom built home in the sought after Alafia Cove Community. This is a small community of 28 homes and has direct access to the Alafia River. The master bedroom has a fabulous sitting area, large walk in closet with window, large master bathroom with Roman shower, garden tub. The screened enclosed lanai has a large Salt water, solar heated pool & spa, that nestles up to a conservation area. No back yard neighbors. A separate entrance leads to the upstairs bedroom or bonus room with a 1/2 bath, you get to choose. This can be used for in-law suite, a bedroom or a bonus room. House has Solar panels, rain barrels, solar water heater that delivers hot water anywhere in home without delay. The 3 car garage has a large work bench and lots of wood shelving for storage and the living room has surround sound. Each of the Bedroom have oak wood flooring and their own air return, so germs are not spread between rooms. The living areas have Brazilian wood flooring , wet areas have ceramic tile. High ceilings throughout and central vacuum systems makes cleanup a breeze. Wood cabinets throughout. Lanai furniture including bar & flat screen tv is included with home. The front entrance also has sliding screen doors. This home is move in ready, waiting for you to live out your dreams.

    This property is not currently displayed as for sale or rent on Zillow. This may be different from what's on other websites or public sources.
    Originating MLS: Tampa

    Facts & features

    Interior

    Bedrooms & bathrooms
    • Bedrooms: 4
    • Bathrooms: 3
    • Full bathrooms: 2
    • 1/2 bathrooms: 1
    Heating
    • Forced air, Heat pump, Electric, Solar
    Cooling
    • Central
    Appliances
    • Included: Dishwasher, Dryer, Garbage disposal, Microwave, Range / Oven, Refrigerator, Washer
    • Laundry: Inside, Laundry Room
    Features
    • Ceiling Fans(s), High Ceiling(s), Master Bedroom Downstairs, Split Bedroom, Stone Counters, Walk-In Closet(s), Crown Molding, Solid Wood Cabinets, Thermostat, Living Room/Dining Room Combo, Window Treatments, Central Vaccum, Attic Ventilator, Attic Fan
    • Flooring: Tile, Carpet, Hardwood
    • Windows: Blinds, Window Treatments, Shutters
    Interior area
    • Structure area source: Public Records
    • Total interior livable area: 3,187 sqft

    Property

    Parking
    • Total spaces: 3
    • Parking features: Garage - Attached
    Accessibility
    • Accessibility features: Accessible Full Bath, Accessible Central Living Area, Accessible Closets, Accessible Bedroom, Accessible Common Area, Accessible Electrical and Environmental Controls, Accessible Kitchen, Central Living Area
    Features
    • Levels: Two
    • Patio & porch: Screened, Rear Porch, Enclosed
    • Exterior features: Stucco
    • Pool features: Auto Cleaner, Gunite, In Ground, Salt Water, Screen Enclosure, Solar Heat, Outside Bath Access, Fiber Optic Lighting, Deck
    • Has spa: Yes
    • Spa features: Heated, In Ground
    • Has view: Yes
    • View description: Water
    • Has water view: Yes
    • Water view: Water
    • Body of water: ALAFIA RIVER & RICE CREEK
    Lot
    • Size: 9,038 Square Feet
    • Dimensions: 80X113
    • Features: In County, Street Paved, Irregular Lot, Cul-de-sac, Conservation Area
    • Residential vegetation: Mature Landscaping, Trees/Landscaped, Wooded
    Details
    • Parcel number: 20302172D000000000120U
    • Zoning: RSC-4

    Construction

    Type & style
    • Home type: SingleFamily
    • Architectural style: Contemporary
    • Property subtype: Single Family Residence
    Materials
    • masonry
    • Roof: Composition
    Condition
    • Year built: 2007

    Utilities & green energy

    • Sewer: Public Sewer
    • Utilities for property: Electricity Connected, Phone Available, Sewer Connected, BB/HS Internet Available, Public, Cable Connected, Fire Hydrant, Water Connected
    Green energy
    • Energy efficient items: Thermostat, Water Heater, Insulation, Appliances, Windows, Lighting, Pool
    • Energy generation: Solar
    • Indoor air quality: Ventilation, Whole House Vacuum System, No Smoking-Interior Buildg, Air Filters MERV 10+, Non Toxic Pest Control

    Community & HOA

    Community
    • Security: Smoke Detector(s), Security System Owned, Gated Community, Closed Circuit Camera(s)
    • Subdivision: ALAFIA COVE
    HOA
    • Has HOA: Yes
    • Amenities included: Pool
    • HOA fee: $116 monthly
    Location
    • Region: Riverview

    Financial & listing details

    • Price per square foot: $193/sqft
    • Tax assessed value: $520,852
    • Annual tax amount: $9,308
    • Listing terms: Cash, Conventional, FHA, VA Loan
    • Ownership: Fee Simple

    Price history

    DateEventPrice
    1/20/2021Sold$442,000$139/sqft
    Source: Public Record Report a problem
    12/7/2020Pending sale$442,000$139/sqft
    Source: KELLER WILLIAMS REALTY #T3278036 Report a problem
    12/1/2020Listed for sale$442,000-1.4%$139/sqft
    Source: KELLER WILLIAMS REALTY #T3278036 Report a problem
    10/10/2007Sold$448,300$141/sqft
    Source: Public Record Report a problem

    Public tax history

    YearProperty taxesTax assessment
    2025$9,308 +8.5%$519,058 +2.9%
    2024$8,577 -0.2%$504,430 +3%
    2023$8,595 +3.4%$489,738 +3%
    2022$8,308 +74.1%$475,474 +76.9%
    2021$4,773 +2.1%$268,806 +1.4%
    2020$4,675 +2.6%$265,095 +2.3%
    2019$4,554 $259,135 +1.9%
    2018$4,554 +1.3%$254,303 -16.2%
    2017$4,497 +1.3%$303,480 +24.4%
    2016$4,441 +0.8%$243,949 +0.7%
    2015$4,407 -0.4%$242,253 +0.8%
    2014$4,427 $240,330 +1.5%
    2013$4,427 -2%$236,778 -0.3%
    2012$4,516 +1.6%$237,380 +1.7%
    2011$4,443 -5.9%$233,353 -6.3%
    2010$4,723 +0.9%$249,066 -11.4%
    2009$4,680 -14.7%$281,131 +2.8%
    2008$5,486 +246.7%$273,533 +323.9%
    2007$1,583 -1.1%$64,534 +8.3%
    2006$1,600 -23.7%$59,570 -25%
    2005$2,096 $79,427 +60%
    2004-- $49,642
    Find assessor info on the county website

    Neighborhood: 33569

    Nearby schools

    GreatSchools rating
    Schools provided by the listing agent
    • Elementary: Boyette Springs-HB
    • Middle: Rodgers-HB
    • High: Riverview-HB

    Source: The MLS. This data may not be complete. We recommend contacting the local school district to confirm school assignments for this home.

    Get a cash offer in 3 minutes
    Find out how much your home could sell for in as little as 3 minutes with a no-obligation cash offer.
    Estimated market value
    $614,700
    Get a cash offer in 3 minutes
    Find out how much your home could sell for in as little as 3 minutes with a no-obligation cash offer.
    Estimated market value
    $614,700