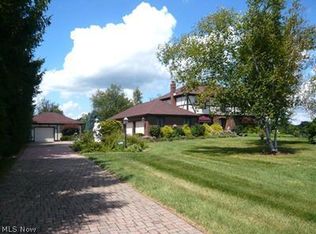
Don't miss the chance to make this ONE OWNER Colonial located in the desirable Village of Westfield Center your very own! With 3 bedrooms and 3.5 bathrooms, this 2260 sq. ft. home offers endless possibilities. The main floor boasts handicap accessible entryways and a full bathroom, a dining room that could be used as a fourth bedroom, a den, fa amily room, a large kitchen, and living room with built-in bookshelves and a fireplace. The foyer and hallway is ornately covered in handcrafted gold leaf. Create your own personal spa in the basement with the jacuzzi tub already set into the floor, the built-in bar, half bath, and sauna room. You'll just need to add the hardware for the sauna to bring it back to life! Beautiful nature stone covers the attached garage outside. The furnace and A/C replaced in 2020, sump pump in 2022, water heater in 2025, laminate flooring in 2023.
Closed
$343,500
8849 Concord Dr, Westfield Center, OH 44251
3beds
2,825sqft
Single Family Residence
Built in 1972
0.72 Acres Lot
$349,100 Zestimate®
$122/sqft
$2,949 Estimated rent
Home value
$349,100
$304,000 - $401,000
$2,949/mo
Zestimate® history
Owner options
List your home for rent
$2,949/mo
Rent Zestimate®
Find your next renter with Zillow Rental Manager. Plus, with online applications, you can quickly screen prospective tenants – for free.
$2,949/mo
Rent Zestimate®
Refinance and save
$2,221/mo
Est. payment
Refinancing to a lower rate could help reduce your monthly payments and save thousands over the life of the loan.
$2,221/mo
Est. payment
Explore your selling options
Work with a Zillow partner agent
Leverage their expertise and Zillow's premium Showcase listings to get your home seen by more buyers.
Get startedList with your own agent
Get your home in front of millions of buyers by listing it on Zillow.
Learn how to do itSell it yourself
Take full control of how buyers see your home on Zillow by listing For Sale by Owner (FSBO).
List your homeWhat's special
Handicap accessible entrywaysDining roomLarge kitchen
Zillow last checked:
Listing updated:
Listed by:
Melissa E Kurtz 330-350-6521 mkurtz@mcrealestateohio.com,
M. C. Real Estate
Bought with:
Zachery S Rollins, 2013004259
EXP Realty, LLC.
Source: MLS Now,MLS#: 5173978 Originating MLS: Medina County Board of REALTORS
Originating MLS: Medina County Board of REALTORSFacts & features
Interior
Bedrooms & bathrooms
- Bedrooms: 3
- Bathrooms: 4
- Full bathrooms: 3
- 1/2 bathrooms: 1
- Main level bathrooms: 1
Primary bedroom
- Description: Flooring: Carpet
- Level: Second
Bedroom
- Description: Flooring: Carpet
- Level: Second
Bedroom
- Description: Flooring: Carpet
- Level: Second
Dining room
- Description: Flooring: Carpet
- Level: First
Entry foyer
- Description: Gold leaf wallpaper,Flooring: Laminate
- Level: First
Family room
- Description: Flooring: Laminate
- Level: First
Kitchen
- Description: Flooring: Laminate
- Level: First
Laundry
- Level: Lower
Library
- Description: Flooring: Carpet
- Level: First
Living room
- Description: Flooring: Carpet
- Features: Built-in Features, Fireplace
- Level: First
Recreation
- Description: Bar, jacuzzi hot tub, room set up for sauna,Flooring: Carpet
- Features: Bar
- Level: Lower
Heating
- Forced Air, Fireplace(s)
Cooling
- Central Air
Appliances
- Included: Dryer, Dishwasher, Disposal, Range, Refrigerator, Water Softener, Washer
- Laundry: Washer Hookup, Gas Dryer Hookup, In Basement, Lower Level
Features
- Beamed Ceilings, Bookcases, Cedar Closet(s), Ceiling Fan(s), Entrance Foyer, Recessed Lighting, See Remarks, Storage, Jetted Tub
- Windows: Blinds, Double Pane Windows, Drapes, Screens
- Basement: Full,Finished,Bath/Stubbed,Sump Pump
- Number of fireplaces: 1
- Fireplace features: Living Room
Interior area
- Total structure area: 2,825
- Total interior livable area: 2,825 sqft
- Finished area above ground: 2,260
- Finished area below ground: 565
Property
Parking
- Total spaces: 2
- Parking features: Attached, Concrete, Driveway, Electricity, Garage, Garage Door Opener, Garage Faces Side, See Remarks
- Attached garage spaces: 2
Accessibility
- Accessibility features: Accessible Full Bath, Accessible Approach with Ramp, Accessible Entrance, Accessible Hallway(s)
Features
- Levels: Two
- Stories: 2
- Patio & porch: Deck, Front Porch, Patio
- Has spa: Yes
- Spa features: Hot Tub
Lot
- Size: 0.72 Acres
- Features: Back Yard, Corner Lot, Front Yard, Landscaped
Details
- Parcel number: 04422A06069
- Special conditions: Standard
Construction
Type & style
- Home type: SingleFamily
- Architectural style: Colonial
- Property subtype: Single Family Residence
Materials
- Brick, Vinyl Siding
- Foundation: Block
- Roof: Shingle
Condition
- Updated/Remodeled
- Year built: 1972
Utilities & green energy
- Sewer: Public Sewer
- Water: Public
Community & HOA
Community
- Features: Common Grounds/Area, Golf, Playground, Park, Racquetball, Street Lights, Sidewalks, Tennis Court(s)
- Security: Smoke Detector(s)
- Subdivision: Heritage Heights
HOA
- Has HOA: No
Location
- Region: Westfield Center
Financial & listing details
- Price per square foot: $122/sqft
- Tax assessed value: $310,120
- Annual tax amount: $3,065
- Date on market: 11/24/2025
- Cumulative days on market: 98 days
Price history
| Date | Event | Price |
|---|---|---|
| 3/26/2026 | Sold | $343,500-9.6%$122/sqft |
Source:  MLS Now #5173978 Report a problem MLS Now #5173978 Report a problem | ||
| 3/2/2026 | Pending sale | $379,900$134/sqft |
Source: MLS Now #5173978 Report a problem | ||
| 1/18/2026 | Price change | $379,900-5%$134/sqft |
Source: MLS Now #5173978 Report a problem | ||
| 11/24/2025 | Listed for sale | $400,000-5.9%$142/sqft |
Source: MLS Now #5173978 Report a problem | ||
| 11/24/2025 | Listing removed | -- |
Source: Owner Report a problem | ||
| 10/16/2025 | Listed for sale | $425,000$150/sqft |
Source: Owner Report a problem | ||
Public tax history
| Year | Property taxes | Tax assessment |
|---|---|---|
| 2025 | $2,769 -9.7% | $108,540 +12.9% |
| 2024 | $3,065 -1.2% | $96,180 |
| 2023 | $3,103 -3% | $96,180 |
| 2022 | $3,197 +20.9% | $96,180 +31% |
| 2021 | $2,644 | $73,420 |
| 2020 | $2,644 -0.6% | $73,420 |
| 2019 | $2,660 +8% | $73,420 +10.6% |
| 2018 | $2,463 +4.5% | $66,400 |
| 2017 | $2,358 -1.4% | $66,400 |
| 2016 | $2,392 -1.2% | $66,400 +2% |
| 2015 | $2,420 +0.4% | $65,090 |
| 2014 | $2,410 +8.8% | $65,090 |
| 2013 | $2,215 -5.1% | $65,090 -4.7% |
| 2012 | $2,334 +2.9% | $68,290 |
| 2011 | $2,267 -0.1% | $68,290 |
| 2010 | $2,270 -0.2% | $68,290 -5% |
| 2009 | $2,274 -0.2% | $71,880 |
| 2008 | $2,279 -1.4% | $71,880 |
| 2007 | $2,311 -1% | $71,880 +12.9% |
| 2006 | $2,335 -3% | $63,690 |
| 2005 | $2,408 +18% | $63,690 |
| 2004 | $2,041 +0.1% | $63,690 +5.2% |
| 2003 | $2,040 +2.6% | $60,550 |
| 2002 | $1,987 +102.3% | $60,550 |
| 2001 | $982 | $60,550 |
Find assessor info on the county website
Neighborhood: 44251
Nearby homes
- $397,1004 bd2 ba2.2k sqft8839 Concord Dr, Westfield Center, OH 44251Off Market
- $446,1003 bd3 ba-- sqft9150 Fox Hollow Dr, Seville, OH 44273Off Market
- $--0.54 Acres8525-S/L25 Broxton Ct, Westfield Center, OH 44251Off Market
- $--0.73 Acres8515-S/L26 Broxton Ct, Westfield Center, OH 44251Off Market
- $--1.05 Acres8605-S/L Lincolnshire Ct #36, Westfield Center, OH 44251Off Market
- $--0.49 Acres8535-S/L Broxton Ct #24, Westfield Center, OH 44251Off Market
- $374,6003 bd3 ba2.2k sqft6695 Arlington Dr, Westfield Center, OH 44251Off Market
- $422,4004 bd2 ba2.2k sqft8829 Concord Dr, Westfield Center, OH 44251Off Market
Nearby schools
GreatSchools rating
- 7/10Cloverleaf Elementary SchoolGrades: PK-5Distance: 1.9 mi
- 8/10Cloverleaf Middle SchoolGrades: 6-8Distance: 1.7 mi
- 7/10Cloverleaf High SchoolGrades: 9-12Distance: 1.7 mi
Schools provided by the listing agent
- District: Cloverleaf LSD - 5204
Source: MLS Now. This data may not be complete. We recommend contacting the local school district to confirm school assignments for this home.
Get a cash offer in 3 minutes
Find out how much your home could sell for in as little as 3 minutes with a no-obligation cash offer.
Estimated market value
$349,100
Get a cash offer in 3 minutes
Find out how much your home could sell for in as little as 3 minutes with a no-obligation cash offer.
Estimated market value
$349,100
- Ohio
- Medina County
- Westfield Center
- 44251
- 8849 Concord Dr
Nearby cities
Nearby zip codes
Other Westfield Center Topics
