Model home still available for sale and showings for future build options
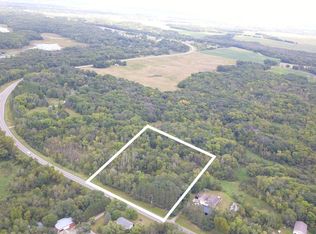
This exceptional under-construction slab-on-grade home is set on a stunning 5-acre wooded homesite offering privacy, mature trees, and room to enjoy the outdoors. Thoughtfully designed with upscale finishes and quality craftsmanship throughout, this customer-built home combines luxury, function, and a beautiful setting.
The open-concept layout features over 2000 finished square feet with 3 bedrooms, 2 bathrooms, a dedicated den/home office, and an oversized angled 3-car garage. The heart of the home is the vaulted great room, which opens seamlessly to the custom kitchen and dining area. The kitchen is designed for both everyday living and entertaining with a 8ft center island, pantry, customer cabinetry, and premium finishes.
The private owner's suite is tucked away from the rest of the home and offers a spacious bedroom with vaulted ceiling, spa-inspired bath with dual vanities, soaking tub, walk-in tile shower, and walk-in closet.
On the opposite side of the home are two additional bedrooms, an office and a full bath.
Outside, enjoy the peaceful setting from the covered rear covered patio overlooking the wooded acreage. The oversized angled garage offers ample room for vehicles, storage, and toys.
This home is currently being offered as a custom build opportunity on this homesite with the ability to personalize finishes and selections.
Additional acreage lots and build opportunities are also available within Swan Haven Estates, a nearby 11-lot custom home development for future build plans.
Active with contingency
$625,000
8849 County Road 23, Becker, MN 55308
3beds
2,008sqft
Single Family
Built in 2026
5 Acres Lot
$546,700 Zestimate®
$311/sqft
$-- HOA
What's special
Premium finishesUpscale finishesSpa-inspired bathVaulted great roomOpen-concept layoutSoaking tubTwo additional bedrooms
- 94 days |
- 227 |
- 4 |
Zillow last checked:
Listing updated:
Listed by:
Dylan A Maitland 612-423-1841,
RE/MAX Results,
Tara Lefebvre 763-221-0933
Source: NorthstarMLS as distributed by MLS GRID,MLS#: 7049949

Facts & features
Interior
Bedrooms & bathrooms
- Bedrooms: 3
- Bathrooms: 3
- Full bathrooms: 2
- 1/2 bathrooms: 1
Bedroom
- Level: Main
- Area: 178.81 Square Feet
- Dimensions: 13'1x13'8
Bedroom 2
- Level: Main
- Area: 142.79 Square Feet
- Dimensions: 12'5x11'6
Bedroom 3
- Level: Main
- Area: 116.92 Square Feet
- Dimensions: 12'5x9'5
Foyer
- Level: Main
- Area: 60 Square Feet
- Dimensions: 10x6
Garage
- Level: Main
- Area: 912 Square Feet
- Dimensions: 38x24
Kitchen
- Level: Main
- Area: 121 Square Feet
- Dimensions: 11x11
Laundry
- Level: Main
- Area: 58.75 Square Feet
- Dimensions: 7'10x7'6
Living room
- Level: Main
- Area: 672 Square Feet
- Dimensions: 28x24
Office
- Level: Main
- Area: 74.92 Square Feet
- Dimensions: 7'9x9'8
Other
- Level: Main
- Area: 20 Square Feet
- Dimensions: 4x5
Patio
- Level: Main
- Area: 160 Square Feet
- Dimensions: 20x8
Porch
- Level: Main
- Area: 173.51 Square Feet
- Dimensions: 21'11x7'11
Heating
- Forced Air, In-Floor Heating
Cooling
- Central Air
Appliances
- Included: Air-To-Air Exchanger, Dishwasher, Dryer, Exhaust Fan, Gas Water Heater, Microwave, Range, Refrigerator, Stainless Steel Appliance(s), Washer
- Laundry: Gas Dryer Hookup, Main Level, Washer Hookup
Features
- Basement: None
- Number of fireplaces: 1
- Fireplace features: Gas
Interior area
- Total structure area: 2,008
- Total interior livable area: 2,008 sqft
- Finished area above ground: 2,008
- Finished area below ground: 0
Video & virtual tour
Property
Parking
- Total spaces: 3
- Parking features: Detached Garage, Garage Door Opener
- Garage spaces: 3
- Has uncovered spaces: Yes
- Details: Garage Dimensions (30x26)
Accessibility
- Accessibility features: No Stairs Internal
Features
- Levels: One
- Stories: 1
- Patio & porch: Awning(s), Covered, Patio, Rear Porch
- Pool features: None
- Fencing: None
Lot
- Size: 5 Acres
- Dimensions: 329 x 662
- Features: Tree Coverage - Medium
- Topography: Wooded
Details
- Foundation area: 2008
- Parcel number: 05001182110
- Zoning description: Residential-Single Family
- Wooded area: 174240
Construction
Type & style
- Home type: SingleFamily
- Property subtype: Single Family
Materials
- Concrete, Frame
- Roof: Age 8 Years or Less,Architectural Shingle
Condition
- New construction: Yes
- Year built: 2026
Details
- Builder name: JDA BUILDERS
Utilities & green energy
- Electric: 200+ Amp Service
- Gas: Propane
- Sewer: Septic System Compliant - Yes
- Water: Private
Community & HOA
Community
- Subdivision: Swan Haven Estates
HOA
- Has HOA: No
Location
- Region: Becker
Financial & listing details
- Price per square foot: $311/sqft
- Tax assessed value: $93,400
- Annual tax amount: $1,123
- Date on market: 4/7/2026
- Road surface type: Paved
Estimated market value
$546,700
$497,000 - $601,000
$2,749/mo
Price history
| Date | Event | Price |
|---|---|---|
| 4/7/2026 | Listed for sale | $625,000+861.5%$311/sqft |
Source: | ||
| 2/3/2025 | Sold | $65,000$32/sqft |
Source: Public Record Report a problem | ||
Public tax history
| Year | Property taxes | Tax assessment |
|---|---|---|
| 2025 | $1,034 +4.9% | $93,400 +9.2% |
| 2024 | $986 +24.5% | $85,500 |
| 2023 | $792 +7.6% | $85,500 +25.2% |
| 2022 | $736 +10.8% | $68,300 +38.8% |
| 2021 | $664 +8.5% | $49,200 +12.8% |
| 2020 | $612 | $43,600 |
Find assessor info on the county website
Monthly payment
Est. payment$--/mo
Payment breakdown
Explore the cost of this home by adjusting the details. Changes won't be saved.All calculations are estimates and provided by Zillow, Inc. for informational purposes only. Actual amounts may vary.
HOA fees may include property taxes on listings classified as Co-Ops. Contact the listing agent and/or owner for fee details.
Mortgage interest rates are dependent on a number of factors, including credit score, down payment, and repayment length. Interest rate data provided by Zillow Group Marketplace, Inc. as of 1/1/1970 from various mortgage lenders with which we have lead or other similar arrangements; the Estimated Payment is an average of those rates.
See how much you could borrow to make a competitive offer.
Climate risks
Neighborhood: 55308
Nearby schools
GreatSchools rating
- NABecker Primary SchoolGrades: PK-3Distance: 3.2 mi
- 8/10Becker Middle SchoolGrades: 6-8Distance: 3 mi
- 9/10Becker Senior High SchoolGrades: 9-12Distance: 3 mi
A local agent can set up tours, give advice and negotiate with sellers.
- Minnesota
- Sherburne County
- Becker
- 55308
- 8849 County Road 23


