Welcome to this first-floor 1-bedroom, 1-bath condo located in the highly sought-after gated community of Sand Lake Private Residences in the heart of Dr. Phillips. This bright and inviting unit features serene front-facing water views from the screened-in patio, an open-concept layout, and hardwood laminate flooring throughout the main areas. The open-concept floor plan seamlessly connects the living room, dining area, and kitchen, with sliding glass doors leading to the screened patio with a storage closet, creating seamless indoor-outdoor living. While the spacious primary bedroom offers a large window for abundant natural light, a walk-in closet, and an en-suite bathroom. The kitchen is equipped with Whirlpool stainless-steel appliances installed in 2020, including an oven, microwave, and dishwasher, and a convenient laundry area with a washer and dryer is located just off the kitchen. Notable 2025 renovations include fresh interior paint, a freshly painted building exterior, and a new toilet. Additional upgrades include a new air conditioning system installed in 2024 and a water heater replacement in 2020, offering peace of mind for years to come. Sand Lake Private Residences delivers exceptional resort-style amenities, including two luxury swimming pools, heated spa, clubhouse, 24-hour fitness center, business center, basketball and tennis courts, sand volleyball court, playgrounds, BBQ grilling areas, picnic spaces, scenic gazebos, and a fishing pier overlooking Big Sand Lake. The association fee includes water and building insurance, adding significant value and convenience. Ideally located just minutes from Dr. Phillips’ famous Restaurant Row and the International Drive corridor, this condo provides quick access to Walt Disney World, Universal Studios, Epic Universe, Volcano Bay, and SeaWorld. Major highways, including I-4, Florida’s Turnpike, and SR-528 nearby, allow seamless travel throughout Central Florida. The property is also conveniently located 2 miles from Orlando Health Dr. Phillips Hospital, Whole Foods, Walmart, and is zoned for A-rated schools. This makes this move-in-ready residence an excellent opportunity for a primary home, vacation property, or investment in one of Orlando’s most desirable communities! Call today to schedule a private showing today!
Sold for $168,000
$168,000
8849 LATREC AVENUE #4107, ORLANDO, FL 32819
1beds
671sqft
Condominium
Built in 1994
-- sqft lot
$168,800 Zestimate®
$250/sqft
$1,436 Estimated rent
Home value
$168,800
$155,000 - $184,000
$1,436/mo
Zestimate® history
Owner options
List your home for rent
$1,436/mo
Rent Zestimate®
Find your next renter with Zillow Rental Manager. Plus, with online applications, you can quickly screen prospective tenants – for free.
$1,436/mo
Rent Zestimate®
Refinance and save
$1,569/mo
Est. payment
Refinancing to a lower rate could help reduce your monthly payments and save thousands over the life of the loan.
$1,569/mo
Est. payment
Explore your selling options
Work with a Zillow partner agent
Leverage their expertise and Zillow's premium Showcase listings to get your home seen by more buyers.
Get startedList with your own agent
Get your home in front of millions of buyers by listing it on Zillow.
Learn how to do itSell it yourself
Take full control of how buyers see your home on Zillow by listing For Sale by Owner (FSBO).
List your homeWhat's special
Two luxury swimming poolsEn-suite bathroomBbq grilling areasOpen-concept layoutPicnic spacesFreshly painted building exteriorHeated spa
Zillow last checked:
Listing updated:
Listed by:
Ferris Kassar 407-284-8384,
PREFERRED REAL ESTATE BROKERS 407-440-4900
Bought with:
Ricardo Pulido, 3631647
KELLER WILLIAMS ADVANTAGE III
Source: Stellar MLS,MLS#: O6373878 Originating MLS: Orlando Regional
Originating MLS: Orlando Regional
Facts & features
Interior
Bedrooms & bathrooms
- Bedrooms: 1
- Bathrooms: 1
- Full bathrooms: 1
Rooms
- Room types: Utility Room, Storage Rooms
Primary bedroom
- Features: Walk-In Closet(s)
- Level: First
- Area: 132 Square Feet
- Dimensions: 12x11
Balcony porch lanai
- Features: Storage Closet
- Level: First
- Area: 72 Square Feet
- Dimensions: 8x9
Dining room
- Features: No Closet
- Level: First
- Area: 72 Square Feet
- Dimensions: 9x8
Kitchen
- Features: Breakfast Bar, Built-In Shelving, Pantry, Built-in Closet
- Level: First
- Area: 72 Square Feet
- Dimensions: 9x8
Living room
- Features: Built-In Shelving, Ceiling Fan(s), No Closet
- Level: First
- Area: 169 Square Feet
- Dimensions: 13x13
Heating
- Central
Cooling
- Central Air
Appliances
- Included: Dishwasher, Disposal, Dryer, Electric Water Heater, Microwave, Range, Range Hood, Refrigerator, Washer
- Laundry: Corridor Access, Electric Dryer Hookup, Inside, Laundry Room, Same Floor As Condo Unit, Washer Hookup
Features
- Built-in Features, Ceiling Fan(s), Eating Space In Kitchen, High Ceilings, Living Room/Dining Room Combo, Open Floorplan, Primary Bedroom Main Floor, Solid Surface Counters, Solid Wood Cabinets, Thermostat, Vaulted Ceiling(s), Walk-In Closet(s)
- Flooring: Ceramic Tile, Engineered Hardwood
- Doors: Sliding Doors
- Windows: Blinds
- Has fireplace: No
- Common walls with other units/homes: Corner Unit,End Unit
Interior area
- Total structure area: 671
- Total interior livable area: 671 sqft
Property
Parking
- Parking features: Common, Covered, Open
- Has uncovered spaces: Yes
Accessibility
- Accessibility features: Accessible Entrance, Accessible Central Living Area, Central Living Area
Features
- Levels: One
- Stories: 1
- Patio & porch: Covered, Enclosed, Front Porch, Patio, Porch, Screened
- Exterior features: Balcony, Lighting, Storage
- Has view: Yes
- View description: Water, Pond
- Has water view: Yes
- Water view: Water,Pond
- Waterfront features: Lake, Waterfront
Lot
- Size: 0.25 Acres
- Features: Corner Lot, City Lot, In County, Landscaped, Level, Near Golf Course, Near Marina, Near Public Transit, Sidewalk
- Residential vegetation: Mature Landscaping, Oak Trees, Trees/Landscaped
Details
- Parcel number: 352328783704107
- Zoning: R-3
- Special conditions: None
Construction
Type & style
- Home type: Condo
- Architectural style: Contemporary
- Property subtype: Condominium
Materials
- Stucco
- Foundation: Concrete Perimeter, Slab
- Roof: Shingle
Condition
- New construction: No
- Year built: 1994
Utilities & green energy
- Sewer: Public Sewer
- Water: Public
- Utilities for property: Cable Available, Electricity Available, Electricity Connected, Phone Available, Public, Sewer Available, Sewer Connected, Street Lights, Water Available, Water Connected
Green energy
- Energy efficient items: Appliances, HVAC, Water Heater
- Water conservation: Fl. Friendly/Native Landscape
Community & HOA
Community
- Features: Dock, Fishing, Lake, Waterfront, Clubhouse, Community Mailbox, Dog Park, Fitness Center, Gated Community - No Guard, Park, Playground, Pool, Sidewalks, Tennis Court(s)
- Security: Fire Alarm, Fire Sprinkler System, Gated Community, Key Card Entry, Security Gate, Security Lights, Smoke Detector(s)
- Pet fee: $0 monthly
- Subdivision: SAND LAKE PRIVATE RESIDENCES BLD
HOA
- Has HOA: Yes
- Amenities included: Basketball Court, Clubhouse, Fitness Center, Gated, Park, Playground, Pool, Spa/Hot Tub, Tennis Court(s), Trail(s)
- Services included: Common Area Taxes, Community Pool, Insurance, Maintenance Structure, Maintenance Grounds, Manager, Pest Control, Pool Maintenance, Recreational Facilities, Sewer, Trash, Water
- HOA fee: $312 monthly
- HOA name: KW Property Management/Joanna Peterson
- HOA phone: 407-352-0208
Location
- Region: Orlando
Financial & listing details
- Price per square foot: $250/sqft
- Tax assessed value: $134,200
- Annual tax amount: $2,100
- Date on market: 1/30/2026
- Cumulative days on market: 38 days
- Listing terms: Cash,Conventional
- Ownership: Condominium
- Total actual rent: 0
- Electric utility on property: Yes
- Road surface type: Paved, Asphalt
Price history
| Date | Event | Price |
|---|---|---|
| 4/9/2026 | Sold | $168,000-4%$250/sqft |
Source:  Stellar MLS #O6373878 Report a problem Stellar MLS #O6373878 Report a problem | ||
| 3/14/2026 | Pending sale | $175,000$261/sqft |
Source: Stellar MLS #O6373878 Report a problem | ||
| 1/30/2026 | Listed for sale | $175,000+47.7%$261/sqft |
Source: Stellar MLS #O6373878 Report a problem | ||
| 6/13/2025 | Listing removed | $1,495$2/sqft |
Source: Zillow Rentals Report a problem | ||
| 1/3/2025 | Listed for rent | $1,495$2/sqft |
Source: Zillow Rentals Report a problem | ||
| 8/16/2024 | Listing removed | -- |
Source: Zillow Rentals Report a problem | ||
| 8/7/2024 | Price change | $1,495-3.5%$2/sqft |
Source: Zillow Rentals Report a problem | ||
| 7/23/2024 | Price change | $1,550-6.1%$2/sqft |
Source: Zillow Rentals Report a problem | ||
| 7/16/2024 | Listed for rent | $1,650+50.7%$2/sqft |
Source: Zillow Rentals Report a problem | ||
| 11/14/2020 | Listing removed | $1,095$2/sqft |
Source: HOMEVEST REALTY #O5898977 Report a problem | ||
| 11/2/2020 | Price change | $1,095-8.4%$2/sqft |
Source: HOMEVEST REALTY #O5898977 Report a problem | ||
| 10/15/2020 | Listed for rent | $1,195$2/sqft |
Source: HOMEVEST REALTY #O5898977 Report a problem | ||
| 10/8/2020 | Sold | $118,500-8.8%$177/sqft |
Source: Public Record Report a problem | ||
| 9/25/2020 | Pending sale | $130,000$194/sqft |
Source: KELLER WILLIAMS CLASSIC #O5874364 Report a problem | ||
| 9/11/2020 | Listed for sale | $130,000$194/sqft |
Source: KELLER WILLIAMS CLASSIC #O5874364 Report a problem | ||
| 7/29/2020 | Pending sale | $130,000$194/sqft |
Source: KELLER WILLIAMS CLASSIC #O5874364 Report a problem | ||
| 7/1/2020 | Listed for sale | $130,000$194/sqft |
Source: KELLER WILLIAMS CLASSIC #O5874364 Report a problem | ||
Public tax history
| Year | Property taxes | Tax assessment |
|---|---|---|
| 2024 | $2,101 +17.7% | $125,510 +10% |
| 2023 | $1,785 +2.8% | $114,100 +3.1% |
| 2022 | $1,737 +7.9% | $110,700 +9.9% |
| 2021 | $1,610 +12.4% | $100,700 +25.7% |
| 2020 | $1,432 +10.6% | $80,080 +10% |
| 2019 | $1,295 +8.2% | $72,800 +10% |
| 2018 | $1,197 | $66,182 -9.5% |
| 2017 | $1,197 +8.3% | $73,100 +7.2% |
| 2016 | $1,106 +6.1% | $68,200 +19.6% |
| 2015 | $1,043 +21.8% | $57,000 +11.8% |
| 2014 | $856 +17.3% | $51,000 +24.1% |
| 2013 | $730 +2.7% | $41,094 +3.5% |
| 2012 | $711 +4.9% | $39,709 +5.3% |
| 2011 | $678 +11.8% | $37,713 +8.9% |
| 2010 | $606 | $34,618 -36.3% |
| 2009 | -- | $54,340 -48% |
| 2008 | $1,752 +8.6% | $104,500 -25.4% |
| 2007 | $1,613 -5.8% | $140,000 +18.3% |
| 2006 | $1,713 +48.6% | $118,392 +94.4% |
| 2005 | $1,153 | $60,893 |
Find assessor info on the county website
Neighborhood: 32819
Nearby homes
- $1,5001 bd1 ba671 sqft8849 Latrec Ave #4202, Orlando, FL 32819For Rent
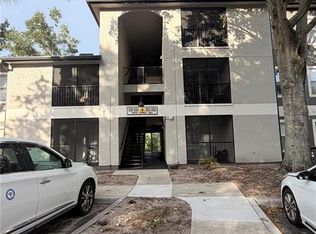
- $155,0001 bd1 ba671 sqft8849 Latrec Ave #4105, Orlando, FL 32819Sold

- $152,6501 bd1 ba671 sqft8849 Latrec Ave APT 309, Orlando, FL 32819Sold

- $--1 bd1 ba899 sqft8849 Latrec Ave #4, Orlando, FL 32819Off Market
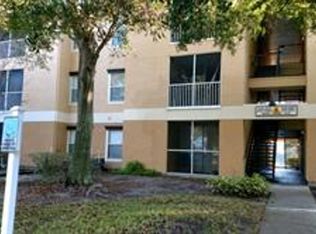
- $--1 bd1 ba777 sqft8849 Latrec Ave APT 206, Orlando, FL 32819Off Market
- $142,8001 bd1 ba671 sqft8849 Latrec Ave #4109, Orlando, FL 32819Off Market
- $142,2001 bd1 ba671 sqft8849 Latrec Ave #4305, Orlando, FL 32819Off Market
- $145,4001 bd1 ba671 sqft8849 Latrec Ave #4206, Orlando, FL 32819Off Market
Nearby schools
GreatSchools rating
- 10/10Bay Meadows Elementary SchoolGrades: PK-5Distance: 1.7 mi
- 7/10Southwest Middle SchoolGrades: 6-8Distance: 2.4 mi
- 5/10LAKE BUENA VISTA HIGH SCHOOL-0932Grades: 9-12Distance: 2.5 mi
Schools provided by the listing agent
- Elementary: Bay Meadows Elem
- Middle: Southwest Middle
- High: Lake Buena Vista High School
Source: Stellar MLS. This data may not be complete. We recommend contacting the local school district to confirm school assignments for this home.
Get a cash offer in 3 minutes
Find out how much your home could sell for in as little as 3 minutes with a no-obligation cash offer.
Estimated market value
$168,800
Get a cash offer in 3 minutes
Find out how much your home could sell for in as little as 3 minutes with a no-obligation cash offer.
Estimated market value
$168,800
- Florida
- Orange County
- Orlando
- 32819
- 8849 LATREC AVENUE Unit 4107
Nearby cities
Nearby neighborhoods
Nearby zip codes
Other Orlando Topics
