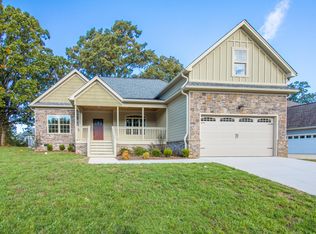
Single level living with tasteful upgrades since new. This McKenzie Farm subdivision home is in excellent condition and easy walking distance to the highly rated Ooltewah Elementary School! This neighborhood is perfect for a family or retirement with easy access to HWY 75 and shopping. Upgrades that the current owners have done recently include: Stamped concrete front patio and porch,(one year old) high quality carpet with memory foam pad in 3 rooms and new hardwood floors in the master, (one year old) closed in sunroom with heat and air, (one year old) black metal fencing (7 months old) TREX back deck and a 13 foot swim spa with a jet current for swimming laps, (4 months old). Inside you will find an open layout with a vaulted trey ceiling in the living room, gas fire place, granite counter tops in the kitchen with a barstool island, breakfast nook, and a formal dinning room. A gas line is run to the kitchen range, but will come with electric. The master bathroom has a tiled walk in shower, a soaker tub, double sink vanity, and is the access to the large walk in closet. An added bonus is the gas tankless hot water heater as well!
If you have been looking for a single level home that's close to town and in excellent shape, schedule your showing and come take a look!
Sold for $510,000
$510,000
8849 McKenzie Farm Dr, Ooltewah, TN 37363
4beds
2,362sqft
Single Family Residence
Built in 2017
0.34 Acres Lot
$512,900 Zestimate®
$216/sqft
$2,628 Estimated rent
Home value
$512,900
$487,000 - $539,000
$2,628/mo
Zestimate® history
Owner options
List your home for rent
$2,628/mo
Rent Zestimate®
Find your next renter with Zillow Rental Manager. Plus, with online applications, you can quickly screen prospective tenants – for free.
$2,628/mo
Rent Zestimate®
Refinance and save
$3,012/mo
Est. payment
Refinancing to a lower rate could help reduce your monthly payments and save thousands over the life of the loan.
$3,012/mo
Est. payment
Explore your selling options
Work with a Zillow partner agent
Leverage their expertise and Zillow's premium Showcase listings to get your home seen by more buyers.
Get startedList with your own agent
Get your home in front of millions of buyers by listing it on Zillow.
Learn how to do itSell it yourself
Take full control of how buyers see your home on Zillow by listing For Sale by Owner (FSBO).
List your homeWhat's special
Gas fire placeBlack metal fencingVaulted trey ceilingBarstool islandClose to townGranite counter topsFormal dinning room
Zillow last checked:
Listing updated:
Listed by:
Matthew Bonnett,
EXP Realty LLC
Bought with:
Laura Ledbetter, 358980
Keller Williams Realty
Source: Greater Chattanooga Realtors,MLS#: 1377388
Facts & features
Interior
Bedrooms & bathrooms
- Bedrooms: 4
- Bathrooms: 2
- Full bathrooms: 2
Primary bedroom
- Level: First
Bedroom
- Level: First
Bedroom
- Level: First
Bedroom
- Level: Second
Bathroom
- Description: Full Bathroom
- Level: First
Bathroom
- Description: Full Bathroom
- Level: First
Dining room
- Level: First
Laundry
- Level: First
Living room
- Level: First
Other
- Description: Breakfast Room: Level: First
Heating
- Ceiling, Electric, Natural Gas
Cooling
- Central Air, Electric, Multi Units
Appliances
- Included: Disposal, Dishwasher, Free-Standing Electric Range, Microwave, Refrigerator, Tankless Water Heater, Washer
- Laundry: Electric Dryer Hookup, Gas Dryer Hookup, Laundry Room, Washer Hookup
Features
- Eat-in Kitchen, Granite Counters, High Ceilings, Pantry, Primary Downstairs, Soaking Tub, Walk-In Closet(s), Separate Shower, Tub/shower Combo, Breakfast Nook, Separate Dining Room, Plumbed
- Flooring: Carpet, Hardwood, Tile
- Windows: Insulated Windows, Vinyl Frames
- Basement: None
- Number of fireplaces: 1
- Fireplace features: Gas Starter, Gas Log, Living Room
Interior area
- Total structure area: 2,362
- Total interior livable area: 2,362 sqft
Property
Parking
- Total spaces: 2
- Parking features: Garage Faces Front, Kitchen Level
- Attached garage spaces: 2
Accessibility
- Accessibility features: Adaptable Bathroom Walls
Features
- Levels: One
- Patio & porch: Covered, Deck, Patio, Porch, Porch - Covered
- Pool features: Above Ground, Other
- Has spa: Yes
- Fencing: Fenced
- Has view: Yes
- View description: Mountain(s)
Lot
- Size: 0.34 Acres
- Dimensions: 100 x 175 x 70 x 146
- Features: Level, Sprinklers In Front, Sprinklers In Rear, Split Possible
Details
- Parcel number: 114g B 017
- Other equipment: Air Purifier
Construction
Type & style
- Home type: SingleFamily
- Property subtype: Single Family Residence
Materials
- Brick, Stone, Fiber Cement
- Foundation: Block
- Roof: Shingle
Condition
- New construction: No
- Year built: 2017
Utilities & green energy
- Water: Public
- Utilities for property: Cable Available, Electricity Available, Phone Available, Sewer Connected, Underground Utilities
Community & HOA
Community
- Features: Sidewalks
- Security: Smoke Detector(s), Security System
- Subdivision: Mckenzie Farm
HOA
- Has HOA: No
Location
- Region: Ooltewah
Financial & listing details
- Price per square foot: $216/sqft
- Tax assessed value: $500,700
- Annual tax amount: $1,754
- Date on market: 8/13/2023
- Listing terms: Cash,Conventional,Owner May Carry
Price history
| Date | Event | Price |
|---|---|---|
| 9/20/2023 | Sold | $510,000-1%$216/sqft |
Source: Greater Chattanooga Realtors #1377388 Report a problem | ||
| 8/20/2023 | Contingent | $515,000$218/sqft |
Source: Greater Chattanooga Realtors #1377388 Report a problem | ||
| 8/13/2023 | Listed for sale | $515,000+84%$218/sqft |
Source: Greater Chattanooga Realtors #1377388 Report a problem | ||
| 3/22/2018 | Sold | $279,900+459.8%$119/sqft |
Source: Public Record Report a problem | ||
| 1/13/2017 | Sold | $50,000$21/sqft |
Source: Public Record Report a problem | ||
Public tax history
| Year | Property taxes | Tax assessment |
|---|---|---|
| 2025 | $1,906 +8.1% | $125,175 +59.7% |
| 2024 | $1,763 | $78,400 |
| 2023 | $1,763 | $78,400 |
| 2022 | $1,763 +0.5% | $78,400 |
| 2021 | $1,754 -9% | $78,400 +12.4% |
| 2020 | $1,928 | $69,725 |
| 2019 | $1,928 | $69,725 |
| 2018 | $1,928 -0.5% | $69,725 0% |
| 2017 | $1,937 +460.4% | $69,750 |
| 2016 | $346 | -- |
| 2015 | $346 | $12,500 |
| 2014 | $346 | -- |
Find assessor info on the county website
Neighborhood: 37363
Nearby homes
- $--3 bd2 ba2.2k sqft8849 McKenzie Farm Dr UNIT 47, Ooltewah, TN 37363Off Market
- $--3 bd3 ba2.6k sqft8835 McKenzie Farm Dr UNIT 46, Ooltewah, TN 37363Off Market

- $556,100-- bd2 ba2.5k sqft8835 McKenzie Farm Dr, Ooltewah, TN 37363Off Market
- $454,3003 bd2 ba2.5k sqft8857 McKenzie Farm Dr, Ooltewah, TN 37363Off Market
- $494,6003 bd2 ba2.9k sqft7514 Sandy Creek Rd, Ooltewah, TN 37363Off Market
- $472,5003 bd3 ba3k sqft7514 Sandy Creek Ln, Ooltewah, TN 37363Sold
- $559,500-- bd3 ba2.5k sqft8817 McKenzie Farm Dr, Ooltewah, TN 37363Off Market
- $533,000-- bd3 ba2.6k sqft8842 McKenzie Farm Dr, Ooltewah, TN 37363Off Market
Nearby schools
GreatSchools rating
- 9/10Ooltewah Elementary SchoolGrades: PK-5Distance: 0.4 mi
- 7/10Hunter Middle SchoolGrades: 6-8Distance: 3.1 mi
- 5/10Ooltewah High SchoolGrades: 9-12Distance: 2.6 mi
Schools provided by the listing agent
- Elementary: Ooltewah Elementary
- Middle: Hunter Middle
- High: Ooltewah
Source: Greater Chattanooga Realtors. This data may not be complete. We recommend contacting the local school district to confirm school assignments for this home.
Get a cash offer in 3 minutes
Find out how much your home could sell for in as little as 3 minutes with a no-obligation cash offer.
Estimated market value
$512,900
Get a cash offer in 3 minutes
Find out how much your home could sell for in as little as 3 minutes with a no-obligation cash offer.
Estimated market value
$512,900
- Tennessee
- Hamilton County
- Ooltewah
- 37363
- 8849 McKenzie Farm Dr
Nearby cities
Nearby zip codes
Other Ooltewah Topics
