Multiple Offers* Established on a corner lot awaits this immaculate home that provides all the space you & your family need. Across from the home is a greenbelt that gives the property a sense of privacy. From the moment you arrive you will notice this home's presence & curb appeal. Step onto the front porch & picture yourself having morning coffee on these upcoming spring mornings. Step inside & be blown away. This home boasts quality of craftsmanship, pride of ownership, & pristine maintenance & cleanliness. As you take your first steps inside the home you will first notice the formal living & dining room combo that indulges your eyes with high ceilings, architecturally designed ceilings, quality wood work, & tile & wood floors. Through the French doors is the study that offers wood tile floors & a window for light. Continue the tour to the 2 guest rooms that are a great size & share a jack-n-jill bathroom. Continue to the Primary bedroom that is very spacious. Primary bath is a complete spa & consists of double vanities, recently redone walk-in shower, & a vanity area to get ready for those nights out on the town. Primary closet is large & provides built-ins. On the other side of the home you will find the chef's kitchen. Kitchen bestows large amounts of kitchen cabinetry, granite countertops with lots of countertop space, a center island, & a brick arch with builtin appliances as a beautiful focal point. Off of the kitchen is a very cozy yet spacious family room with an office nook connected to it. Down the hall is a mother in law bedroom with its own fully updated bathroom close by. Next, view the movie room with a tray ceiling that has elegant lighting. Room could have many different types of uses. In the 3 car garage is an electronic attic lift. Finish the tour by imagining yourself in the Florida room either hanging out watching the game or entertaining guests. Step out into the back yard that is very low maintenance & has a covered patio & outdoor buildings
Sold for $378,000
$378,000
8849 NW 120th St, Oklahoma City, OK 73162
4beds
3,378sqft
Single Family Residence
Built in 2004
8,925 Square Feet Lot
$398,200 Zestimate®
$112/sqft
$2,174 Estimated rent
Home value
$398,200
$378,000 - $418,000
$2,174/mo
Zestimate® history
Owner options
List your home for rent
$2,174/mo
Rent Zestimate®
Find your next renter with Zillow Rental Manager. Plus, with online applications, you can quickly screen prospective tenants – for free.
$2,174/mo
Rent Zestimate®
Refinance and save
$1,926/mo
Est. payment
Refinancing to a lower rate could help reduce your monthly payments and save thousands over the life of the loan.
$1,926/mo
Est. payment
Explore your selling options
Work with a Zillow partner agent
Leverage their expertise and Zillow's premium Showcase listings to get your home seen by more buyers.
Get startedList with your own agent
Get your home in front of millions of buyers by listing it on Zillow.
Learn how to do itSell it yourself
Take full control of how buyers see your home on Zillow by listing For Sale by Owner (FSBO).
List your homeWhat's special
Zillow last checked:
Listing updated:
Listed by:
Connie Miller 405-628-4948,
The Miller Dream Team,
Vernon Miller III 405-628-4941,
The Miller Dream Team
Bought with:
Priscilla Hill, 173169
RE/MAX Energy Real Estate
Source: MLSOK/OKCMAR as distributed by MLS GRID,MLS#: 1097298
Facts & features
Interior
Bedrooms & bathrooms
- Bedrooms: 4
- Bathrooms: 3
- Full bathrooms: 3
Heating
- Central
Cooling
- Has cooling: Yes
Appliances
- Included: Dishwasher, Disposal, Microwave, Water Heater, Built-In Electric Range
- Laundry: Laundry Room
Features
- Ceiling Fan(s), Combo Woodwork, Stained Wood
- Flooring: Carpet, Tile, Wood
- Windows: Window Treatments, Double Pane, Low-Emissivity Windows
- Number of fireplaces: 1
- Fireplace features: Insert
Interior area
- Total structure area: 3,378
- Total interior livable area: 3,378 sqft
Property
Parking
- Total spaces: 3
- Parking features: Concrete
- Garage spaces: 3
Features
- Levels: One
- Stories: 1
- Patio & porch: Patio, Porch
- Exterior features: Rain Gutters
- Fencing: Wood
Lot
- Size: 8,925 Square Feet
- Features: Corner Lot, Interior Lot
Details
- Additional structures: Outbuilding
- Parcel number: 8849NW120th73162
- Special conditions: None
Construction
Type & style
- Home type: SingleFamily
- Architectural style: Traditional
- Property subtype: Single Family Residence
Materials
- Brick, Brick & Frame
- Foundation: Slab
- Roof: Composition
Condition
- Year built: 2004
Utilities & green energy
- Utilities for property: Cable Available, Public
Community & HOA
Location
- Region: Oklahoma City
Financial & listing details
- Price per square foot: $112/sqft
- Tax assessed value: $377,000
- Annual tax amount: $5,055
- Date on market: 11/20/2024
- Listing terms: Cash,Conventional,Sell FHA or VA
Price history
| Date | Event | Price |
|---|---|---|
| 4/1/2024 | Sold | $378,000+0.8%$112/sqft |
Source:  MLSOK/OKCMAR as distributed by MLS GRID #1097298 Report a problem MLSOK/OKCMAR as distributed by MLS GRID #1097298 Report a problem | ||
| 2/7/2024 | Pending sale | $375,000$111/sqft |
Source: MLSOK/OKCMAR as distributed by MLS GRID #1097298 Report a problem | ||
| 2/3/2024 | Listed for sale | $375,000+70.5%$111/sqft |
Source: MLSOK/OKCMAR as distributed by MLS GRID #1097298 Report a problem | ||
| 12/1/2009 | Sold | $220,000+2.4%$65/sqft |
Source: MLSOK/OKCMAR as distributed by MLS GRID #402791 Report a problem | ||
| 11/1/2009 | Price change | $214,900-2.3%$64/sqft |
Source: foreclosure.com Report a problem | ||
| 8/27/2009 | Listed for sale | $219,900-5.2%$65/sqft |
Source: foreclosure.com Report a problem | ||
| 7/12/2004 | Sold | $232,000+954.5%$69/sqft |
Source: Public Record Report a problem | ||
| 10/9/2003 | Sold | $22,000$7/sqft |
Source: Public Record Report a problem | ||
Public tax history
| Year | Property taxes | Tax assessment |
|---|---|---|
| 2025 | $5,304 | $41,470 +32.4% |
| 2024 | -- | $31,322 +3% |
| 2023 | -- | $30,409 +3% |
| 2022 | -- | $29,523 +3% |
| 2021 | -- | $28,664 +3% |
| 2020 | -- | $27,830 -2.7% |
| 2019 | -- | $28,600 +1.8% |
| 2018 | -- | $28,105 -0.8% |
| 2017 | -- | $28,324 +1.2% |
| 2016 | -- | $27,994 -2.7% |
| 2015 | -- | $28,760 +1.8% |
| 2014 | -- | $28,239 +2.5% |
| 2013 | -- | $27,556 +1.1% |
| 2012 | -- | $27,253 -1.1% |
| 2011 | -- | $27,564 -1.8% |
| 2010 | -- | $28,055 -2.2% |
| 2009 | -- | $28,676 +0.2% |
| 2008 | -- | $28,616 +1.9% |
| 2007 | -- | $28,091 +4.8% |
| 2006 | -- | $26,807 +5% |
| 2005 | -- | $25,531 +955% |
| 2003 | -- | $2,420 |
Find assessor info on the county website
Neighborhood: 73162
Nearby homes
- $464,7005 bd4 ba4k sqft8845 NW 120th St, Oklahoma City, OK 73162Off Market

- $390,3004 bd3 ba3.4k sqft8848 NW 121st St, Oklahoma City, OK 73162Off Market

- $351,3004 bd2 ba3k sqft8844 NW 121st St, Oklahoma City, OK 73162Off Market
- $370,0004 bd3 ba3k sqft8841 NW 120th St, Oklahoma City, OK 73162Sold
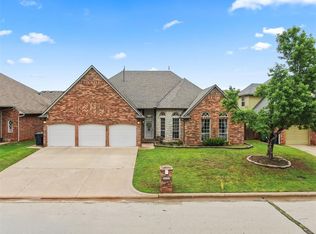
- $388,6003 bd3 ba3.6k sqft8848 NW 120th St, Oklahoma City, OK 73162Off Market
- $342,7003 bd3 ba3k sqft8844 NW 120th St, Oklahoma City, OK 73162Off Market
- $411,9005 bd3 ba3.8k sqft8840 NW 121st St, Oklahoma City, OK 73162Off Market
- $413,9004 bd3 ba3.9k sqft8837 NW 120th St, Oklahoma City, OK 73162Off Market
Nearby schools
GreatSchools rating
- 9/10Stone Ridge Elementary SchoolGrades: 1-4Distance: 1.7 mi
- 9/10Piedmont Middle SchoolGrades: 7-8Distance: 5.6 mi
- 10/10Piedmont High SchoolGrades: 9-12Distance: 6.4 mi
Schools provided by the listing agent
- Elementary: Stone Ridge ES
- Middle: Piedmont MS
- High: Piedmont HS
Source: MLSOK/OKCMAR as distributed by MLS GRID. This data may not be complete. We recommend contacting the local school district to confirm school assignments for this home.
Get a cash offer in 3 minutes
Find out how much your home could sell for in as little as 3 minutes with a no-obligation cash offer.
Estimated market value
$398,200
Get a cash offer in 3 minutes
Find out how much your home could sell for in as little as 3 minutes with a no-obligation cash offer.
Estimated market value
$398,200
- Oklahoma
- Oklahoma County
- Oklahoma City
- 73162
- 8849 NW 120th St
Nearby cities
Nearby neighborhoods
Nearby zip codes
Other Oklahoma City Topics
