Skip main navigation
For sale
  • Price cut: $85.1K (7/26)
    $589,900

    8849 Redding St, North Richland Hills, TX 76180

    3beds
    2,556sqft
    : 
    $4,500/mo
    Get pre-qualified
    Single Family Residence
    Built in 2022
    3,136 Square Feet Lot
    $580,700 Zestimate®
    $231/sqft
    $160/mo HOA

    What's special

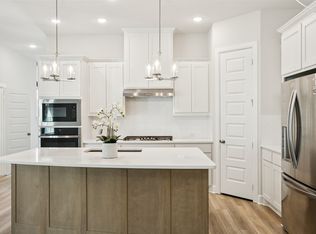
    Dramatic open-concept floorplanOversized presentation islandQuartz countertopsGenerous walk-in closetGourmet kitchenSpa-style bathGas cooktop
    Lock-and-Leave Luxury in the Heart of HomeTown’s Canal District Welcome to 8849 Redding Street, a stunning 2022-built home in North Richland Hills’ most walkable community. This light-filled 3-bedroom, 2.5-bath home offers 2,556 square feet of thoughtfully designed living space, anchored by a dramatic open-concept floorplan and a versatile loft overlooking the main living area, perfect as a game room, media space, or second living area. The gourmet kitchen features quartz countertops, a gas cooktop, and an oversized presentation island that flows seamlessly into the living and dining spaces. A dedicated study with greenspace views makes working from home a pleasure, and the private owner’s retreat delivers a spa-style bath and generous walk-in closet.
    30 days
    |
    607
    |
    20
    |

    Zillow last checked:

    Listing updated:

    Listed by:

    Brad Smith 0738209,

    BLVD Group 214-308-1363

    Source: NTREIS,MLS#: 21333135

      Facts & features

      Interior

      Bedrooms & bathrooms
      • Bedrooms: 3
      • Bathrooms: 3
      • Full bathrooms: 2
      • 1/2 bathrooms: 1
      Primary bedroom
      • Level: Second
      • Dimensions: 15 x 15
      Bedroom
      • Level: Second
      • Dimensions: 14 x 12
      Bedroom
      • Level: Second
      • Dimensions: 11 x 10
      Dining room
      • Level: First
      • Dimensions: 18 x 9
      Kitchen
      • Level: First
      • Dimensions: 20 x 11
      Laundry
      • Level: First
      • Dimensions: 11 x 6
      Living room
      • Level: First
      • Dimensions: 23 x 16
      Media room
      • Level: Second
      • Dimensions: 15 x 14
      Office
      • Level: First
      • Dimensions: 11 x 10
      Heating
      • Central
      Cooling
      • Central Air, Ceiling Fan(s)
      Appliances
      • Included: Built-In Gas Range, Dishwasher, Electric Oven, Disposal, Microwave
      • Laundry: Washer Hookup, Electric Dryer Hookup, Laundry in Utility Room
      Features
      • Built-in Features, Decorative/Designer Lighting Fixtures, Double Vanity, Eat-in Kitchen, High Speed Internet, Kitchen Island, Cable TV, Walk-In Closet(s)
      • Flooring: Carpet, Tile, Vinyl
      • Has basement: No
      • Has fireplace: No
      Interior area
      • Total interior livable area: 2,556 sqft

      Property

      Parking
      • Total spaces: 2
      • Parking features: Door-Single, Driveway, Garage, Garage Door Opener, Inside Entrance, Kitchen Level, Garage Faces Rear
      • Attached garage spaces: 2
      Features
      • Levels: Two
      • Stories: 2
      • Patio & porch: Deck, Side Porch
      • Pool features: None
      • Fencing: Wood
      Lot
      • Size: 3,136 Square Feet
      • Features: Subdivision
      Details
      • Parcel number: 42639440

      Construction

      Type & style
      • Home type: SingleFamily
      • Architectural style: Detached
      • Property subtype: Single Family Residence
      Materials
      • Brick
      • Foundation: Slab
      • Roof: Composition
      Condition
      • Year built: 2022

      Utilities & green energy

      • Sewer: Public Sewer
      • Water: Public
      • Utilities for property: Sewer Available, Water Available, Cable Available

      Community & HOA

      Community
      • Subdivision: Hometown Canal District Ph 6
      HOA
      • Has HOA: Yes
      • Services included: All Facilities, Association Management, Maintenance Grounds
      • HOA fee: $160 monthly
      • HOA name: Hometown East Hoa
      • HOA phone: 972-359-1548
      Location
      • Region: North Richland Hills

      Financial & listing details

      • Price per square foot: $231/sqft
      • Tax assessed value: $589,745
      • Annual tax amount: $12,667
      • Date on market: 7/19/2026
      • Cumulative days on market: 95 days
      • Listing terms: Cash,Conventional,FHA,VA Loan

        Estimated market value

        $580,700

        $552,000 - $610,000

        $3,388/mo

        Price history

        DateEventPrice
        7/26/2026Price change$589,900-12.6%$231/sqft
        Source: NTREIS #21333135 Report a problem
        7/19/2026Listed for sale$675,000+12.7%$264/sqft
        Source: NTREIS #21333135 Report a problem
        7/1/2026Listing removed$599,000$234/sqft
        Source: NTREIS #21218262 Report a problem
        6/11/2026Price change$599,000-1.8%$234/sqft
        Source: NTREIS #21218262 Report a problem
        5/27/2026Price change$609,900-1.6%$239/sqft
        Source: NTREIS #21218262 Report a problem
        4/27/2026Listed for sale$619,900-1.4%$243/sqft
        Source: NTREIS #21218262 Report a problem
        10/1/2025Listing removed$629,000$246/sqft
        Source: NTREIS #20967805 Report a problem
        7/15/2025Price change$629,000-3.1%$246/sqft
        Source: NTREIS #20967805 Report a problem
        6/12/2025Listed for sale$649,000+9.2%$254/sqft
        Source: NTREIS #20967805 Report a problem
        6/8/2023Sold--
        Source: NTREIS #20078045 Report a problem
        5/8/2023Pending sale$594,053$232/sqft
        Source: NTREIS #20078045 Report a problem
        5/3/2023Listed for sale$594,053$232/sqft
        Source: NTREIS #20078045 Report a problem
        4/13/2023Pending sale$594,053$232/sqft
        Source: NTREIS #20078045 Report a problem
        4/4/2023Price change$594,053-1%$232/sqft
        Source: NTREIS #20078045 Report a problem
        3/30/2023Price change$599,990+5.3%$235/sqft
        Source: NTREIS #20078045 Report a problem
        8/29/2022Pending sale$569,990$223/sqft
        Source: NTREIS #20078045 Report a problem
        7/25/2022Price change$569,990-6.3%$223/sqft
        Source: NTREIS #20078045 Report a problem
        6/17/2022Price change$608,384-1.8%$238/sqft
        Source: NTREIS #20078045 Report a problem
        6/6/2022Listed for sale$619,384$242/sqft
        Source: NTREIS #20078045 Report a problem

        Public tax history

        YearProperty taxesTax assessment
        2025$9,740 -7%$589,745
        2024$10,470 +51.9%$589,745 +87.7%
        2023$6,893 +330.8%$314,238 +372.5%
        2022$1,600 -3.5%$66,500
        2021$1,658 $66,500
        Find assessor info on the county website

        Monthly payment

        Est. payment

        Payment breakdown

        Explore the cost of this home by adjusting the details. Changes won't be saved.
        All calculations are estimates and provided by Zillow, Inc. for informational purposes only. Actual amounts may vary.
        HOA fees may include property taxes on listings classified as Co-Ops. Contact the listing agent and/or owner for fee details.
        See how much you could borrow to make a competitive offer.

        Climate risks

        Neighborhood: 76180

        Getting around

        48 / 100
        Car-Dependent
        43 / 100
        Somewhat Bikeable

        Nearby schools

        GreatSchools rating
        Schools provided by the listing agent
        • Elementary: Birdville
        • Middle: Smithfield
        • High: Birdville
        • District: Birdville ISD

        Source: NTREIS. This data may not be complete. We recommend contacting the local school district to confirm school assignments for this home.

        A local agent can set up tours, give advice and negotiate with sellers.

        Browse local experts

        Similar homes