Skip main navigation
Sold for $505,000
  • $505,000

    8849 SE 162nd Pl, Summerfield, FL 34491

    4beds
    2,369sqft
    Single Family Residence
    Built in 2017
    0.32 Acres Lot
    $502,000 Zestimate®
    $213/sqft
    $3,330 Estimated rent

    Home value

    $502,000

    $477,000 - $527,000

    $3,330/mo

    Zestimate® history
    Loading
    Loading...

    Owner options

    List your home for rent

    $3,330/mo

    Rent Zestimate®

    Find your next renter with Zillow Rental Manager. Plus, with online applications, you can quickly screen prospective tenants – for free.

    Learn more

    $3,330/mo

    Rent Zestimate®

    Refinance and save

    $3,414/mo

    Est. payment

    Refinancing to a lower rate could help reduce your monthly payments and save thousands over the life of the loan.

    See today's rates

    $3,414/mo

    Est. payment

    Explore your selling options

    Work with a Zillow partner agent

    Leverage their expertise and Zillow's premium Showcase listings to get your home seen by more buyers.

    Get started

    List with your own agent

    Get your home in front of millions of buyers by listing it on Zillow.

    Learn how to do it

    Sell it yourself

    Take full control of how buyers see your home on Zillow by listing For Sale by Owner (FSBO).

    List your home

    What's special

    Cozy gas fireplaceExpansive islandGranite countersSummer kitchenCustom - builtSizable inside laundry roomAmple space
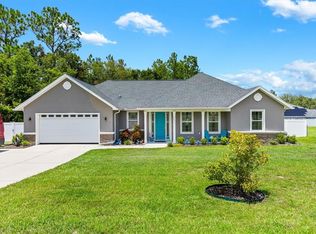
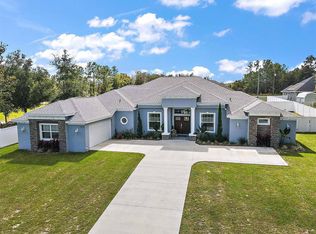
    Come home to this stunning CUSTOM-BUILT 4-bedroom, 3-bathroom oasis complete with a refreshing pool, nestled on a spacious .32-acre lot! Situated in a welcoming NON-HOA community near THE VILLAGES in charming SUMMERFIELD, this residence boasts an array of luxurious upgrades. From soaring ceilings to 8-foot doors, this home exudes elegance and accessibility with numerous wheelchair-friendly features. Step inside to discover an inviting OPEN FLOOR PLAN, seamlessly integrating the expansive kitchen, dining area, living room adorned with a cozy gas fireplace and stylish ceramic, wood-styled tile flooring, and a sizable INSIDE LAUNDRY ROOM equipped with a laundry sink. The chef-inspired kitchen showcases exquisite UPGRADED CABINETS, intricate GRANITE COUNTERTOPS, a charming FARMHOUSE SINK, top-of-the-line STAINLESS STEEL APPLIANCES, and an expansive island, perfect for culinary endeavors and casual gatherings. Retreat to the lavish MASTER BEDROOM, featuring an opulent EN SUITE complete with matching upgraded cabinets and granite counters, DUAL SINKS, a spacious shower, indulgent GARDEN TUB, and two walk-in closets for ample storage. Additionally, this home offers a SECOND BEDROOM WITH EN SUITE, ideal for accommodating guests or serving as an in-law suite, along with two more bedrooms and an extra bathroom. Outside, enjoy the convenience of an OVERSIZED SIDE-ENTRY 2-CAR GARAGE, and a large covered LANAI boasting a SUMMER KITCHEN, perfect for outdoor entertaining. Take a dip in the inviting 24x13 POOL, surrounded by an enclosed screen for added privacy and relaxation. This property also offers ample space to park your boat or RV, with the neighborhood being conveniently GOLF CART FRIENDLY. Enjoy easy access to nearby SHOPPING, RESTAURANTS, UF HEALTH HOSPITAL/DOCTORS OFFICES, and THE VILLAGES CHARTER SCHOOL BUFFALO RIDGE CAMPUS. Don't let this opportunity pass you by! Schedule your showing today and make this exquisite residence your new home sweet home! Room Feature: Linen Closet In Bath (Bedroom 2). Bedroom Closet Type: Walk-in Closet (Primary Bedroom).

    Zillow last checked:

    Listing updated:

    Listed by:

    Kristy Zamora 407-509-3791,

    NEXTHOME LOTT PREMIER REALTY 407-222-0495

    Bought with:

    Kristy Zamora, 3463383

    NEXTHOME LOTT PREMIER REALTY

    Source: Stellar MLS,MLS#: O6183956MLS LogoOriginating MLS: Orlando Regional

    Facts & features

    Interior

    Bedrooms & bathrooms
    • Bedrooms: 4
    • Bathrooms: 3
    • Full bathrooms: 3
    Rooms
    • Room types: Great Room, Utility Room
    Primary bedroom
    • Features: Ceiling Fan(s), Dual Sinks, En Suite Bathroom, Garden Bath, Granite Counters, Makeup/Vanity Space, Tub with Separate Shower Stall, Water Closet/Priv Toilet, Walk-In Closet(s)
    • Level: First
    • Dimensions: 16x18
    Bedroom 2
    • Features: Ceiling Fan(s), En Suite Bathroom, Exhaust Fan, Granite Counters, Handicapped Accessible, Shower No Tub, Built-in Closet
    • Level: First
    • Dimensions: 12x13
    Bedroom 3
    • Features: Ceiling Fan(s), Built-in Closet
    • Level: First
    • Dimensions: 13x12
    Bedroom 4
    • Features: Ceiling Fan(s), Built-in Closet
    • Level: First
    • Dimensions: 13x11
    Bathroom 3
    • Features: Exhaust Fan, Granite Counters, Tub With Shower
    • Level: First
    • Dimensions: 9x6
    Balcony porch lanai
    • Features: Ceiling Fan(s)
    • Level: First
    • Dimensions: 20x13
    Dining room
    • Level: First
    • Dimensions: 12x14
    Kitchen
    • Features: Breakfast Bar, Pantry, Granite Counters, Handicapped Accessible, Kitchen Island
    • Level: First
    • Dimensions: 13x14
    Living room
    • Features: Ceiling Fan(s)
    • Level: First
    • Dimensions: 24x16
    Heating
    • Electric
    Cooling
    • Central Air
    Appliances
    • Included: Dishwasher, Disposal, Dryer, Electric Water Heater, Ice Maker, Microwave, Range, Refrigerator, Washer
    • Laundry: Electric Dryer Hookup, Inside, Laundry Room, Washer Hookup
    Features
    • Ceiling Fan(s), Eating Space In Kitchen, High Ceilings, Kitchen/Family Room Combo, Living Room/Dining Room Combo, Open Floorplan, Split Bedroom, Stone Counters, Thermostat, Tray Ceiling(s), Walk-In Closet(s), In-Law Floorplan
    • Flooring: Carpet, Ceramic Tile
    • Doors: Outdoor Grill, Outdoor Kitchen, Sliding Doors
    • Windows: Blinds, Window Treatments
    • Has fireplace: Yes
    • Fireplace features: Gas
    Interior area
    • Total structure area: 4,151
    • Total interior livable area: 2,369 sqft

    Property

    Parking
    • Total spaces: 2
    • Parking features: Boat, Driveway, Garage Door Opener, Garage Faces Side, Golf Cart Parking, RV Access/Parking
    • Attached garage spaces: 2
    • Has uncovered spaces: Yes
    • Details: Garage Dimensions: 24X17
    Accessibility
    • Accessibility features: Accessible Approach with Ramp, Accessible Bedroom, Accessible Doors, Accessible Full Bath, Accessible Hallway(s), Accessible Kitchen, Accessible Central Living Area
    Features
    • Levels: One
    • Stories: 1
    • Patio & porch: Covered, Front Porch, Patio, Rear Porch, Screened
    • Exterior features: Irrigation System, Outdoor Grill, Outdoor Kitchen, Rain Gutters
    • Has private pool: Yes
    • Pool features: In Ground, Screen Enclosure
    • Fencing: Vinyl
    Lot
    • Size: 0.32 Acres
    • Dimensions: 113 x 125
    • Features: Oversized Lot
    Details
    • Additional structures: Outdoor Kitchen
    • Parcel number: 4704048001
    • Zoning: R1
    • Special conditions: None

    Construction

    Type & style
    • Home type: SingleFamily
    • Property subtype: Single Family Residence
    Materials
    • Block, Stone, Stucco
    • Foundation: Block, Slab
    • Roof: Shingle
    Condition
    • New construction: No
    • Year built: 2017

    Utilities & green energy

    • Sewer: Septic Tank
    • Water: Well
    • Utilities for property: BB/HS Internet Available, Cable Available, Electricity Available, Electricity Connected, Phone Available, Street Lights, Water Available, Water Connected

    Community & HOA

    Community
    • Security: Smoke Detector(s)
    • Pet fee: $0 monthly
    • Subdivision: ORANGE BLOSSOM HILLS UN 04
    HOA
    • Has HOA: No
    Location
    • Region: Summerfield

    Financial & listing details

    • Price per square foot: $213/sqft
    • Tax assessed value: $411,035
    • Annual tax amount: $5,748
    • Date on market: 3/5/2024
    • Cumulative days on market: 5 days
    • Listing terms: Cash,Conventional,FHA,USDA Loan,VA Loan
    • Ownership: Fee Simple
    • Total actual rent: 0
    • Electric utility on property: Yes
    • Road surface type: Paved, Asphalt

    Price history

    DateEventPrice
    5/31/2024Sold$505,000-8.2%$213/sqft
    Source: Stellar MLS #O6183956 Report a problem
    3/12/2024Pending sale$550,000$232/sqft
    Source: Stellar MLS #O6183956 Report a problem
    3/5/2024Listed for sale$550,000+17.8%$232/sqft
    Source: Stellar MLS #O6183956 Report a problem
    11/16/2021Sold$467,000-6.4%$197/sqft
    Source: Agent Provided Report a problem
    9/6/2021Pending sale$499,000$211/sqft
    Source: NextHome #O5964077 Report a problem
    8/9/2021Listed for sale$499,000+88.4%$211/sqft
    Source: NextHome #O5964077 Report a problem
    9/29/2017Sold$264,900+1371.7%$112/sqft
    Source: Public Record Report a problem
    4/12/2016Sold$18,000+20.8%$8/sqft
    Source: Public Record Report a problem
    7/9/2004Sold$14,900$6/sqft
    Source: Public Record Report a problem

    Public tax history

    YearProperty taxesTax assessment
    2024$5,888 +2.4%$397,440 +3%
    2023$5,749 +2.6%$385,864 +3%
    2022$5,601 +29.9%$374,625 +31.7%
    2021$4,312 +0.8%$284,398 +1.4%
    2020$4,279 -12.4%$280,471 +2.1%
    2019$4,883 $274,749 +3.3%
    2018$4,883 +1641.6%$265,850 +1514.7%
    2017$280 -59.5%$16,464 +42.3%
    2016$692 $11,568 +10%
    2015$692 +6.5%$10,516 +10%
    2014$649 +1.9%$9,560 +9.1%
    2013$637 +2.4%$8,763 +10%
    2012$622 -6.3%$7,966 -25%
    2011$663 -5.7%$10,622 -20%
    2010$704 -4.5%$13,278 -16.7%
    2009$737 -17%$15,933 -40%
    2008$888 +82.7%$26,555 -16.7%
    2007$486 +9.7%$31,866 +22.4%
    2006$443 +464.9%$26,024 +512.5%
    2005$78 $4,249 +33.3%
    2004$78 +0.7%$3,187 +50%
    2002$78 +32.3%$2,124
    2001$59 $2,124
    2000$59 $2,124
    Find assessor info on the county website

    Neighborhood: 34491

    Nearby schools

    GreatSchools rating
    Schools provided by the listing agent
    • Elementary: Harbour View Elementary School
    • Middle: Lake Weir Middle School
    • High: Belleview High School

    Source: Stellar MLS. This data may not be complete. We recommend contacting the local school district to confirm school assignments for this home.

    Get a cash offer in 3 minutes
    Find out how much your home could sell for in as little as 3 minutes with a no-obligation cash offer.
    Estimated market value
    $502,000
    Get a cash offer in 3 minutes
    Find out how much your home could sell for in as little as 3 minutes with a no-obligation cash offer.
    Estimated market value
    $502,000