Skip main navigation
Sold for $250,000
  • $250,000

    8849 SW 116TH PLACE ROAD, OCALA, FL 34481

    3beds
    1,636sqft
    Single Family Residence
    Built in 1990
    7,841 Square Feet Lot
    $249,900 Zestimate®
    $153/sqft
    $1,826 Estimated rent

    Home value

    $249,900

    $227,000 - $275,000

    $1,826/mo

    Zestimate® history
    Loading
    Loading...

    Owner options

    List your home for rent

    $1,826/mo

    Rent Zestimate®

    Find your next renter with Zillow Rental Manager. Plus, with online applications, you can quickly screen prospective tenants – for free.

    Learn more

    $1,826/mo

    Rent Zestimate®

    Refinance and save

    $1,965/mo

    Est. payment

    Refinancing to a lower rate could help reduce your monthly payments and save thousands over the life of the loan.

    See today's rates

    $1,965/mo

    Est. payment

    Explore your selling options

    Work with a Zillow partner agent

    Leverage their expertise and Zillow's premium Showcase listings to get your home seen by more buyers.

    Get started

    List with your own agent

    Get your home in front of millions of buyers by listing it on Zillow.

    Learn how to do it

    Sell it yourself

    Take full control of how buyers see your home on Zillow by listing For Sale by Owner (FSBO).

    List your home

    What's special

    Cozy built-in electric fireplaceChair rail moldingCovered front porchFenced backyardStylish ceramic tile flooringEnclosed screened back porchStunning beveled tile backsplash
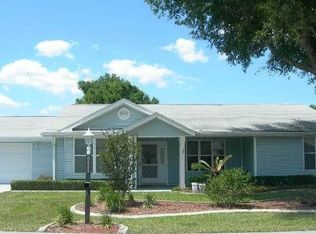
    A Rare Gem in Oak Run – Move-In Ready and Loaded with Upgrades! You won’t find another home like this in the Oak Run community! This beautifully maintained, 3-bedroom, 2-bath home offers over 1,600 square feet of living space and presents like a model—both in photos and in person. Step inside to discover a well-designed layout featuring separate living and dining areas, a cozy built-in electric fireplace with a mantle, and stylish ceramic tile flooring throughout the main living spaces. The guest bedrooms are carpeted for comfort, while the owner’s suite features low-maintenance vinyl flooring. The kitchen is a showstopper—fully remodeled in 2022 with crisp white shaker cabinets, a stunning beveled tile backsplash, and plenty of counter space. Chair rail molding in the living room, dining room, kitchen, and hallways adds a refined touch of elegance. Both bathrooms were fully renovated in 2021 with modern finishes. Enjoy your morning coffee on the covered front porch or relax in the enclosed screened back porch. This home is energy-efficient too, featuring two tankless water heaters, new vinyl siding (2020), and a new roof (2022).Additional highlights include: *Spacious 521 sq ft oversized garage – fits 2.5 cars with room to spare for a work area *Convenient location near Hwy 200, CR484, and SW 115th *Access to Oak Run’s premier active adult community amenities. Oak Run offers a vibrant lifestyle with 5 clubhouses, a state-of-the-art fitness center, 6 pools (including an indoor lap pool and whirlpool spa), tennis courts, shuffleboard, countless clubs, and more! Golfers will love the Royal Oaks Golf Club, a scenic 18-hole, par-72 course. Close to shopping, dining, medical facilities, and more—this home checks every box. Don’t miss your chance to own this one-of-a-kind property in one of the area’s most sought-after 55+ communities. Schedule your private showing today—this one won’t last!

    Zillow last checked:

    Listing updated:

    Listed by:

    Essie Noboa, LLC 407-508-1167,

    WEICHERT REALTORS HALLMARK PROPERTIES 352-867-7800

    Bought with:

    John Anderson, 527436

    BERKSHIRE HATHAWAY HS FLORIDA

    Source: Stellar MLS,MLS#: OM701654MLS LogoOriginating MLS: Ocala - Marion

    Facts & features

    Interior

    Bedrooms & bathrooms
    • Bedrooms: 3
    • Bathrooms: 2
    • Full bathrooms: 2
    Rooms
    • Room types: Dining Room, Great Room
    Primary bedroom
    • Features: Walk-In Closet(s)
    • Level: First
    Kitchen
    • Level: First
    Living room
    • Level: First
    Heating
    • Central
    Cooling
    • Central Air
    Appliances
    • Included: Microwave, Range, Refrigerator
    • Laundry: Laundry Room
    Features
    • Ceiling Fan(s), High Ceilings, Primary Bedroom Main Floor, Walk-In Closet(s)
    • Flooring: Carpet, Ceramic Tile
    • Doors: Sliding Doors
    • Windows: Window Treatments
    • Has fireplace: Yes
    • Fireplace features: Electric, Living Room
    Interior area
    • Total structure area: 2,157
    • Total interior livable area: 1,636 sqft

    Property

    Parking
    • Total spaces: 2
    • Parking features: Garage Door Opener, Oversized
    • Attached garage spaces: 2
    Features
    • Levels: One
    • Stories: 1
    • Patio & porch: Covered, Enclosed, Front Porch, Porch, Rear Porch
    • Exterior features: Irrigation System, Lighting, Private Mailbox, Rain Gutters
    • Fencing: Chain Link
    Lot
    • Size: 7,841 Square Feet
    • Features: Cleared, In County, Landscaped, Level, Near Golf Course
    • Residential vegetation: Mature Landscaping, Trees/Landscaped
    Details
    • Parcel number: 7008004003
    • Zoning: PD16
    • Special conditions: None

    Construction

    Type & style
    • Home type: SingleFamily
    • Architectural style: Ranch
    • Property subtype: Single Family Residence
    Materials
    • Vinyl Siding, Wood Frame
    • Foundation: Slab
    • Roof: Shingle
    Condition
    • Completed
    • New construction: No
    • Year built: 1990

    Utilities & green energy

    • Sewer: Septic Tank
    • Water: Public
    • Utilities for property: BB/HS Internet Available, Cable Available, Electricity Connected, Phone Available, Sewer Connected, Street Lights, Water Connected

    Community & HOA

    Community
    • Features: Clubhouse, Deed Restrictions, Dog Park, Fitness Center, Gated Community - No Guard, Golf Carts OK, Golf, Pool, Restaurant, Tennis Court(s)
    • Security: Gated Community, Security Gate, Smoke Detector(s)
    • Pet fee: $0 monthly
    • Senior community: Yes
    • Subdivision: OAK RUN NEIGHBORHOOD 08B
    HOA
    • Has HOA: Yes
    • Amenities included: Cable TV, Clubhouse, Fitness Center, Golf Course, Pool, Recreation Facilities, Spa/Hot Tub, Tennis Court(s)
    • Services included: Cable TV, Community Pool, Internet, Maintenance Grounds, Pool Maintenance
    • HOA fee: $146 monthly
    • HOA name: 352-854-6010
    Location
    • Region: Ocala

    Financial & listing details

    • Price per square foot: $153/sqft
    • Tax assessed value: $212,229
    • Annual tax amount: $2,179
    • Date on market: 5/15/2025
    • Cumulative days on market: 258 days
    • Listing terms: Cash,Conventional,FHA,VA Loan
    • Ownership: Fee Simple
    • Total actual rent: 0
    • Electric utility on property: Yes
    • Road surface type: Paved, Asphalt

    Price history

    DateEventPrice
    3/2/2026Sold$250,000-3.8%$153/sqft
    Source: Stellar MLS #OM701654 Report a problem
    2/1/2026Pending sale$260,000$159/sqft
    Source: Realtors Association of Citrus County #844734 Report a problem
    12/30/2025Price change$260,000-1.9%$159/sqft
    Source: Realtors Association of Citrus County #844734 Report a problem
    11/18/2025Price change$265,000-1.9%$162/sqft
    Source: Realtors Association of Citrus County #844734 Report a problem
    8/6/2025Price change$270,000-1.5%$165/sqft
    Source: Realtors Association of Citrus County #844734 Report a problem
    7/1/2025Price change$274,000-1.1%$167/sqft
    Source: Stellar MLS #OM701654 Report a problem
    5/15/2025Listed for sale$277,000+134.7%$169/sqft
    Source: Stellar MLS #OM701654 Report a problem
    4/6/2020Sold$118,000-3.7%$72/sqft
    Source: Public Record Report a problem
    3/5/2020Pending sale$122,500$75/sqft
    Source: FOXFIRE REALTY - HWY200/103 ST #OM567129 Report a problem
    2/4/2020Price change$122,500-4.2%$75/sqft
    Source: FOXFIRE REALTY - HWY 200/103 ST #567129 Report a problem
    12/5/2019Listed for sale$127,900+68.3%$78/sqft
    Source: FOXFIRE REALTY - HWY 200/103 ST #567129 Report a problem
    10/23/2001Sold$76,000$46/sqft
    Source: Public Record Report a problem

    Public tax history

    YearProperty taxesTax assessment
    2025$2,424 +11.3%$164,562 +2.9%
    2024$2,179 +2.7%$159,924 +3%
    2023$2,122 +3.2%$155,266 +3%
    2022$2,057 +0.3%$150,744 +3%
    2021$2,051 -15.3%$146,353 +16.1%
    2020$2,420 +9.4%$126,019 +10%
    2019$2,212 $114,563 -7.1%
    2018$2,212 +18.2%$123,272 +25.9%
    2017$1,872 +12.1%$97,920 +8.1%
    2016$1,669 $90,566 +10%
    2015$1,669 +15.4%$82,333 +10%
    2014$1,446 +1.4%$74,848 +0.5%
    2013$1,426 +3.3%$74,508 +3.6%
    2012$1,381 -10.9%$71,925 -12.9%
    2011$1,550 -6.2%$82,593 -7%
    2010$1,652 -12.1%$88,846 -16.6%
    2009$1,879 -15.2%$106,591 -18.8%
    2008$2,216 -10.1%$131,346 -11.1%
    2007$2,466 +10.3%$147,807 +23.7%
    2006$2,236 +37.3%$119,441 +25%
    2005$1,628 $95,576 +21.6%
    2004$1,628 +5%$78,571 +8.6%
    2002$1,551 +69.2%$72,370 +8.7%
    2001$916 $66,587
    2000$916 $66,587
    Find assessor info on the county website

    Neighborhood: 34481

    Nearby schools

    GreatSchools rating
    Schools provided by the listing agent
    • Elementary: Marion Oaks Elementary School
    • Middle: Horizon Academy/Mar Oaks
    • High: West Port High School

    Source: Stellar MLS. This data may not be complete. We recommend contacting the local school district to confirm school assignments for this home.

    Get a cash offer in 3 minutes
    Find out how much your home could sell for in as little as 3 minutes with a no-obligation cash offer.
    Estimated market value

    $249,900

    Get a cash offer in 3 minutes
    Find out how much your home could sell for in as little as 3 minutes with a no-obligation cash offer.
    Estimated market value

    $249,900