Skip main navigation
Sold
  • $765,000

    88495 Anchor Ct, Gearhart, OR 97138

    3beds
    2,469sqft
    Residential, Single Family Residence
    Built in 2001
    2.2 Acres Lot
    $853,400 Zestimate®
    $310/sqft
    $3,654 Estimated rent

    Home value

    $853,400

    $811,000 - $896,000

    $3,654/mo

    Zestimate® history
    Loading
    Loading...

    Owner options

    List your home for rent

    $3,654/mo

    Rent Zestimate®

    Find your next renter with Zillow Rental Manager. Plus, with online applications, you can quickly screen prospective tenants – for free.

    Learn more

    $3,654/mo

    Rent Zestimate®

    Refinance and save

    $4,546/mo

    Est. payment

    Refinancing to a lower rate could help reduce your monthly payments and save thousands over the life of the loan.

    See today's rates

    $4,546/mo

    Est. payment

    Explore your selling options

    Work with a Zillow partner agent

    Leverage their expertise and Zillow's premium Showcase listings to get your home seen by more buyers.

    Get started

    List with your own agent

    Get your home in front of millions of buyers by listing it on Zillow.

    Learn how to do it

    Sell it yourself

    Take full control of how buyers see your home on Zillow by listing For Sale by Owner (FSBO).

    List your home

    What's special

    Gas fireplaceBeautiful stone fireplaceOpen great room layoutAmple parkingBoat parkingCook islandWalk in closet
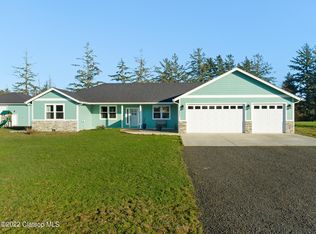
    Price Reduced + $10,000 Seller Credit! Beautiful Coastal Home on 2.2 level acres in rural Gearhart just minutes to the beach!!! Step into the front door & immediately feel the warmth & comfort of this stylishly updated home with vinyl flooring, quartz counters, beautiful wood finishes, classy lighting & pleasing neutral tones. The main living area is a spacious & open great room layout offering a living room area with beautiful stone fireplace (gas), dining area, gourmet kitchen with quartz counters, cook island with seating, & a breakfast nook. Off the kitchen there is a laundry/mud room with quartz counters, powder room & access to the garage. At the opposite end of the home, you will find the primary bedroom with gas fireplace, jetted tub, fully tiled walk-in shower, & a walk in closet along with two additional & spacious bedrooms plus full bathroom that includes a fully tiled walk-in shower. There is a three-car garage with ample parking in the circular driveway plus RV or boat parking along the south side of the garage. Multiple outdoor entertaining areas from the covered deck off the back of the home to the patio at the rear of the garage. Large backyard with outbuilding and so much possibility. This home and all that is has to offer is a rare find at the beach!

    Zillow last checked:

    Listing updated:

    Listed by:

    Hilary Herman 503-791-4718,

    Realty One Group Prestige

    Bought with:

    Hilary Herman, 201214475

    Realty One Group Prestige

    Source: RMLS (OR),MLS#: 23594222MLS Logo

    Facts & features

    Interior

    Bedrooms & bathrooms
    • Bedrooms: 3
    • Bathrooms: 3
    • Full bathrooms: 2
    • Partial bathrooms: 1
    • Main level bathrooms: 3
    Rooms
    • Room types: Laundry, Bedroom 2, Bedroom 3, Dining Room, Family Room, Kitchen, Living Room, Primary Bedroom
    Primary bedroom
    • Features: Bathroom, Ceiling Fan, Sliding Doors, Double Sinks, Jetted Tub, Tile Floor, Vaulted Ceiling, Walkin Closet, Walkin Shower, Wallto Wall Carpet
    • Level: Main
    Bedroom 2
    • Features: Ceiling Fan, Closet, Wallto Wall Carpet
    • Level: Main
    Bedroom 3
    • Features: Ceiling Fan, Closet, Wallto Wall Carpet
    • Level: Main
    Dining room
    • Features: Vinyl Floor
    • Level: Main
    Kitchen
    • Features: Builtin Range, Cook Island, Dishwasher, Disposal, Eating Area, Gas Appliances, Microwave, Builtin Oven, Free Standing Refrigerator, Quartz, Sink, Vinyl Floor
    • Level: Main
    Living room
    • Features: Ceiling Fan, Great Room, Sliding Doors, High Ceilings, Vaulted Ceiling, Vinyl Floor
    • Level: Main
    Heating
    • Forced Air
    Cooling
    • None
    Appliances
    • Included: Built In Oven, Built-In Range, Dishwasher, Disposal, Free-Standing Refrigerator, Gas Appliances, Microwave, Gas Water Heater
    • Laundry: Laundry Room
    Features
    • Ceiling Fan(s), High Ceilings, Quartz, Vaulted Ceiling(s), Bathroom, Closet, Cook Island, Eat-in Kitchen, Sink, Great Room, Double Vanity, Walk-In Closet(s), Walkin Shower, Kitchen Island
    • Flooring: Vinyl, Wall to Wall Carpet, Tile
    • Doors: Sliding Doors
    • Windows: Double Pane Windows, Vinyl Frames
    • Basement: Crawl Space
    • Number of fireplaces: 2
    • Fireplace features: Gas
    Interior area
    • Total structure area: 2,469
    • Total interior livable area: 2,469 sqft

    Property

    Parking
    • Total spaces: 3
    • Parking features: Driveway, RV Access/Parking, Garage Door Opener, Attached
    • Attached garage spaces: 3
    • Has uncovered spaces: Yes
    Accessibility
    • Accessibility features: Main Floor Bedroom Bath, Accessibility
    Features
    • Levels: One
    • Stories: 1
    • Patio & porch: Covered Deck, Covered Patio, Patio
    • Exterior features: Yard
    • Has spa: Yes
    • Spa features: Bath
    Lot
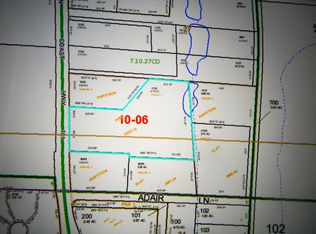
    • Size: 2.2 Acres
    • Features: Level, Acres 1 to 3
    Details
    • Additional structures: Outbuilding, PoultryCoop
    • Parcel number: 17833
    • Zoning: RA-2

    Construction

    Type & style
    • Home type: SingleFamily
    • Architectural style: Contemporary
    • Property subtype: Residential, Single Family Residence
    Materials
    • Brick, Shingle Siding, Wood Siding
    • Foundation: Concrete Perimeter
    • Roof: Composition
    Condition
    • Resale
    • New construction: No
    • Year built: 2001

    Utilities & green energy

    • Gas: Gas
    • Sewer: Septic Tank
    • Water: Public

    Community & HOA

    Community
    • Security: None
    HOA
    • Has HOA: No
    Location
    • Region: Gearhart

    Financial & listing details

    • Price per square foot: $310/sqft
    • Tax assessed value: $807,375
    • Annual tax amount: $5,164
    • Date on market: 7/28/2023
    • Cumulative days on market: 183 days
    • Listing terms: Cash,Conventional,VA Loan
    • Road surface type: Paved

    Price history

    DateEventPrice
    10/31/2023Sold$765,000-4.4%$310/sqft
    Source: RMLS (OR) #23594222 Report a problem
    9/29/2023Pending sale$799,900$324/sqft
    Source: RMLS (OR) #23594222 Report a problem
    9/15/2023Price change$799,900-3%$324/sqft
    Source: RMLS (OR) #23594222 Report a problem
    9/9/2023Price change$824,900-0.6%$334/sqft
    Source: RMLS (OR) #23594222 Report a problem
    8/10/2023Price change$829,900-2.2%$336/sqft
    Source: RMLS (OR) #23594222 Report a problem
    7/28/2023Listed for sale$849,000+82.6%$344/sqft
    Source: RMLS (OR) #23594222 Report a problem
    6/1/2006Sold$465,000$188/sqft
    Source: Public Record Report a problem

    Public tax history

    YearProperty taxesTax assessment
    2025$5,644 +3.2%$441,972 +3%
    2024$5,470 +3.2%$429,100 +3%
    2023$5,301 +2.6%$416,603 +3%
    2022$5,164 +2.2%$404,470 +3%
    2021$5,051 +2.5%$392,690 +3%
    2020$4,928 $381,254 +3%
    2019$4,928 +5.6%$370,151 +3%
    2018$4,665 +1.9%$359,371 +3%
    2017$4,580 +3.8%$348,904 +3%
    2016$4,411 +15.2%$338,743 +3%
    2015$3,828 $328,878
    Find assessor info on the county website

    Neighborhood: 97138

    Nearby schools

    GreatSchools rating
    Schools provided by the listing agent
    • Elementary: Pacific Ridge
    • Middle: Seaside
    • High: Seaside

    Source: RMLS (OR). This data may not be complete. We recommend contacting the local school district to confirm school assignments for this home.

    Get pre-qualified for a loan
    At Zillow Home Loans, we can pre-qualify you in as little as 5 minutes with no impact to your credit score.

    An equal housing lender. NMLS #10287.