This home is the perfect blend of historical charm and modern upgrades! The 1950s-style remodeled kitchen, complete with a fully refurbished 1953 Roper Town and Country stove with double over and eight burner gas cooktop, adds a unique flair while featuring updated quartz countertops, tile backsplash, marble tile flooring, fixtures, lighting and newer retro refrigerator and dishwasher. There are two closet pantries making for great storage in this light and bright kitchen. The primary bathroom was completely remodeled with newer double vanity, claw foot tub, shower stall, toilet, tile, fixtures and lighting. You can't miss the large walk-in closet with organizers that you will find as part of the primary suite. The second bath and half bath have both been recently remodeled as well with new toilets, vanities, tile, fixtures and lighting. Many big-ticket items have already been addressed such as the HVAC units (2019 & 2020), double pane hurricane impact vinyl windows (2019), and two gas hot water heaters (2019 & 2020). Newer water filtration system. The original hardwood flooring and a wood-burning fireplace allows the house to retain its classic appeal. Newer front-loading washer and dryer will stay with the home. The privately fenced backyard offers a wonderful retreat to enjoy the beautiful pool and hot tub. Just blocks from Crescent Lake which features tennis courts, dog park, playground, walking and biking paths. Very convenient to downtown St. Pete, I-275, restaurants, shopping and schools. No storm issues from Hurricane Helene or Milton.
Sold for $980,000
$980,000
885 14TH AVENUE N, ST PETERSBURG, FL 33701
6beds
2,392sqft
Single Family Residence
Built in 1924
7,039 Square Feet Lot
$1,047,800 Zestimate®
$410/sqft
$5,583 Estimated rent
Home value
$1,047,800
$953,000 - $1.15M
$5,583/mo
Zestimate® history
Owner options
List your home for rent
$5,583/mo
Rent Zestimate®
Find your next renter with Zillow Rental Manager. Plus, with online applications, you can quickly screen prospective tenants – for free.
$5,583/mo
Rent Zestimate®
Refinance and save
$6,766/mo
Est. payment
Refinancing to a lower rate could help reduce your monthly payments and save thousands over the life of the loan.
$6,766/mo
Est. payment
Explore your selling options
Work with a Zillow partner agent
Leverage their expertise and Zillow's premium Showcase listings to get your home seen by more buyers.
Get startedList with your own agent
Get your home in front of millions of buyers by listing it on Zillow.
Learn how to do itSell it yourself
Take full control of how buyers see your home on Zillow by listing For Sale by Owner (FSBO).
List your homeWhat's special
Beautiful poolHot tubUpdated quartz countertopsRetro refrigeratorFront-loading washer and dryerCloset pantriesWood-burning fireplace
Zillow last checked:
Listing updated:
Listed by:
Jason Miller 727-403-0206,
RE/MAX ACTION FIRST OF FLORIDA 727-466-0800
Bought with:
Jason Miller, 668828
RE/MAX ACTION FIRST OF FLORIDA
Source: Stellar MLS,MLS#: TB8302699 Originating MLS: Suncoast Tampa
Originating MLS: Suncoast Tampa
Facts & features
Interior
Bedrooms & bathrooms
- Bedrooms: 6
- Bathrooms: 4
- Full bathrooms: 2
- 1/2 bathrooms: 2
Rooms
- Room types: Den/Library/Office
Primary bedroom
- Features: Walk-In Closet(s)
- Level: Second
- Area: 182 Square Feet
- Dimensions: 14x13
Bedroom 2
- Features: Built-in Closet
- Level: Second
- Area: 160 Square Feet
- Dimensions: 10x16
Bedroom 3
- Features: Built-in Closet
- Level: Second
- Area: 150 Square Feet
- Dimensions: 10x15
Bedroom 4
- Features: Built-in Closet
- Level: Second
- Area: 120 Square Feet
- Dimensions: 10x12
Bedroom 5
- Features: Built-in Closet
- Level: Second
- Area: 98 Square Feet
- Dimensions: 14x7
Family room
- Level: First
- Area: 90 Square Feet
- Dimensions: 10x9
Kitchen
- Level: First
- Area: 143 Square Feet
- Dimensions: 13x11
Living room
- Level: First
- Area: 168 Square Feet
- Dimensions: 14x12
Heating
- Central, Natural Gas
Cooling
- Central Air
Appliances
- Included: Dishwasher, Disposal, Dryer, Gas Water Heater, Range, Refrigerator, Washer, Water Filtration System
- Laundry: Gas Dryer Hookup, Inside, Laundry Room
Features
- Built-in Features, Ceiling Fan(s), Crown Molding, PrimaryBedroom Upstairs, Stone Counters, Thermostat, Walk-In Closet(s)
- Flooring: Laminate, Tile, Hardwood
- Windows: Double Pane Windows
- Has fireplace: Yes
Interior area
- Total structure area: 2,648
- Total interior livable area: 2,392 sqft
Property
Parking
- Total spaces: 2
- Parking features: Alley Access, Garage Door Opener
- Garage spaces: 2
Features
- Levels: Two
- Stories: 2
- Patio & porch: Covered, Deck, Front Porch
- Exterior features: Awning(s), Sidewalk
- Has private pool: Yes
- Pool features: Gunite, In Ground
- Has spa: Yes
- Spa features: Above Ground
- Fencing: Wood
Lot
- Size: 7,039 Square Feet
- Dimensions: 50 x 135
- Features: City Lot, Landscaped, Near Public Transit, Sidewalk
- Residential vegetation: Mature Landscaping, Trees/Landscaped
Details
- Parcel number: 183117431460000040
- Special conditions: None
Construction
Type & style
- Home type: SingleFamily
- Property subtype: Single Family Residence
Materials
- HardiPlank Type, Wood Frame, Wood Siding
- Foundation: Crawlspace
- Roof: Shingle
Condition
- New construction: No
- Year built: 1924
Utilities & green energy
- Sewer: Public Sewer
- Water: Public
- Utilities for property: BB/HS Internet Available, Cable Connected, Electricity Connected, Natural Gas Connected, Phone Available, Sewer Connected, Water Connected
Community & HOA
Community
- Pet fee: $0 monthly
- Subdivision: INTERMONT G L HUNTS DIV
HOA
- Has HOA: No
Location
- Region: Saint Petersburg
Financial & listing details
- Price per square foot: $410/sqft
- Tax assessed value: $813,614
- Annual tax amount: $7,943
- Date on market: 9/13/2024
- Cumulative days on market: 38 days
- Listing terms: Cash,Conventional,FHA,VA Loan
- Ownership: Fee Simple
- Total actual rent: 0
- Electric utility on property: Yes
- Road surface type: Paved
Price history
| Date | Event | Price |
|---|---|---|
| 11/20/2024 | Sold | $980,000-4.4%$410/sqft |
Source:  Stellar MLS #TB8302699 Report a problem Stellar MLS #TB8302699 Report a problem | ||
| 10/22/2024 | Pending sale | $1,025,000$429/sqft |
Source: Stellar MLS #TB8302699 Report a problem | ||
| 9/13/2024 | Listed for sale | $1,025,000+115.8%$429/sqft |
Source: Stellar MLS #TB8302699 Report a problem | ||
| 4/2/2019 | Sold | $475,000-11.9%$199/sqft |
Source: Public Record Report a problem | ||
| 3/6/2019 | Pending sale | $539,000$225/sqft |
Source: Keller Williams Gulfside Realty #U8002393 Report a problem | ||
| 2/26/2019 | Price change | $539,000-2%$225/sqft |
Source: Keller Williams Gulfside Realty #U8002393 Report a problem | ||
| 1/3/2019 | Price change | $549,9000%$230/sqft |
Source: Keller Williams Gulfside Realty #U8002393 Report a problem | ||
| 11/6/2018 | Price change | $550,000-3.3%$230/sqft |
Source: Keller Williams Gulfside Realty #U8002393 Report a problem | ||
| 10/24/2018 | Price change | $569,000-1%$238/sqft |
Source: Keller Williams Gulfside Realty #U8002393 Report a problem | ||
| 9/5/2018 | Price change | $574,900-3.3%$240/sqft |
Source: Keller Williams Gulfside Realty #U8002393 Report a problem | ||
| 8/7/2018 | Price change | $594,750-0.9%$249/sqft |
Source: Keller Williams Gulfside Realty #U8002393 Report a problem | ||
| 7/2/2018 | Price change | $600,000-3.2%$251/sqft |
Source: Keller Williams Gulfside Realty #U8002393 Report a problem | ||
| 6/15/2018 | Price change | $620,000-0.8%$259/sqft |
Source: Keller Williams Gulfside Realty #U8002393 Report a problem | ||
| 4/30/2018 | Price change | $625,000-10.7%$261/sqft |
Source: Keller Williams Gulfside Realty #U8002393 Report a problem | ||
| 3/13/2018 | Price change | $699,500-0.1%$292/sqft |
Source: MAINLANDS REAL ESTATE INC #U7849428 Report a problem | ||
| 2/27/2018 | Listed for sale | $699,900+225.5%$293/sqft |
Source: MAINLANDS REAL ESTATE INC #U7849428 Report a problem | ||
| 5/8/2001 | Sold | $215,000+87%$90/sqft |
Source: Public Record Report a problem | ||
| 7/6/2000 | Sold | $115,000$48/sqft |
Source: Public Record Report a problem | ||
Public tax history
| Year | Property taxes | Tax assessment |
|---|---|---|
| 2025 | $16,207 +101% | $813,614 +78.5% |
| 2024 | $8,065 +1.5% | $455,794 +3% |
| 2023 | $7,943 +2.4% | $442,518 +3% |
| 2022 | $7,754 -1.5% | $429,629 +3% |
| 2021 | $7,875 -0.2% | $417,116 +1.4% |
| 2020 | $7,889 +153.6% | $411,357 +120.3% |
| 2019 | $3,111 | $186,692 +1.9% |
| 2018 | $3,111 +1.6% | $183,211 +2.1% |
| 2017 | $3,061 +2.4% | $179,443 +2.1% |
| 2016 | $2,990 -1.4% | $175,752 +0.7% |
| 2015 | $3,032 +0.6% | $174,530 +0.8% |
| 2014 | $3,013 +0.8% | $173,145 +1.5% |
| 2013 | $2,988 -2.3% | $170,586 -1.6% |
| 2012 | $3,058 | $173,387 -2.9% |
| 2011 | -- | $178,535 -10.9% |
| 2010 | -- | $200,314 -10.9% |
| 2009 | -- | $224,726 -1.8% |
| 2008 | $4,056 | $228,902 +3% |
| 2007 | -- | $222,235 -17.4% |
| 2005 | -- | $269,000 +15.9% |
| 2004 | $4,361 +9.4% | $232,100 +23.3% |
| 2003 | $3,986 +59.4% | $188,200 +1.7% |
| 2002 | $2,501 | $185,100 +83.1% |
| 2001 | $2,501 +35.5% | $101,100 +35.7% |
| 2000 | $1,846 | $74,500 |
Find assessor info on the county website
Neighborhood: Crescent Lake
Nearby homes
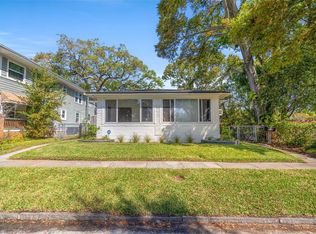
- $1,095,0005 bd4 ba2.5k sqft875 14th Ave N, Saint Petersburg, FL 33701Sold
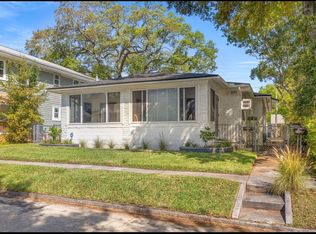
- $--2 bd1 ba1k sqft875 14th Ave N #1, Saint Petersburg, FL 33701Off Market
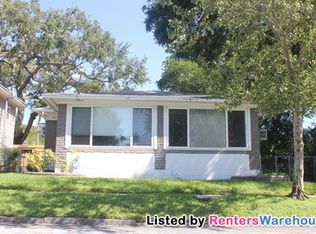
- $491,8002 bd1 ba1k sqft877 14th Ave N, Saint Petersburg, FL 33701Off Market
- $--2 bd1 ba-- sqft877 14th Ave N #1/2, Saint Petersburg, FL 33704Off Market

- $534,800-- bd-- ba1.2k sqft1414 Highland St N, Saint Petersburg, FL 33704Off Market
- $394,200-- bd-- ba-- sqft1415 Dr Martin Luther King Jr St N, St Petersburg, FL 33704Off Market
- $--1 bd1 ba750 sqft1405 Dr Martin Luther King Jr St N #1/2-3, Saint Petersburg, FL 33704Off Market
- $--1 bd1 ba700 sqft1405 Dr Martin Luther King Jr St N APT A, Saint Petersburg, FL 33704Off Market
Nearby schools
GreatSchools rating
- 5/10Woodlawn Elementary SchoolGrades: PK-5Distance: 0.6 mi
- 5/10John Hopkins Middle SchoolGrades: 6-8Distance: 1.7 mi
- 6/10St. Petersburg High SchoolGrades: 9-12Distance: 1.5 mi
Get a cash offer in 3 minutes
Find out how much your home could sell for in as little as 3 minutes with a no-obligation cash offer.
Estimated market value
$1,047,800
Get a cash offer in 3 minutes
Find out how much your home could sell for in as little as 3 minutes with a no-obligation cash offer.
Estimated market value
$1,047,800
- Florida
- Pinellas County
- Saint Petersburg
- 33701
- Crescent Lake
- 885 14TH AVENUE N
Nearby cities
Nearby neighborhoods
Nearby zip codes
Other Saint Petersburg Topics
- Apartments for Rent in 33701
- Houses for Sale in 33701
- Houses for Rent in 33701
- 33701 Real Estate
- Saint Petersburg Condos
- Houses for Sale in Saint Petersburg
- Newest Listings in Saint Petersburg
- Saint Petersburg Home Values
- Saint Petersburg Real Estate Agents
- Saint Petersburg Refinance
- Saint Petersburg Mortgage Rates
