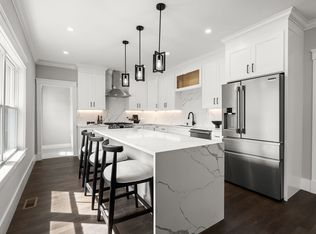
This beautifully renovated 3-bedroom, 2.5-bath condo, located in the heart of Adams Village, offers a spacious and stylish layout spread across two levels. With an open floor plan on the main level, this condo is perfect for relaxing and entertaining. The modern kitchen features quartz countertops and stainless steel appliances, seamlessly connecting to the living and dining areas. Also on this level is a primary bedroom complete with an en suite bathroom. The top floor has two additional bedrooms and a versatile office. One of the standout features of this condo is the private upper-level deck, providing a serene outdoor space to relax and entertain. This condo includes garage parking and an additional off-street space, providing the ultimate convenience. With easy access to downtown Boston and the beach, you’ll love the vibrant yet peaceful atmosphere of Adams Village. With everything you need and more, this condo offers modern luxury in a prime location!
Sold for $980,000
$980,000
885-887 Adams St #2, Dorchester Center, MA 02124
3beds
1,968sqft
Condominium, Duplex
Built in 1916
-- sqft lot
$987,300 Zestimate®
$498/sqft
$4,032 Estimated rent
Home value
$987,300
$898,000 - $1.09M
$4,032/mo
Zestimate® history
Owner options
List your home for rent
$4,032/mo
Rent Zestimate®
Find your next renter with Zillow Rental Manager. Plus, with online applications, you can quickly screen prospective tenants – for free.
$4,032/mo
Rent Zestimate®
Refinance and save
$4,949/mo
Est. payment
Refinancing to a lower rate could help reduce your monthly payments and save thousands over the life of the loan.
$4,949/mo
Est. payment
Explore your selling options
Work with a Zillow partner agent
Leverage their expertise and Zillow's premium Showcase listings to get your home seen by more buyers.
Get startedList with your own agent
Get your home in front of millions of buyers by listing it on Zillow.
Learn how to do itSell it yourself
Take full control of how buyers see your home on Zillow by listing For Sale by Owner (FSBO).
List your homeWhat's special
Spacious and stylish layoutPrivate upper-level deckModern kitchenOpen floor planQuartz countertopsStainless steel appliances
Zillow last checked:
Listing updated:
Listed by:
Commonwealth Living Group 617-866-9900,
Real Broker MA, LLC 855-450-0442,
Amy Slate 860-463-9866
Bought with:
Commonwealth Living Group
Real Broker MA, LLC
Source: MLS PIN,MLS#: 73368125
Facts & features
Interior
Bedrooms & bathrooms
- Bedrooms: 3
- Bathrooms: 3
- Full bathrooms: 2
- 1/2 bathrooms: 1
Primary bedroom
- Level: Second
- Area: 182
- Dimensions: 13 x 14
Bedroom 2
- Level: Third
- Area: 221
- Dimensions: 13 x 17
Bedroom 3
- Level: Third
- Area: 182
- Dimensions: 13 x 14
Bathroom 1
- Level: Second
- Area: 91
- Dimensions: 7 x 13
Bathroom 2
- Level: Second
- Area: 21
- Dimensions: 3 x 7
Bathroom 3
- Level: Third
- Area: 63
- Dimensions: 7 x 9
Dining room
- Level: Second
- Area: 208
- Dimensions: 13 x 16
Kitchen
- Level: Second
- Area: 234
- Dimensions: 13 x 18
Living room
- Level: Second
- Area: 182
- Dimensions: 13 x 14
Heating
- Forced Air, Natural Gas
Cooling
- Central Air
Appliances
- Included: Range, Dishwasher, Microwave, Refrigerator, Wine Refrigerator
Features
- Flooring: Wood, Tile
- Has basement: Yes
- Has fireplace: No
Interior area
- Total structure area: 1,968
- Total interior livable area: 1,968 sqft
- Finished area above ground: 1,968
Property
Parking
- Total spaces: 2
- Parking features: Detached, Off Street
- Garage spaces: 1
- Uncovered spaces: 1
Features
- Entry location: Unit Placement(Upper)
- Patio & porch: Porch, Deck
- Exterior features: Porch, Deck
- Waterfront features: 1 to 2 Mile To Beach
Details
- Parcel number: W:16 P:05050 S:000,1316499
- Zoning: R2
Construction
Type & style
- Home type: Condo
- Property subtype: Condominium, Duplex
- Attached to another structure: Yes
Materials
- Frame
- Roof: Shingle
Condition
- Year built: 1916
- Major remodel year: 2025
Utilities & green energy
- Electric: 220 Volts
- Sewer: Public Sewer
- Water: Public
Community & HOA
Community
- Features: Public Transportation, Shopping, Park, Marina, Public School, T-Station
HOA
- Services included: Water, Sewer, Insurance, Maintenance Grounds, Snow Removal
- HOA fee: $275 monthly
Location
- Region: Dorchester Center
Financial & listing details
- Price per square foot: $498/sqft
- Tax assessed value: $961,600
- Annual tax amount: $11,135
- Date on market: 1/6/2026
- Listing terms: Seller W/Participate
Price history
| Date | Event | Price |
|---|---|---|
| 6/17/2025 | Sold | $980,000+0.1%$498/sqft |
Source: MLS PIN #73368125 Report a problem | ||
| 5/7/2025 | Contingent | $979,000$497/sqft |
Source: MLS PIN #73368125 Report a problem | ||
| 5/1/2025 | Listed for sale | $979,000$497/sqft |
Source: MLS PIN #73368125 Report a problem | ||
Public tax history
Tax history is unavailable.
Neighborhood: South Dorchester
Nearby homes
- $785,0003 bd3 ba1.6k sqft885-887 Adams St #1, Dorchester Center, MA 02124Sold
- $1,129,5004 bd2 ba2.8k sqft885-887 Adams St, Dorchester, MA 02124Off Market
- $822,7003 bd1 ba1.3k sqft891R Adams St, Dorchester, MA 02124Off Market
- $545,2002 bd1 ba1k sqft903 Adams St #1, Dorchester Center, MA 02124Off Market
- $1,013,7006 bd2 ba2.1k sqft903 Adams St, Dorchester, MA 02124Off Market
- $1,020,6003 bd2 ba2k sqft883 Adams St, Dorchester, MA 02124Off Market
- $826,5003 bd1 ba1.3k sqft1 Jo Anne Ter, Dorchester, MA 02124Off Market
- $725,0003 bd2 ba1.1k sqft1 Sunset Ln, Dorchester, MA 02124Sold
Nearby schools
GreatSchools rating
- 5/10Kenny Elementary SchoolGrades: PK-6Distance: 0.5 mi
- 3/10Henderson K-12 Inclusion School UpperGrades: 2-12Distance: 0.5 mi
- 2/10Lee AcademyGrades: PK-3Distance: 0.8 mi
Get a cash offer in 3 minutes
Find out how much your home could sell for in as little as 3 minutes with a no-obligation cash offer.
Estimated market value
$987,300
Get a cash offer in 3 minutes
Find out how much your home could sell for in as little as 3 minutes with a no-obligation cash offer.
Estimated market value
$987,300
- Massachusetts
- Suffolk County
- Boston
- 02124
- South Dorchester
- 885-887 Adams St Unit 2
Nearby cities
Nearby neighborhoods
Nearby zip codes
Other Boston Topics
