Skip main navigation
Sold for $295,000
  • $295,000

    885 Adams Ave, Akron, CO 80720

    5beds
    2,324sqft
    Single Family Residence
    Built in 1916
    0.78 Acres Lot
    $289,100 Zestimate®
    $127/sqft
    $2,170 Estimated rent

    Home value

    $289,100

    Estimated sales range

    Not available

    $2,170/mo

    Zestimate® history
    Loading
    Loading...

    Owner options

    List your home for rent

    $2,170/mo

    Rent Zestimate®

    Find your next renter with Zillow Rental Manager. Plus, with online applications, you can quickly screen prospective tenants – for free.

    Learn more

    $2,170/mo

    Rent Zestimate®

    Refinance and save

    $1,686/mo

    Est. payment

    Refinancing to a lower rate could help reduce your monthly payments and save thousands over the life of the loan.

    See today's rates

    $1,686/mo

    Est. payment

    Explore your selling options

    Work with a Zillow partner agent

    Leverage their expertise and Zillow's premium Showcase listings to get your home seen by more buyers.

    Get started

    List with your own agent

    Get your home in front of millions of buyers by listing it on Zillow.

    Learn how to do it

    Sell it yourself

    Take full control of how buyers see your home on Zillow by listing For Sale by Owner (FSBO).

    List your home

    What's special

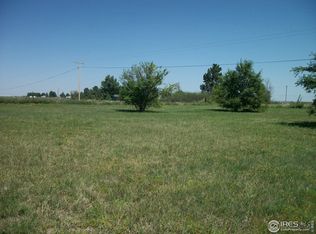
    Wow! This is the one you have been waiting for! Welcome home to this beautiful, updated, picture perfect farmhouse in Akron, CO. As you step inside, you'll be greeted by tall ceilings and an abundance of natural light pouring in through the brand-new windows that illuminate the stunning original, freshly stained, hardwood floors. The home is brimming with timeless details, including elegant transom windows, large farmhouse trim, and fresh paint, both inside and out. The spacious kitchen features sleek stainless-steel appliances, new cabinets, and beautiful butcher block countertops, making it the perfect place to cook and gather. The dining room can be also used as a sunroom area or bonus room. Both bathrooms have been thoughtfully designed and updated for comfort and relaxation - one with a classic clawfoot bathtub shower combo and the other with a luxurious deep soaker tub for ultimate pampering. This expansive unfinished basement offers four versatile rooms, each with great potential for customization. The tall ceilings are a bonus! One of the rooms could easily be converted into a secure safe room, ideal for storage or a private retreat. Whether you're looking to finish the entire space to add even more living area or simply use it as-is for storage, this basement offers endless possibilities. Outside, you will love the large lot, tons of open space, established tree line, cozy fire pit area and a spacious patio with lights, ideal for entertaining. A turn-key chicken coop is ready for your feathered friends. They will love the indoor and outdoor space. Two carports and a detached garage with ample storage shelving provide plenty of space for all your tools and toys. This lot also features a RV electrical hookup and septic dump. The home boasts upgraded electrical, new outlets throughout, brand new doors, and every detail carefully attended to. This stunning home offers a perfect blend of classic charm and modern amenities - it's truly a must-see!

    Zillow last checked:

    Listing updated:

    Listed by:

    Alyssa Baker 720-263-6079,

    Key Team Real Estate

    Bought with:

    Ryan Bender, 100099921

    Real Broker, LLC DBA Real

    Source: IRES as distributed by MLS GRID,MLS#: 1028026MLS Logo

    Facts & features

    Interior

    Bedrooms & bathrooms
    • Bedrooms: 5
    • Bathrooms: 2
    • Full bathrooms: 2
    • Main level bathrooms: 1
    Primary bedroom
    • Description: Hardwood
    • Features: Full Primary Bath
    • Level: Main
    • Area: 144 Square Feet
    • Dimensions: 12 x 12
    Bedroom 2
    • Description: Hardwood
    • Level: Upper
    Bedroom 3
    • Description: Hardwood
    • Level: Upper
    Bedroom 4
    • Description: Hardwood
    • Level: Upper
    Bedroom 5
    • Description: Hardwood
    • Level: Upper
    Dining room
    • Description: Hardwood
    • Level: Main
    Kitchen
    • Description: Hardwood
    • Level: Main
    • Area: 200 Square Feet
    • Dimensions: 10 x 20
    Laundry
    • Description: Hardwood
    • Level: Main
    Living room
    • Description: Hardwood
    • Level: Main
    Heating
    • Forced Air
    Cooling
    • Ceiling Fan(s)
    Appliances
    • Included: Electric Range, Dishwasher, Refrigerator, Washer, Dryer, Microwave, Disposal
    Features
    • Separate Dining Room, Sun Room
    • Flooring: Wood
    • Basement: Partial,Unfinished
    Interior area
    • Total structure area: 1,596
    • Total interior livable area: 2,324 sqft
    • Finished area above ground: 1,596

    Property

    Parking
    • Total spaces: 2
    • Parking features: RV Access/Parking, Detached
    • Garage spaces: 2
    • Details: Detached
    Accessibility
    • Accessibility features: Level Lot, Main Floor Bath, Accessible Bedroom, Main Level Laundry
    Features
    • Levels: Two
    • Stories: 2
    • Patio & porch: Patio
    • Has view: Yes
    • View description: Plains View
    Lot
    • Size: 0.78 Acres
    • Features: Level, City Limits, Sidewalks
    Details
    • Additional structures: Storage
    • Parcel number: 92018001039
    • Zoning: SFR
    • Special conditions: Private Owner

    Construction

    Type & style
    • Home type: SingleFamily
    • Architectural style: Farmhouse
    • Property subtype: Single Family Residence
    Materials
    • Frame, Stone
    • Roof: Composition
    Condition
    • New construction: No
    • Year built: 1916

    Utilities & green energy

    • Electric: YW Electric
    • Sewer: Septic Tank
    • Water: City
    • Utilities for property: Electricity Available, Propane

    Community & neighborhood

    Security
    • Security features: Fire Alarm
    Location
    • Region: Akron
    • Subdivision: Ak W Of Atkins Add

    Other

    Other facts
    • Listing terms: Cash,Conventional,FHA,VA Loan,USDA Loan
    • Road surface type: Dirt

    Price history

    DateEventPrice
    5/16/2025Sold$295,000$127/sqft
    Source: IRES as distributed by MLS GRID #1028026 Report a problem
    4/25/2025Pending sale$295,000$127/sqft
    Source: REcolorado as distributed by MLS GRID #2725199 Report a problem
    4/22/2025Price change$295,000-6.3%$127/sqft
    Source: REcolorado as distributed by MLS GRID #2725199 Report a problem
    4/17/2025Price change$315,000-3.1%$136/sqft
    Source: REcolorado as distributed by MLS GRID #2725199 Report a problem
    3/7/2025Listed for sale$325,000+116.7%$140/sqft
    Source: REcolorado as distributed by MLS GRID #2725199 Report a problem
    12/9/2024Sold$150,000+100%$65/sqft
    Source: Public Record Report a problem
    1/16/2020Sold$75,000-35.3%$32/sqft
    Source: Public Record Report a problem
    8/29/2019Price change$115,900-10.5%$50/sqft
    Source: Goodman Realty Company #888086 Report a problem
    8/5/2019Price change$129,500-4.1%$56/sqft
    Source: Goodman Realty Company #888086 Report a problem
    7/14/2019Listed for sale$135,000$58/sqft
    Source: Goodman Realty Company #888086 Report a problem

    Public tax history

    YearProperty taxesTax assessment
    2025$720 +9.7%--
    2024$657 -2.1%$9,315 -1%
    2023$671 -37.2%$9,406 +82.7%
    2022$1,068 $5,147 +1254.5%
    2021$1,068 +5.4%$380
    2020$1,013 +12.7%--
    2018$899 --
    2016-- $6,696
    2015-- --
    2013-- $6,761 -2.7%
    2011-- $6,952 -2.6%
    2009-- $7,139

    Find assessor info on the county website

    Neighborhood: 80720

    Nearby schools

    GreatSchools rating
    Schools provided by the listing agent
    • Elementary: Akron
    • Middle: Akron
    • High: Akron

    Source: IRES as distributed by MLS GRID. This data may not be complete. We recommend contacting the local school district to confirm school assignments for this home.

    Get pre-qualified for a loan
    At Zillow Home Loans, we can pre-qualify you in as little as 5 minutes with no impact to your credit score.

    An equal housing lender. NMLS #10287.