Skip main navigation
Closed
  • $440,000

    885 Arno Drive, Schodack, NY 12033

    3beds
    2,016sqft
    Single Family Residence, Residential
    Built in 1968
    0.5 Acres Lot
    $462,100 Zestimate®
    $218/sqft
    $2,525 Estimated rent

    Home value

    $462,100

    $397,000 - $536,000

    $2,525/mo

    Zestimate® history
    Loading
    Loading...

    Owner options

    List your home for rent

    $2,525/mo

    Rent Zestimate®

    Find your next renter with Zillow Rental Manager. Plus, with online applications, you can quickly screen prospective tenants – for free.

    Learn more

    $2,525/mo

    Rent Zestimate®

    Refinance and save

    $3,080/mo

    Est. payment

    Refinancing to a lower rate could help reduce your monthly payments and save thousands over the life of the loan.

    See today's rates

    $3,080/mo

    Est. payment

    Explore your selling options

    Work with a Zillow partner agent

    Leverage their expertise and Zillow's premium Showcase listings to get your home seen by more buyers.

    Get started

    List with your own agent

    Get your home in front of millions of buyers by listing it on Zillow.

    Learn how to do it

    Sell it yourself

    Take full control of how buyers see your home on Zillow by listing For Sale by Owner (FSBO).

    List your home

    What's special

    Finished lower levelCabana barFenced yardGas stoveWalk-in closetQuiet dead-end streetRemodeled baths
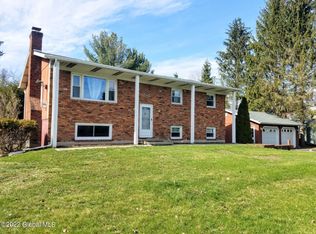
    Step inside this fully renovated gem offering over 2,000 SF on a quiet dead-end street. Owned solar panels, brand new heat pump system, all new appliances offer modern efficiency, while nearly every surface has been updated—remodeled baths, refreshed living spaces, and more. The sunny eat-in kitchen features granite counters, pantry, and sliders to a fenced yard with 2-tier deck, cabana bar, and pool with newer liner, filter, and pump. The primary suite stuns with cathedral ceilings, gas stove, and walk-in closet. Enjoy radiant heated tile in the full bath. The finished lower level includes a family room, laundry, bedroom with half bath, and bonus room. Oversized 2-car garage with 3 overhead doors, loft, and shed complete the package.

    Zillow last checked:

    Listing updated:

    Listed by:

    Amy Smith-Magur 518-729-8486,

    KW Platform

    Bought with:

    Bonnie VanPatten, 10401302647

    Gateway Realty Solutions

    Source: Global MLS,MLS#: 202515968MLS Logo

    Facts & features

    Interior

    Bedrooms & bathrooms
    • Bedrooms: 3
    • Bathrooms: 2
    • Full bathrooms: 1
    • 1/2 bathrooms: 1
    Primary bedroom
    • Level: First
    Bedroom
    • Level: First
    Bedroom
    • Level: Basement
    Full bathroom
    • Level: First
    Half bathroom
    • Level: Basement
    Dining room
    • Level: First
    Kitchen
    • Level: First
    Laundry
    • Level: Basement
    Living room
    • Level: First
    Living room
    • Level: Basement
    Other
    • Description: 4th bedroom/den/office
    • Level: Basement
    Heating
    • Baseboard, Ductless, Propane, Propane Tank Leased, Radiant Floor, Solar
    Cooling
    • Central Air
    Appliances
    • Included: Dishwasher, Electric Water Heater, Gas Oven, Microwave, Range, Refrigerator, Washer/Dryer, Water Softener
    • Laundry: In Basement, Laundry Room
    Features
    • High Speed Internet, Walk-In Closet(s), Cathedral Ceiling(s), Ceramic Tile Bath, Eat-in Kitchen
    • Flooring: Carpet, Ceramic Tile, Hardwood
    • Doors: ENERGY STAR Qualified Doors, Sliding Doors
    • Windows: Bay Window(s), Double Pane Windows
    • Basement: Exterior Entry,Finished,Full,Heated,Interior Entry
    • Number of fireplaces: 1
    • Fireplace features: Bedroom
    Interior area
    • Total structure area: 2,016
    • Total interior livable area: 2,016 sqft
    • Finished area above ground: 2,016
    • Finished area below ground: 0

    Property

    Parking
    • Total spaces: 10
    • Parking features: Off Street, Storage, Workshop in Garage, Paved, Detached, Driveway, Garage Door Opener
    • Garage spaces: 2
    • Has uncovered spaces: Yes
    Features
    • Patio & porch: Pressure Treated Deck, Deck
    • Exterior features: Garden
    • Pool features: Above Ground, Outdoor Pool
    • Fencing: Back Yard,Fenced,Gate
    Lot
    • Size: 0.50 Acres
    • Features: Level, Private, Cleared, Landscaped
    Details
    • Additional structures: Shed(s), Storage, Workshop, Cabana, Garage(s)
    • Parcel number: 384489 219.111
    • Zoning description: Single Residence
    • Special conditions: Standard
    • Other equipment: DC Well Pump

    Construction

    Type & style
    • Home type: SingleFamily
    • Architectural style: Raised Ranch
    • Property subtype: Single Family Residence, Residential
    Materials
    • Brick, Vinyl Siding
    • Roof: Shingle,Asphalt
    Condition
    • Updated/Remodeled
    • New construction: No
    • Year built: 1968

    Utilities & green energy

    • Electric: Other, 100 Amp Service, Circuit Breakers
    • Sewer: Septic Tank
    • Water: Other

    Community & neighborhood

    Location
    • Region: Castleton

    Price history

    DateEventPrice
    6/25/2025Sold$440,000$218/sqft
    Source: Global MLS #202515968 Report a problem
    5/17/2025Pending sale$440,000$218/sqft
    Source: Global MLS #202515968 Report a problem
    4/25/2025Listed for sale$440,000+11.4%$218/sqft
    Source: Global MLS #202515968 Report a problem
    6/28/2024Sold$394,800+6.7%$196/sqft
    Source: Global MLS #202417148 Report a problem
    5/17/2024Pending sale$369,900$183/sqft
    Source: Global MLS #202417148 Report a problem
    5/13/2024Listed for sale$369,900+22.9%$183/sqft
    Source: Global MLS #202417148 Report a problem
    10/1/2021Sold$300,999+39.2%$149/sqft
    Source: Public Record Report a problem
    10/8/2015Sold$216,300+0.7%$107/sqft
    Source: Public Record Report a problem
    7/21/2015Listed for sale$214,900+49.8%$107/sqft
    Source: RealtyUSA #201515746 Report a problem
    10/31/2002Sold$143,500+14.8%$71/sqft
    Source: Public Record Report a problem
    9/24/2001Sold$125,000+6.8%$62/sqft
    Source: Public Record Report a problem
    6/2/1998Sold$117,000$58/sqft
    Source: Public Record Report a problem

    Public tax history

    YearProperty taxesTax assessment
    2025-- $203,300
    2024-- $203,300
    2023-- $203,300
    2022-- $203,300
    2021-- $203,300
    2020-- $203,300
    2019-- $203,300
    2018-- $203,300
    2017$6,836 $203,300
    2016-- $203,300
    2015-- $203,300
    2014-- $203,300 -8%
    2013-- $221,000
    2012-- $221,000
    2011-- $221,000 +5.2%
    2010-- $210,000
    2009-- $210,000
    2008-- $210,000 +336.6%
    2007-- $48,100
    2006-- $48,100
    2005-- $48,100
    2004-- $48,100
    2003-- $48,100 +2.3%
    2002-- $47,000
    2001-- $47,000
    2000-- $47,000

    Find assessor info on the county website

    Neighborhood: 12033

    Nearby schools

    GreatSchools rating
    Schools provided by the listing agent
    • High: Maple Hill HS

    Source: Global MLS. This data may not be complete. We recommend contacting the local school district to confirm school assignments for this home.