Thoughtfully designed, beautifully maintained, and ready to welcome you home. This one-level, 4 sides brick home offers an open layout & easy flow that feels both spacious & comfortable. The living area, anchored by a cozy fireplace, opens to the formal dining area, and kitchen featuring granite countertops, stainless appliances, abundant cabinet space, a pantry & a large island ready for homework, charcuterie boards, birthday cakes and everything in between. The split bedroom layout offers privacy where you need it most. The primary suite features a tray ceiling, dual vanities, a soaking tub, separate shower, & two walk in closets. Two bedrooms & a full bath are on one side, while a 4th bedroom & full bath is tucked away near the garage- ideal for guests, a home office, or multi-generational living. Outside, enjoy a covered patio overlooking the flat, fenced backyard with a peaceful tree lined backdrop. Add in sidewalks and a community pool & you may have just found your next home!
For sale
Price cut: $10K (8/14)
$389,900
885 Barkley Dr, Alabaster, AL 35007
4beds
2,663sqft
Single Family Residence
Built in 2023
-- sqft lot
$389,500 Zestimate®
$146/sqft
$21/mo HOA
What's special
- 59 days |
- 526 |
- 30 |
Zillow last checked:
Listing updated:
Listed by:
Kelly Williams CELL:2052811638,
Keller Williams Realty Hoover
Source: GALMLS,MLS#: 21457232
Facts & features
Interior
Bedrooms & bathrooms
- Bedrooms: 4
- Bathrooms: 3
- Full bathrooms: 3
Rooms
- Room types: Bedroom, Bonus Room, Dining Room, Bathroom, Kitchen, Master Bathroom, Master Bedroom
Primary bedroom
- Level: First
Bedroom 1
- Level: First
Bedroom 2
- Level: First
Primary bathroom
- Level: First
Bathroom 1
- Level: First
Dining room
- Level: First
Kitchen
- Features: Stone Counters, Breakfast Bar, Eat-in Kitchen, Pantry
- Level: First
Living room
- Level: First
Basement
- Area: 0
Heating
- Electric
Cooling
- Electric, Ceiling Fan(s)
Appliances
- Included: Dishwasher, Microwave, Stainless Steel Appliance(s), Stove-Electric, Electric Water Heater
- Laundry: Electric Dryer Hookup, Washer Hookup, Main Level, Laundry Room, Yes
Features
- Recessed Lighting, Split Bedroom, Smooth Ceilings, Tray Ceiling(s), Soaking Tub, Linen Closet, Separate Shower, Double Vanity
- Flooring: Carpet, Vinyl
- Windows: Double Pane Windows
- Attic: Pull Down Stairs,Yes
- Number of fireplaces: 1
- Fireplace features: Marble (FIREPL), Living Room, Wood Burning
Interior area
- Total interior livable area: 2,663 sqft
- Finished area above ground: 2,663
- Finished area below ground: 0
Video & virtual tour
Property
Parking
- Total spaces: 2
- Parking features: Attached, Parking (MLVL), Garage Faces Front
- Attached garage spaces: 2
Features
- Levels: One
- Stories: 1
- Patio & porch: Covered, Patio
- Exterior features: None
- Pool features: In Ground, Fenced, Community
- Has view: Yes
- View description: None
- Waterfront features: No
Details
- Parcel number: 237252001001.000
- Special conditions: N/A
Construction
Type & style
- Home type: SingleFamily
- Property subtype: Single Family Residence
Materials
- Brick
- Foundation: Slab
Condition
- Year built: 2023
Utilities & green energy
- Water: Public
- Utilities for property: Sewer Connected, Underground Utilities
Community & HOA
Community
- Features: Clubhouse, Fishing, Sidewalks
- Subdivision: Silver Creek
HOA
- Has HOA: Yes
- Services included: None
- HOA fee: $250 annually
Location
- Region: Alabaster
Financial & listing details
- Price per square foot: $146/sqft
- Tax assessed value: $391,200
- Annual tax amount: $2,071
- Price range: $389.9K - $389.9K
- Date on market: 6/25/2026
Estimated market value
$389,500
$370,000 - $409,000
$2,597/mo
Price history
| Date | Event | Price |
|---|---|---|
| 8/14/2026 | Price change | $389,900-2.5%$146/sqft |
Source:  GALMLS #21457232 Report a problem GALMLS #21457232 Report a problem | ||
| 8/2/2026 | Listed for sale | $399,900$150/sqft |
Source: GALMLS #21457232 Report a problem | ||
| 7/25/2026 | Contingent | $399,900$150/sqft |
Source: GALMLS #21457232 Report a problem | ||
| 7/8/2026 | Listed for sale | $399,900+17.9%$150/sqft |
Source: GALMLS #21457232 Report a problem | ||
| 6/21/2022 | Sold | $339,300$127/sqft |
Source: GALMLS #1301840 Report a problem | ||
| 4/13/2022 | Pending sale | $339,300$127/sqft |
Source: GALMLS #1301840 Report a problem | ||
| 10/26/2021 | Listing removed | -- |
Source: GALMLS #1301840 Report a problem | ||
| 10/26/2021 | Pending sale | $339,300$127/sqft |
Source: GALMLS #1301840 Report a problem | ||
| 10/24/2021 | Listed for sale | $339,300$127/sqft |
Source: GALMLS #1301840 Report a problem | ||
Public tax history
| Year | Property taxes | Tax assessment |
|---|---|---|
| 2025 | $2,071 +1.3% | $39,120 +1.3% |
| 2024 | $2,044 +8.2% | $38,620 +8% |
| 2023 | $1,890 +247.2% | $35,760 +254.8% |
| 2022 | $544 | $10,080 |
| 2021 | $544 +7% | $10,080 +7% |
| 2020 | $509 | $9,420 |
| 2019 | $509 | $9,420 +86.9% |
| 2017 | $509 +121.1% | $5,040 +18.3% |
| 2015 | $230 | $4,260 |
| 2014 | $230 +99.1% | $4,260 +99.1% |
| 2013 | $116 | $2,140 |
| 2012 | $116 -80.2% | $2,140 |
| 2003 | $583 | -- |
Find assessor info on the county website
Monthly payment
Est. payment
Payment breakdown
Explore the cost of this home by adjusting the details. Changes won't be saved.Climate risks
Neighborhood: 35007
Nearby schools
GreatSchools rating
- 9/10Meadow View Elementary SchoolGrades: PK-3Distance: 0.4 mi
- 10/10Thompson Middle SchoolGrades: 6-8Distance: 2.9 mi
- 9/10Thompson High SchoolGrades: 9-12Distance: 3.5 mi
Schools provided by the listing agent
- Elementary: Meadowview
- Middle: Thompson
- High: Thompson
Source: GALMLS. This data may not be complete. We recommend contacting the local school district to confirm school assignments for this home.
- $400,0004 bd3 ba2.2k sqft889 Barkley Dr, Alabaster, AL 35007Off Market
- $211,4463 bd2 ba2.3k sqft888 Barkley Dr, Alabaster, AL 35007Sold
- $367,6004 bd3 ba2.5k sqft881 Barkley Dr, Alabaster, AL 35007Off Market

- $335,9003 bd2 ba2k sqft884 Barkley Dr, Alabaster, AL 35007Off Market
- $399,9004 bd3 ba2.6k sqft893 Barkley Dr, Alabaster, AL 35007Sold
- $310,5004 bd3 ba2k sqft876 Barkley Dr, Alabaster, AL 35007Sold
- $370,0004 bd3 ba2.5k sqft879 Barkley Dr, Alabaster, AL 35007Off Market
- $343,500-- bd2 ba2.4k sqft1098 Silver Creek Ln, Alabaster, AL 35007Off Market
A local agent can set up tours, give advice and negotiate with sellers.
A local lender can help you make sure your offer is ready when you are.
Similar homes
- $379,9994 bd3 ba2k sqft709 Shelby Farms Pl, Alabaster, AL 35007For Sale
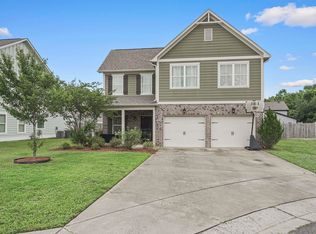
 MLS ID #21456074, Vashuna Nehemiah, Keller Williams Realty Vestavia. GALMLS
 - $364,9004 bd2 ba2.3k sqft313 Tanglewood Cir, Alabaster, AL 35007For Sale
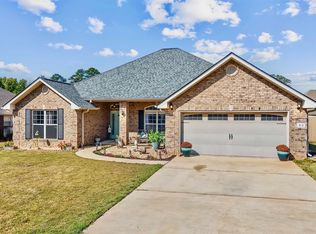 MLS ID #21450746, Cheryl White, Team Lehman LLC. GALMLS
 - $338,6004 bd3 ba1.4k sqft137 Shelby Farms Dr, Alabaster, AL 35007For Sale
 MLS ID #21456868, Steven Bintz, EveryState Inc. GALMLS
 - $335,0004 bd2 ba1.9k sqft324 Shelby Farms Ln, Alabaster, AL 35007For Sale
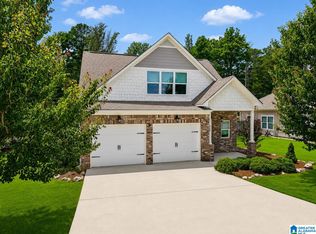 MLS ID #21461672, Breanna Sexton, RE/MAX Advantage. GALMLS
 - $349,9004 bd2 ba1.8k sqft3012 Specklebelly Way, Alabaster, AL 35007For SaleMLS ID #21456638, Jessica Gilmore, ARC Realty Vestavia. GALMLS
- $400,0004 bd3 ba2.6k sqftSpectrum, Montevallo, AL 35115For SaleMLS ID #21460536, Peck Barham, Keller Williams Homewood. GALMLS
- $389,9994 bd3 ba2.3k sqftAtt & Spectrum, Pelham, AL 35124For SaleMLS ID #21459731, Joseph Daley, Keller Williams Metro South. GALMLS
- $374,0004 bd3 ba2k sqftUnknown, Montevallo, AL 35115For SaleMLS ID #21451310, Carla Killingsworth, RealtySouth - Chilton II. GALMLS
- $335,0004 bd2 ba1.7k sqftAt&t, Alabaster, AL 35007For SaleMLS ID #21430451, Carla Killingsworth, RealtySouth - Chilton II. GALMLS
- $369,9004 bd4 ba2.4k sqft1056 Timberline Rdg, Calera, AL 35040For SaleMLS ID #21462023, Rachel Lowell, Marketplace Homes. GALMLS
- $375,0003 bd3 ba1.8k sqft463 Heathersage Rd, Maylene, AL 35114For SaleMLS ID #21462109, Christina James, Keller Williams Realty Hoover. GALMLS
- $550,0004 bd4 ba3.3k sqft275 Cedar Grove Pkwy, Alabaster, AL 35007For SaleMLS ID #21461840, Mike Brown, Keller Williams Realty Vestavia. GALMLS
- $420,0004 bd3 ba3k sqftSpectrum Or At&t, Maylene, AL 35114For SaleMLS ID #21454696, Kena Perkins, Keller Williams Metro South. GALMLS
- $359,9004 bd3 ba2.4k sqftSpectrum, Calera, AL 35040For SaleMLS ID #21461033, Cassie Carter, RE/MAX Advantage. GALMLS
- $394,9993 bd2 ba2.1k sqft316 Rock Terrace Dr, Helena, AL 35080For SaleMLS ID #21454165, Justin Russell, 1 Percent Lists Legacy. GALMLS
- $419,9004 bd3 ba2.5k sqftSpectrum, Pelham, AL 35124For SaleMLS ID #21453502, Melissa Hull, Keller Williams Metro South. GALMLS
- $415,0004 bd3 ba2.1k sqftFiber Or Spectrum, Helena, AL 35080For SaleMLS ID #21459821, Jordan Hosey, Real Broker LLC. GALMLS
- $329,0004 bd3 ba2.3k sqft121 Waterford Cove Dr, Calera, AL 35040For SaleMLS ID #21455173, Michelle Greene, EXIT Coosa River Realty LLC. GALMLS
- $399,5003 bd3 ba2.5k sqftSpectrum, Bessemer, AL 35022For SaleMLS ID #21459166, Clark Edwards, ARC Realty 280. GALMLS
- $304,5004 bd3 ba2.1k sqft241 Union Station Dr, Calera, AL 35040For SaleMLS ID #21458959, Candace Kromer, EXIT Royal Realty. GALMLS
