Skip main navigation
Closed
  • $499,999

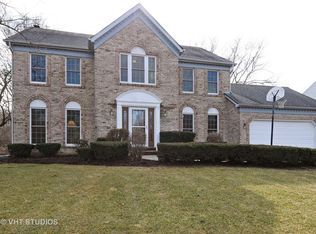
    885 Bonnie Brae Ln, Bolingbrook, IL 60440

    5beds
    2,527sqft
    Single Family Residence
    Built in 1987
    0.27 Acres Lot
    $553,500 Zestimate®
    $198/sqft
    $3,720 Estimated rent

    Home value

    $553,500

    $526,000 - $581,000

    $3,720/mo

    Zestimate® history
    Loading
    Loading...

    Owner options

    List your home for rent

    $3,720/mo

    Rent Zestimate®

    Find your next renter with Zillow Rental Manager. Plus, with online applications, you can quickly screen prospective tenants – for free.

    Learn more

    $3,720/mo

    Rent Zestimate®

    Refinance and save

    $3,742/mo

    Est. payment

    Refinancing to a lower rate could help reduce your monthly payments and save thousands over the life of the loan.

    See today's rates

    $3,742/mo

    Est. payment

    Explore your selling options

    Work with a Zillow partner agent

    Leverage their expertise and Zillow's premium Showcase listings to get your home seen by more buyers.

    Get started

    List with your own agent

    Get your home in front of millions of buyers by listing it on Zillow.

    Learn how to do it

    Sell it yourself

    Take full control of how buyers see your home on Zillow by listing For Sale by Owner (FSBO).

    List your home

    What's special

    Stone fireplaceBuilt in bookshelvesLarge windowsWet barStorage roomDouble sinksSeparate shower
    Welcome to St. Andrews Woods! This beautiful home has a park like setting in the backyard with many awesome trees and plantings, a large deck and a 2 tiered flagstone sitting area to enjoy your morning cup of coffee and enjoying nature at its best! You will be impressed with this well-maintained property. From professional landscaping to the many updates! It has much to offer! The main floor boasts a large family room with vaulted ceilings with skylights, a stone fireplace, a wet bar, a desk area and large windows looking out to the wonderful backyard! The kitchen is highlighted by custom cabinets, granite countertops, a nice backsplash and stainless-steel appliances and has a large eating area with a sliding glass door to the deck.! Also on the first floor, there is an office with built in bookshelves, a spacious formal living room, a nice sized dining room, the laundry room and a half bath! The second floor has 4 bedrooms and 2 baths! The spacious master bedroom has vaulted ceilings, a large master bath with a whirlpool tub, separate shower, double sinks and a walk-in closet! The 3 other bedrooms are good sized and have ample closet space! The hall bath is well appointed! The finished basement has a bedroom, a full bath, a wet bar, a large living area, a storage room and a workout area! There are many updates! All news! Cement board siding 2023! Whole house new wood laminate flooring 2020! New sliding glass door! New washer & dryer 2022! New dishwasher 2021! New refrigerator 2021! New high efficiency furnace and thermostat 2021! Chimney repaired with new cap! Centrally located near shopping, dining, and schools! You won't be disappointed! Come and see for yourself!

    Zillow last checked:

    Listing updated:

    Listed by:

    William Urasky 630-251-9302,

    HomeSmart Realty Group

    Bought with:

    Kimberly Brown-Lewis

    Redfin Corporation

    Source: MRED as distributed by MLS GRID,MLS#: 11837057MLS Logo

    Facts & features

    Interior

    Bedrooms & bathrooms
    • Bedrooms: 5
    • Bathrooms: 4
    • Full bathrooms: 3
    • 1/2 bathrooms: 1
    Rooms
    • Room types: Bedroom 5, Office, Foyer
    Primary bedroom
    • Features: Flooring (Wood Laminate), Window Treatments (Blinds, Curtains/Drapes), Bathroom (Full)
    • Level: Second
    • Area: 256 Square Feet
    • Dimensions: 16X16
    Bedroom 2
    • Features: Flooring (Wood Laminate), Window Treatments (Blinds)
    • Level: Second
    • Area: 121 Square Feet
    • Dimensions: 11X11
    Bedroom 3
    • Features: Flooring (Wood Laminate), Window Treatments (Blinds)
    • Level: Second
    • Area: 135 Square Feet
    • Dimensions: 15X9
    Bedroom 4
    • Features: Flooring (Wood Laminate), Window Treatments (Blinds, Curtains/Drapes)
    • Level: Second
    • Area: 156 Square Feet
    • Dimensions: 13X12
    Bedroom 5
    • Features: Flooring (Wood Laminate), Window Treatments (Plantation Shutters)
    • Level: Basement
    • Area: 216 Square Feet
    • Dimensions: 18X12
    Dining room
    • Features: Flooring (Wood Laminate), Window Treatments (Curtains/Drapes)
    • Level: Main
    • Area: 143 Square Feet
    • Dimensions: 13X11
    Family room
    • Features: Flooring (Wood Laminate), Window Treatments (Shades)
    • Level: Main
    • Area: 300 Square Feet
    • Dimensions: 20X15
    Foyer
    • Features: Flooring (Wood Laminate)
    • Level: Main
    • Area: 48 Square Feet
    • Dimensions: 8X6
    Kitchen
    • Features: Kitchen (Eating Area-Table Space, Pantry-Closet), Flooring (Wood Laminate), Window Treatments (Shades)
    • Level: Main
    • Area: 132 Square Feet
    • Dimensions: 12X11
    Laundry
    • Features: Flooring (Vinyl)
    • Level: Main
    • Area: 60 Square Feet
    • Dimensions: 10X6
    Living room
    • Features: Flooring (Wood Laminate)
    • Level: Main
    • Area: 240 Square Feet
    • Dimensions: 16X15
    Office
    • Features: Flooring (Wood Laminate), Window Treatments (Curtains/Drapes)
    • Level: Main
    • Area: 108 Square Feet
    • Dimensions: 12X9
    Heating
    • Natural Gas, Forced Air
    Cooling
    • Central Air
    Appliances
    • Included: Range, Microwave, Dishwasher, Refrigerator, Washer, Dryer, Disposal, Stainless Steel Appliance(s), Humidifier
    • Laundry: Sink
    Features
    • Cathedral Ceiling(s), Wet Bar, Walk-In Closet(s)
    • Flooring: Laminate
    • Windows: Skylight(s)
    • Basement: Finished,Full
    • Number of fireplaces: 1
    • Fireplace features: Gas Starter, Family Room
    Interior area
    • Total structure area: 0
    • Total interior livable area: 2,527 sqft

    Property

    Parking
    • Total spaces: 6
    • Parking features: Asphalt, Garage Door Opener, On Site, Garage Owned, Attached, Driveway, Owned, Garage
    • Attached garage spaces: 2
    • Has uncovered spaces: Yes
    Accessibility
    • Accessibility features: No Disability Access
    Features
    • Stories: 2
    • Patio & porch: Deck
    Lot
    • Size: 0.27 Acres
    • Dimensions: 94 X 126 X 70 X 55 X 124
    • Features: Landscaped, Wooded, Mature Trees
    Details
    • Additional structures: None
    • Parcel number: 1202022130030000
    • Special conditions: None
    • Other equipment: Sump Pump, Radon Mitigation System

    Construction

    Type & style
    • Home type: SingleFamily
    • Property subtype: Single Family Residence
    Materials
    • Vinyl Siding
    • Foundation: Concrete Perimeter
    • Roof: Asphalt
    Condition
    • New construction: No
    • Year built: 1987

    Utilities & green energy

    • Electric: Circuit Breakers
    • Sewer: Public Sewer
    • Water: Public

    Community & HOA

    Community
    • Subdivision: St Andrews Woods
    HOA
    • Has HOA: Yes
    • Services included: None
    • HOA fee: $140 voluntary
    Location
    • Region: Bolingbrook

    Financial & listing details

    • Price per square foot: $198/sqft
    • Tax assessed value: $418,116
    • Annual tax amount: $10,038
    • Date on market: 8/12/2023
    • Listing terms: Conventional
    • Ownership: Fee Simple

    Price history

    DateEventPrice
    2/20/2024Listing removed--
    Source: HomeSmart Report a problem
    10/5/2023Sold$499,999$198/sqft
    Source: MRED as distributed by MLS GRID #11837057 Report a problem
    8/28/2023Listed for sale$499,999$198/sqft
    Source: HomeSmart #11837057 Report a problem
    8/28/2023Contingent$499,999$198/sqft
    Source: MRED as distributed by MLS GRID #11837057 Report a problem
    8/12/2023Listed for sale$499,999+29.9%$198/sqft
    Source: MRED as distributed by MLS GRID #11837057 Report a problem
    6/7/2019Sold$385,000$152/sqft
    Source: MRED as distributed by MLS GRID #10321990 Report a problem
    4/20/2019Pending sale$385,000$152/sqft
    Source: Keller Williams Preferred Realty #10321990 Report a problem
    4/18/2019Listed for sale$385,000$152/sqft
    Source: Keller Williams Preferred Realty #10321990 Report a problem
    4/9/2019Pending sale$385,000$152/sqft
    Source: Keller Williams Preferred Realty #10321990 Report a problem
    4/6/2019Listed for sale$385,000+9.4%$152/sqft
    Source: Keller Williams Preferred Realty #10321990 Report a problem
    7/2/2008Sold$352,000-4.8%$139/sqft
    Source: Public Record Report a problem
    5/15/2008Price change$369,900-2.6%$146/sqft
    Source: NCI #06498562 Report a problem
    12/4/2007Price change$379,900-4.5%$150/sqft
    Source: Number1Expert #06498562 Report a problem
    11/14/2007Listed for sale$397,900$157/sqft
    Source: Number1Expert #06498562 Report a problem

    Public tax history

    YearProperty taxesTax assessment
    2024$12,133 +6.5%$139,372 +11.1%
    2023$11,388 +7.6%$125,402 +10.9%
    2022$10,582 +5.4%$113,057 +7%
    2021$10,038 +3.1%$105,710 +3.4%
    2020$9,734 +7.3%$102,234 +8.9%
    2019$9,070 +4.1%$93,914 +4.5%
    2018$8,713 -2.9%$89,887 -1.9%
    2017$8,973 -2.6%$91,614 -0.2%
    2016$9,214 +1.1%$91,800 +4.2%
    2015$9,111 $88,100
    2014$9,111 +3%$88,100
    2013$8,842 -0.7%$88,100 -8.2%
    2012$8,904 +6.4%$96,000 -7.1%
    2011$8,366 +10.8%$103,300
    2010$7,553 +5.5%$103,300
    2009$7,160 -3.5%$103,300 -22.2%
    2008$7,420 $132,700 +9.4%
    2007-- $121,300 +10%
    2006$7,169 -5.4%$110,300
    2005$7,575 +17%$110,300 +20%
    2004$6,473 +3.7%$91,900 +4.8%
    2003$6,241 -5.4%$87,700 +0.5%
    2002$6,599 +11.1%$87,300 +15.8%
    2001$5,939 +5.1%$75,400
    2000$5,651 $75,400
    Find assessor info on the county website

    Neighborhood: 60440

    Nearby schools

    GreatSchools rating
    Schools provided by the listing agent
    • District: 365U

    Source: MRED as distributed by MLS GRID. This data may not be complete. We recommend contacting the local school district to confirm school assignments for this home.

    Get a cash offer in 3 minutes
    Find out how much your home could sell for in as little as 3 minutes with a no-obligation cash offer.
    Estimated market value
    $553,500
    Get a cash offer in 3 minutes
    Find out how much your home could sell for in as little as 3 minutes with a no-obligation cash offer.
    Estimated market value
    $553,500