Designed with both everyday living and entertaining in mind, this spacious 5 bedroom, 3 bathroom home offers a layout that stands out from the rest. With multiple levels of living space, soaring ceilings, and oversized windows throughout, the home feels bright, welcoming, and incredibly functional.
The kitchen and living areas flow seamlessly together, highlighted by upscale finishes including stone countertops, rich wood flooring, tile accents, and a cozy fireplace that adds warmth and charm. The private primary suite offers a peaceful escape, while the additional bedrooms and gathering spaces provide flexibility for guests, hobbies, or a growing household.
Outside, the generous lot gives you the space you’ve been looking for — perfect for backyard gatherings, play space, gardening, or simply enjoying the outdoors.
Packed with character, thoughtful updates, and room to truly live, this property delivers the comfort and space today’s buyers are searching for.
Active
Price cut: $10K (7/4)
$465,000
885 Briarwood Dr, Worthington, MN 56187
5beds
2,373sqft
:
Get pre-qualified$2,893/mo
Single Family
Built in 1992
0.51 Acres Lot
$457,500 Zestimate®
$196/sqft
$-- HOA
What's special
- 66 days |
- 300 |
- 7 |
Zillow last checked:
Listing updated:
Listed by:
Phillip Willardson 507-360-0599,
Johnson Builders & Realty Inc
Source: NorthstarMLS as distributed by MLS GRID,MLS#: 7075702
Facts & features
Interior
Bedrooms & bathrooms
- Bedrooms: 5
- Bathrooms: 3
- Full bathrooms: 3
Bedroom
- Level: Upper
- Area: 202.89 Square Feet
- Dimensions: 14'8'X13'10'
Bedroom 2
- Level: Upper
- Area: 120.46 Square Feet
- Dimensions: 9'10'X12'3'
Bedroom 3
- Level: Upper
- Area: 129.5 Square Feet
- Dimensions: 10'6'X12'4'
Bedroom 4
- Level: Lower
- Area: 132.13 Square Feet
- Dimensions: 10'6'X12'7'
Bedroom 5
- Level: Lower
- Area: 96 Square Feet
- Dimensions: 9X10'8'
Dining room
- Level: Main
- Area: 196.67 Square Feet
- Dimensions: 9'10'X20
Family room
- Level: Lower
- Area: 210.29 Square Feet
- Dimensions: 17'2'X12'3'
Kitchen
- Level: Main
Living room
- Level: Upper
- Area: 202.58 Square Feet
- Dimensions: 15'7'X13
Utility room
- Level: Lower
- Area: 232.79 Square Feet
- Dimensions: 12'7'X18'6'
Heating
- Forced Air
Cooling
- Central Air
Appliances
- Included: Dishwasher, Disposal, Dryer, Microwave, Range, Refrigerator, Washer
Features
- Basement: Partial
- Has fireplace: No
- Fireplace features: Gas
Interior area
- Total structure area: 3,016
- Total interior livable area: 2,373 sqft
- Finished area above ground: 1,521
- Finished area below ground: 852
Property
Parking
- Total spaces: 2
- Parking features: Attached, Concrete, Garage Door Opener
- Attached garage spaces: 2
- Has uncovered spaces: Yes
Accessibility
- Accessibility features: None
Features
- Levels: Four or More Level Split
Lot
- Size: 0.51 Acres
- Dimensions: 119 x 105 x 155 x 63.9 x 118.7
- Features: Irregular Lot
Details
- Foundation area: 1495
- Parcel number: 312084300
- Zoning description: Residential-Single Family
Construction
Type & style
- Home type: SingleFamily
- Property subtype: Single Family
Materials
- Roof: Asphalt
Condition
- New construction: No
- Year built: 1992
Utilities & green energy
- Electric: Circuit Breakers
- Gas: Natural Gas
- Sewer: City Sewer/Connected
- Water: City Water/Connected
Community & HOA
HOA
- Has HOA: No
Location
- Region: Worthington
Financial & listing details
- Price per square foot: $196/sqft
- Tax assessed value: $369,300
- Annual tax amount: $4,762
- Date on market: 5/17/2026
- Road surface type: Paved
Estimated market value
$457,500
$435,000 - $480,000
$2,673/mo
Price history
| Date | Event | Price |
|---|---|---|
| 7/4/2026 | Price change | $465,000-2.1%$196/sqft |
Source:  NorthstarMLS as distributed by MLS GRID #7075702 Report a problem NorthstarMLS as distributed by MLS GRID #7075702 Report a problem | ||
| 6/16/2026 | Price change | $475,000-2.1%$200/sqft |
Source: NorthstarMLS as distributed by MLS GRID #7075702 Report a problem | ||
| 5/28/2026 | Listed for sale | $485,000+76.2%$204/sqft |
Source: NorthstarMLS as distributed by MLS GRID #7075702 Report a problem | ||
| 6/29/2018 | Sold | $275,310-1.3%$116/sqft |
Source: NorthstarMLS as distributed by MLS GRID #5190584 Report a problem | ||
| 5/14/2018 | Pending sale | $278,900$118/sqft |
Source: Johnson Builders & Realty #6030501 Report a problem | ||
| 5/7/2018 | Listed for sale | $278,900+18.8%$118/sqft |
Source: Johnson Builders & Realty #6030501 Report a problem | ||
| 8/1/2014 | Sold | $234,750$99/sqft |
Source: Agent Provided Report a problem | ||
Public tax history
| Year | Property taxes | Tax assessment |
|---|---|---|
| 2025 | $5,066 -0.5% | $369,300 +1.4% |
| 2024 | $5,090 +31.7% | $364,200 -1.9% |
| 2023 | $3,864 +2.1% | $371,300 +20.6% |
| 2022 | $3,786 +12.2% | $307,800 +16.2% |
| 2021 | $3,374 -6.5% | $264,900 +6.3% |
| 2020 | $3,608 -3.4% | $249,200 -0.9% |
| 2019 | $3,734 +11% | $251,400 -13.8% |
| 2018 | $3,364 +8.4% | $291,700 +8% |
| 2017 | $3,102 +11% | $270,200 +4.3% |
| 2016 | $2,794 | $259,000 |
| 2015 | -- | -- |
| 2014 | -- | -- |
| 2013 | -- | -- |
| 2012 | -- | -- |
| 2011 | -- | -- |
| 2010 | -- | -- |
Find assessor info on the county website
Monthly payment
Est. payment
Payment breakdown
Explore the cost of this home by adjusting the details. Changes won't be saved.Climate risks
Neighborhood: 56187
Nearby schools
GreatSchools rating
- NAPrairie Elementary SchoolGrades: PK-2Distance: 2 mi
- 4/10Worthington Middle SchoolGrades: 6-8Distance: 0.5 mi
- 2/10Worthington Senior High SchoolGrades: 9-12Distance: 1.3 mi
- $436,500-- bd-- ba-- sqft907 Briarwood Dr, Worthington, MN 56187Off Market
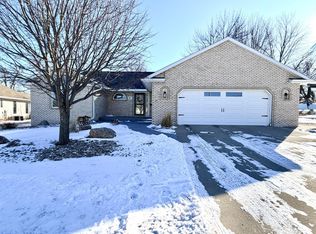
- $430,0005 bd3 ba3.2k sqft867 Briarwood Dr, Worthington, MN 56187Sold
- $410,900-- bd-- ba-- sqft925 Briarwood Dr, Worthington, MN 56187Off Market
- $376,100-- bd-- ba1.4k sqft841 Briarwood Dr, Worthington, MN 56187Off Market
- $393,200-- bd-- ba-- sqft910 Briarwood Dr, Worthington, MN 56187Off Market
- $341,7005 bd3 ba2.6k sqft850 Miles Dr, Worthington, MN 56187Off Market
- $321,100-- bd-- ba1.3k sqft874 Miles Dr, Worthington, MN 56187Off Market
- $341,700-- bd-- ba-- sqft818 Miles Dr, Worthington, MN 56187Off Market
A local agent can set up tours, give advice and negotiate with sellers.
Similar homes
- $459,9004 bd2 ba2.1k sqft32185 290th St, Worthington, MN 56187For Sale
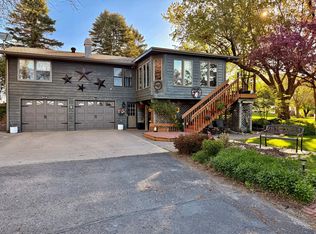
 MLS ID #7069531, Virginia Drost, Re/Max Premier Realty. NorthstarMLS as distributed by MLS GRID
 - $430,0004 bd2 ba2k sqft1532 S Shore Dr, Worthington, MN 56187For Sale
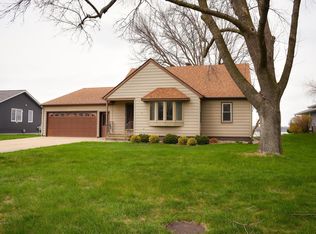 MLS ID #7061400, Phillip Willardson, Johnson Builders & Realty Inc. NorthstarMLS as distributed by MLS GRID
 - $399,9004 bd2 ba2.4k sqft1961 S Shore Dr, Worthington, MN 56187For Sale
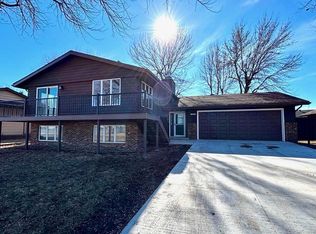 MLS ID #7023121, Davi G. Bullerman, Johnson Builders & Realty Inc. NorthstarMLS as distributed by MLS GRID
 - $519,0004 bd3 ba2.9k sqft809 W Lake Ave, Worthington, MN 56187For Sale
 MLS ID #7054111, Genny McCuen, Re/Max Premier Realty. NorthstarMLS as distributed by MLS GRID
 - $479,5004 bd2 ba1.7k sqft22525 Read Ave, Worthington, MN 56187For SaleMLS ID #7035846, Staci L Murphy, Edina Realty, Inc.. NorthstarMLS as distributed by MLS GRID
- $399,0005 bd2 ba3k sqft1511 Eckerson Dr, Worthington, MN 56187For SaleMLS ID #7044203, Genny McCuen, Re/Max Premier Realty. NorthstarMLS as distributed by MLS GRID
- $364,5006 bd2 ba2.7k sqft810 8th Ave, Worthington, MN 56187For SaleMLS ID #7074235, Holly Renee Sieve, Johnson Builders & Realty Inc. NorthstarMLS as distributed by MLS GRID
- $540,0003 bd3 ba2.6k sqft1206 S Shore Dr, Worthington, MN 56187For SaleMLS ID #6774358, Phillip Willardson, Johnson Builders & Realty Inc. NorthstarMLS as distributed by MLS GRID
- $300,0003 bd2 ba2.3k sqft405 Clary St W, Worthington, MN 56187For SaleMLS ID #7023163, Staci L Murphy, Edina Realty, Inc.. NorthstarMLS as distributed by MLS GRID
- $369,9005 bd3 ba3k sqft120 W Okabena St, Worthington, MN 56187For SaleMLS ID #7034489, Genny McCuen, Re/Max Premier Realty. NorthstarMLS as distributed by MLS GRID
- $310,0003 bd3 ba2.2k sqft406 Olander St, Worthington, MN 56187For SaleMLS ID #7076174, Joana Magana, Re/Max Premier Realty. NorthstarMLS as distributed by MLS GRID
- $275,0004 bd2 ba1.9k sqft1721 Bantom Pl, Worthington, MN 56187For SaleMLS ID #7048553, Zach Romsdahl, EXIT Realty - Great Plains. NorthstarMLS as distributed by MLS GRID
- $289,5004 bd2 ba2.3k sqft1103 Wilbur St, Worthington, MN 56187For SaleMLS ID #7087785, Jason Johnson, Johnson Builders & Realty Inc. NorthstarMLS as distributed by MLS GRID
- $329,9003 bd2 ba2k sqft1801 S Shore Dr, Worthington, MN 56187For SaleMLS ID #7086275, Genny McCuen, Re/Max Premier Realty. NorthstarMLS as distributed by MLS GRID
- $245,0003 bd3 ba2k sqft1310 5th Ave, Worthington, MN 56187For SaleMLS ID #7099232, Phillip Willardson, Johnson Builders & Realty Inc. NorthstarMLS as distributed by MLS GRID
- $324,9002 bd3 ba2.9k sqft622 Woodcrest Ave, Worthington, MN 56187For SaleMLS ID #6806739, Genny McCuen, Re/Max Premier Realty. NorthstarMLS as distributed by MLS GRID
- $299,0005 bd2 ba2.9k sqft1224 4th Ave, Worthington, MN 56187For SaleMLS ID #6816519, Genny McCuen, Re/Max Premier Realty. NorthstarMLS as distributed by MLS GRID
- $289,0003 bd3 ba1.2k sqft1601 Murray Ave, Worthington, MN 56187For SaleMLS ID #7090838, Staci L Murphy, Edina Realty, Inc.. NorthstarMLS as distributed by MLS GRID
- $299,0003 bd3 ba1.3k sqft600 Strait Ave, Worthington, MN 56187For SaleMLS ID #7098100, Genny McCuen, Re/Max Premier Realty. NorthstarMLS as distributed by MLS GRID
- $249,9003 bd2 ba1.5k sqft1719 Dover St, Worthington, MN 56187For SaleMLS ID #7103597, Holly Renee Sieve, Johnson Builders & Realty Inc. NorthstarMLS as distributed by MLS GRID
