Fully complete and ready to enjoy. This newly built 2,251 sq. ft. home by BG Goodman sits on a 1.5-acre lot in the NEW Compass Cove Subdivision, offering water access to Lake Anna’s private side and an easy walk to the lake. The exterior makes a strong first impression with a brick foundation, cedar columns and a 24x24 garage. A conditioned crawl space, finished landscaping, paved driveway, sidewalk, and multiple outdoor living areas—including an 8x30 covered front porch and a 19x14 screened-in porch—set the tone for relaxed lake living and entertaining. Inside, the main level is bright and open, anchored by a vaulted family room with a fireplace and custom built-ins. The kitchen and dining space is functional, featuring quartz countertops, tile backsplash, stainless steel appliances, and a large island built for gathering. The main-level primary suite offers a tile shower with glass doors, double vanities, and tile flooring, with a laundry room and pantry conveniently nearby. Upstairs, an additional bedroom and full bath provide flexible space for guests, a home office, or a private retreat. The home is located in Firefly Fios’ service area. This is a move-in-ready new construction that delivers space, style, and access to everything Lake Anna has to offer.
Sold for $614,300
$614,300
885 Buckners Ln, Mineral, VA 23117
4beds
2,251sqft
Single Family Residence
Built in 2025
1.53 Acres Lot
$619,400 Zestimate®
$273/sqft
$3,361 Estimated rent
Home value
$619,400
$576,000 - $669,000
$3,361/mo
Zestimate® history
Owner options
List your home for rent
$3,361/mo
Rent Zestimate®
Find your next renter with Zillow Rental Manager. Plus, with online applications, you can quickly screen prospective tenants – for free.
$3,361/mo
Rent Zestimate®
Refinance and save
$4,656/mo
Est. payment
Refinancing to a lower rate could help reduce your monthly payments and save thousands over the life of the loan.
$4,656/mo
Est. payment
Explore your selling options
Work with a Zillow partner agent
Leverage their expertise and Zillow's premium Showcase listings to get your home seen by more buyers.
Get startedList with your own agent
Get your home in front of millions of buyers by listing it on Zillow.
Learn how to do itSell it yourself
Take full control of how buyers see your home on Zillow by listing For Sale by Owner (FSBO).
List your homeWhat's special
Finished landscapingPaved drivewayBrick foundationMain-level primary suiteCedar columnsVaulted family roomCustom built-ins
Zillow last checked:
Listing updated:
Listed by:
Collin Brenner 804-971-5485,
Long & Foster Real Estate, Inc.
Bought with:
Collin Brenner, 0225232762
Long & Foster Real Estate, Inc.
Source: Bright MLS,MLS#: VALA2009014
Facts & features
Interior
Bedrooms & bathrooms
- Bedrooms: 4
- Bathrooms: 4
- Full bathrooms: 3
- 1/2 bathrooms: 1
- Main level bathrooms: 3
- Main level bedrooms: 3
Heating
- Heat Pump, Electric
Cooling
- Heat Pump, Electric
Appliances
- Included: Microwave, Dishwasher, Ice Maker, Oven/Range - Electric, Refrigerator, Stainless Steel Appliance(s), Water Heater, Electric Water Heater
- Laundry: Main Level, Hookup, Washer/Dryer Hookups Only
Features
- Soaking Tub, Bathroom - Walk-In Shower, Breakfast Area, Built-in Features, Ceiling Fan(s), Combination Kitchen/Dining, Dining Area, Entry Level Bedroom, Family Room Off Kitchen, Open Floorplan, Eat-in Kitchen, Kitchen Island, Recessed Lighting, Upgraded Countertops, Walk-In Closet(s), 9'+ Ceilings, Vaulted Ceiling(s)
- Flooring: Ceramic Tile, Luxury Vinyl
- Windows: Double Hung, Low Emissivity Windows, Insulated Windows, Screens
- Has basement: No
- Number of fireplaces: 1
- Fireplace features: Electric
Interior area
- Total structure area: 2,251
- Total interior livable area: 2,251 sqft
- Finished area above ground: 2,251
Property
Parking
- Total spaces: 2
- Parking features: Garage Faces Side, Garage Door Opener, Driveway, Paved, Attached
- Attached garage spaces: 2
- Has uncovered spaces: Yes
- Details: Garage Sqft: 576
Accessibility
- Accessibility features: Accessible Doors, Accessible Hallway(s)
Features
- Levels: Two
- Stories: 2
- Exterior features: Lighting, Sidewalks
- Pool features: None
Lot
- Size: 1.53 Acres
- Features: Front Yard, Landscaped, Level
Details
- Additional structures: Above Grade
- Parcel number: 45 8 1
- Zoning: R2
- Special conditions: Standard
Construction
Type & style
- Home type: SingleFamily
- Architectural style: Craftsman,Ranch/Rambler
- Property subtype: Single Family Residence
Materials
- Asphalt, Batts Insulation, Blown-In Insulation, Brick, Concrete, Vinyl Siding, HardiPlank Type
- Foundation: Brick/Mortar, Crawl Space
- Roof: Architectural Shingle
Condition
- Excellent
- New construction: Yes
- Year built: 2025
Utilities & green energy
- Electric: 200+ Amp Service
- Sewer: Septic = # of BR
- Water: Well
Community & HOA
Community
- Security: Carbon Monoxide Detector(s), Smoke Detector(s)
- Subdivision: None Available
HOA
- Has HOA: Yes
- HOA fee: $1,000 annually
- HOA name: COMPASS COVE
Location
- Region: Mineral
Financial & listing details
- Price per square foot: $273/sqft
- Tax assessed value: $68,800
- Annual tax amount: $68,800
- Date on market: 12/12/2025
- Listing agreement: Exclusive Right To Sell
- Ownership: Fee Simple
- Road surface type: Black Top
Price history
| Date | Event | Price |
|---|---|---|
| 3/12/2026 | Sold | $614,300+0.7%$273/sqft |
Source:  Bright MLS #VALA2009014 Report a problem Bright MLS #VALA2009014 Report a problem | ||
| 1/16/2026 | Pending sale | $610,000$271/sqft |
Source: Bright MLS #VALA2009014 Report a problem | ||
| 1/13/2026 | Contingent | $610,000$271/sqft |
Source: Bright MLS #VALA2009014 Report a problem | ||
| 12/12/2025 | Listed for sale | $610,000-2.2%$271/sqft |
Source:  Long & Foster Broker Feed #VALA2009014 Report a problem Long & Foster Broker Feed #VALA2009014 Report a problem | ||
| 12/11/2025 | Listing removed | -- |
Source: Owner Report a problem | ||
| 11/25/2025 | Price change | $623,900-0.2%$277/sqft |
Source: Owner Report a problem | ||
| 10/29/2025 | Listed for sale | $625,000$278/sqft |
Source: Owner Report a problem | ||
Public tax history
Tax history is unavailable.
Neighborhood: 23117
Nearby homes
- $90,0001.76 Acres2 Buckners Ln, Mineral, VA 23117Sold

- $115,0001.51 Acres23 Buckners Ln, Mineral, VA 23117Sold
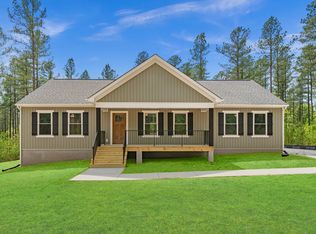
- from $437,9503 bd2 ba1.6k sqftHarper III CO Plan, Compass Cove, Mineral, VA 23117New Construction
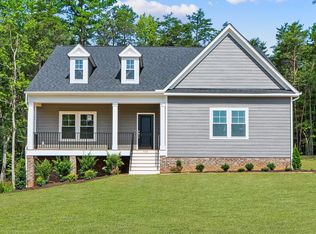
- from $549,9503 bd3 ba2.4k sqftRandolph CO Plan, Compass Cove, Mineral, VA 23117New Construction
- from $723,9504 bd4 ba3.6k sqftStratford CO Plan, Compass Cove, Mineral, VA 23117New Construction
- from $589,9504 bd3 ba2.8k sqftOrchard CO Plan, Compass Cove, Mineral, VA 23117New Construction
- from $709,9504 bd3 ba3.5k sqftGlenwood CO Plan, Compass Cove, Mineral, VA 23117New Construction
- from $649,9504 bd3 ba3.1k sqftWindsor CO Plan, Compass Cove, Mineral, VA 23117New Construction
Nearby schools
GreatSchools rating
- 9/10Thomas Jefferson Elementary SchoolGrades: PK-5Distance: 7.2 mi
- 7/10Louisa County Middle SchoolGrades: 6-8Distance: 4.9 mi
- 6/10Louisa County High SchoolGrades: 9-12Distance: 4.7 mi
Schools provided by the listing agent
- Elementary: Thomas Jefferson
- Middle: Louisa County
- High: Louisa County
- District: Louisa County Public Schools
Source: Bright MLS. This data may not be complete. We recommend contacting the local school district to confirm school assignments for this home.
Get a cash offer in 3 minutes
Find out how much your home could sell for in as little as 3 minutes with a no-obligation cash offer.
Estimated market value
$619,400
Get a cash offer in 3 minutes
Find out how much your home could sell for in as little as 3 minutes with a no-obligation cash offer.
Estimated market value
$619,400
- Virginia
- Louisa County
- Mineral
- 23117
- 885 Buckners Ln
Nearby cities
Nearby zip codes
Other Mineral Topics
