Completely remodeled three bedroom residence situated on a large lot in the charming Westside neighborhood of Costa Mesa! Exquisitely designed by the renowned owner of Huit Design Group, Tania Cassill, the home is truly jaw dropping from the moment you walk in. Step through the gate into the private courtyard complete with a built in firepit and seating area and access to the immaculate two car garage. Enter through a beautiful front door and admire the attention to detail using high end materials and a color palette that suits for every buyer. The white oak floors, wood beamed ceilings, brick fireplace, and abundance of windows create a light and airy space exuding warmth and comfort. The stunning Kitchen offers a 10 foot island, all Viking appliances, plenty of storage, and a Dining Room. The Kitchen opens up to the Family Room and backyard creating the perfect indoor/outdoor entertaining space. The backyard expansive backyard is sure to impress with a large patio and grass area surrounded by fruit trees, raised planter beds, and plumeria trees. The Primary Room features French doors to the backyard, a spacious walk in closet and beautiful bathroom with Volakas marble and walk in shower. The extensive list of upgrades include a new HVAC with air scrubber, new full cctv security system, new Tuff-Shed outside, Nuvia water purifying system, new custom built garage cabinet system, and new customer fireplace door. This highly sought after neighborhood offers flat streets, close proximity to schools, shops, restaurants and more! Don’t miss your opportunity to purchase a one of kind, perfectly turn key home!
Sold for $1,500,000
Listed by: CENTURY 21 Affiliated • Gary Ward • Contact: 949-355-4426
Bought with: Vision Realty Plus, Inc
Tax assessed value
$1,500,000
885 Capital St, Costa Mesa, CA 92627
3beds
1,649sqft
Single Family Residence
Built in 1958
6,765 Square Feet Lot
$1,662,600 Zestimate®
$910/sqft
$5,445 Estimated rent
Home value
$1,662,600
$1.56M - $1.78M
$5,445/mo
Zestimate® history
Owner options
List your home for rent
$5,445/mo
Rent Zestimate®
Find your next renter with Zillow Rental Manager. Plus, with online applications, you can quickly screen prospective tenants – for free.
$5,445/mo
Rent Zestimate®
Refinance and save
$9,533/mo
Est. payment
Refinancing to a lower rate could help reduce your monthly payments and save thousands over the life of the loan.
$9,533/mo
Est. payment
Explore your selling options
Work with a Zillow partner agent
Leverage their expertise and Zillow's premium Showcase listings to get your home seen by more buyers.
Get startedList with your own agent
Get your home in front of millions of buyers by listing it on Zillow.
Learn how to do itSell it yourself
Take full control of how buyers see your home on Zillow by listing For Sale by Owner (FSBO).
List your homeWhat's special
Zillow last checked:
Listing updated:
Listed by:
Gary Ward DRE #01788028 949-355-4426,
CENTURY 21 Affiliated
Bought with:
Pierre Calderon, DRE #02204203
Vision Realty Plus, Inc
Source: CRMLS,MLS#: OC24176941 Originating MLS: California Regional MLS
Originating MLS: California Regional MLSFacts & features
Interior
Bedrooms & bathrooms
- Bedrooms: 3
- Bathrooms: 2
- Full bathrooms: 2
- Main level bathrooms: 2
- Main level bedrooms: 3
Rooms
- Room types: Family Room, Kitchen, Primary Bathroom, Primary Bedroom, Other
Bathroom
- Features: Dual Sinks, Remodeled
Kitchen
- Features: Kitchen Island, Kitchen/Family Room Combo, Remodeled, Self-closing Cabinet Doors, Self-closing Drawers, Updated Kitchen
Other
- Features: Walk-In Closet(s)
Cooling
- Central Air
Appliances
- Included: Dishwasher, Freezer, Microwave, Refrigerator, Range Hood
- Laundry: In Garage
Features
- Built-in Features, High Ceilings, Recessed Lighting, Walk-In Closet(s)
- Flooring: Wood
- Windows: Double Pane Windows
- Has fireplace: Yes
- Fireplace features: Family Room, Outside
- Common walls with other units/homes: No Common Walls
Interior area
- Total interior livable area: 1,649 sqft
Property
Parking
- Total spaces: 2
- Parking features: Garage
- Attached garage spaces: 2
Features
- Levels: One
- Stories: 1
- Entry location: 1
- Patio & porch: Patio
- Pool features: None
- Spa features: None
- Has view: Yes
- View description: None
Lot
- Size: 6,765 Square Feet
- Features: Back Yard, Front Yard, Lawn, Yard
Details
- Parcel number: 42239202
- Special conditions: Standard
Construction
Type & style
- Home type: SingleFamily
- Architectural style: Custom,Traditional
- Property subtype: Single Family Residence
Condition
- Updated/Remodeled,Turnkey
- New construction: No
- Year built: 1958
Utilities & green energy
- Sewer: Public Sewer
- Water: Public
Community & HOA
Community
- Features: Street Lights, Sidewalks
- Security: Security System
- Subdivision: Sunshine Homes West (Sunw)
Location
- Region: Costa Mesa
Financial & listing details
- Price per square foot: $910/sqft
- Tax assessed value: $1,500,000
- Annual tax amount: $16,859
- Date on market: 8/27/2024
- Cumulative days on market: 12 days
- Listing terms: Cash,Cash to New Loan
Price history
| Date | Event | Price |
|---|---|---|
| 10/1/2024 | Sold | $1,500,000+3.5%$910/sqft |
Source:  CRMLS #OC24176941 Report a problem CRMLS #OC24176941 Report a problem | ||
| 9/8/2024 | Contingent | $1,449,000$879/sqft |
Source: CRMLS #OC24176941 Report a problem | ||
| 8/27/2024 | Listed for sale | $1,449,000-2.4%$879/sqft |
Source: CRMLS #OC24176941 Report a problem | ||
| 1/8/2024 | Sold | $1,485,000+98.3%$901/sqft |
Source: Public Record Report a problem | ||
| 12/22/2018 | Listing removed | $749,000$454/sqft |
Source: Compass #OC18268050 Report a problem | ||
| 12/22/2018 | Listed for sale | $749,000-2.1%$454/sqft |
Source: Compass #OC18268050 Report a problem | ||
| 12/21/2018 | Sold | $765,000+2.1%$464/sqft |
Source: Public Record Report a problem | ||
| 11/21/2018 | Pending sale | $749,000$454/sqft |
Source: Compass #OC18268050 Report a problem | ||
| 11/13/2018 | Listed for sale | $749,000$454/sqft |
Source: Compass #OC18268050 Report a problem | ||
Public tax history
| Year | Property taxes | Tax assessment |
|---|---|---|
| 2025 | $16,859 +71.8% | $1,500,000 +79.3% |
| 2024 | $9,814 +3.1% | $836,637 +2% |
| 2023 | $9,518 +2.9% | $820,233 +2% |
| 2022 | $9,251 +2.7% | $804,150 +2% |
| 2021 | $9,009 +1.1% | $788,383 +1% |
| 2020 | $8,909 | $780,300 +2% |
| 2019 | $8,909 +2.2% | $765,000 +1078% |
| 2018 | $8,720 +594.2% | $64,939 +2% |
| 2017 | $1,256 | $63,666 +2% |
| 2016 | $1,256 +1.7% | $62,418 +1.5% |
| 2015 | $1,235 +3.2% | $61,481 +2% |
| 2014 | $1,198 | $60,277 +0.5% |
| 2013 | -- | $60,005 +2% |
| 2012 | -- | $58,829 +2% |
| 2011 | -- | $57,676 +0.8% |
| 2010 | -- | $57,245 -0.2% |
| 2009 | -- | $57,382 +2% |
| 2008 | -- | $56,257 +2% |
| 2007 | -- | $55,154 +2% |
| 2006 | -- | $54,073 +2% |
| 2005 | -- | $53,013 +2% |
| 2004 | -- | $51,974 +1.9% |
| 2003 | -- | $51,022 +2% |
| 2002 | -- | $50,022 +2% |
| 2001 | $730 +3.6% | $49,042 +2% |
| 2000 | $705 | $48,081 |
Find assessor info on the county website
Neighborhood: 92627
Nearby homes
- $1,333,2003 bd2 ba1.4k sqft889 Capital St, Costa Mesa, CA 92627Off Market
- $1,382,2003 bd2 ba1.4k sqft883 Capital St, Costa Mesa, CA 92627Off Market
- $1,466,4005 bd3 ba2.3k sqft886 Senate St, Costa Mesa, CA 92627Off Market
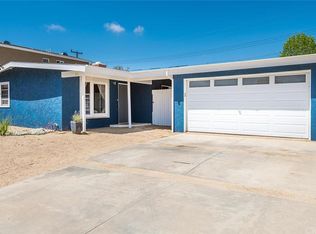
- $1,325,2005 bd3 ba2.4k sqft888 Senate St, Costa Mesa, CA 92627Off Market
- $1,559,7003 bd2 ba1.6k sqft884 Senate St, Costa Mesa, CA 92627Off Market
- $1,272,6003 bd2 ba1.4k sqft881 Capital St, Costa Mesa, CA 92627Off Market
- $--1 bd1 ba800 sqft881 Capital St #B, Costa Mesa, CA 92627Off Market
- $1,220,5003 bd2 ba1.1k sqft895 Capital St, Costa Mesa, CA 92627Off Market
Nearby schools
GreatSchools rating
- 2/10Wilson Elementary SchoolGrades: K-6Distance: 0.2 mi
- 5/10Charles W. Tewinkle Middle SchoolGrades: 7-8Distance: 2.4 mi
- 6/10Estancia High SchoolGrades: 9-12Distance: 0.4 mi
Schools provided by the listing agent
- High: Estancia
Source: CRMLS. This data may not be complete. We recommend contacting the local school district to confirm school assignments for this home.
Get a cash offer in 3 minutes
Find out how much your home could sell for in as little as 3 minutes with a no-obligation cash offer.
Estimated market value
$1,662,600
Get a cash offer in 3 minutes
Find out how much your home could sell for in as little as 3 minutes with a no-obligation cash offer.
Estimated market value
$1,662,600
- California
- Orange County
- Costa Mesa
- 92627
- 885 Capital St
Nearby cities
Nearby zip codes
Other Costa Mesa Topics
