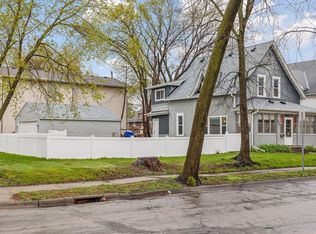
Welcome to this well-maintained and light-filled home set on a rare double lot in the heart of St. Paul. Offering 3 bdrms w/additional 4th bdrm accessed through the 3rd bdrm on the 2nd fl, 2 baths, and a spacious 2-car garage, blending classic character with thoughtful updates and room to grow. Wood floors under carpet in dining and living rooms.
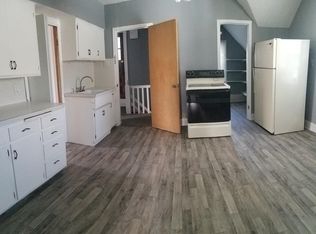
Sunshine pours through large high efficiency vinyl windows , filling the home with natural light. The spacious kitchen features a gas range, SS apps, and ample counter & cabinet space—perfect for everyday living or entertaining. A flexible layout includes main-level living options, with a bedroom and laundry conveniently located on the main floor.
Upstairs, you’ll find additional bedrooms with charming angles and built-in storage, offering both character and functionality. Although not brand new, this home features newer plumbing, boiler, water heater, and windows—providing peace of mind for years to come. Roof 2023.
Outside, the oversized lot w/maintenance-free fencing offers endless possibilities for gardening, entertaining, or future expansion. The detached 2-car garage and generous yard space are hard to find at this price point and the corner lot gives the property a more open feel than most.
Located just minutes from local faves like Brunson’s, Tongue in Cheek, and Caydence Records & Coffee, as well as parks including Phalen Regional Park and Swede Hollow, this home offers both convenience and community. Easy access to downtown St. Paul, Minneapolis, and MSP Airport makes commuting a breeze.
Closed
Zillow last checked:
Listing updated:
Bought with:
Mic L. Nowak
Edina Realty, Inc.
Source: NorthstarMLS as distributed by MLS GRID,MLS#: 7056851
Price history
| Date | Event | Price |
|---|---|---|
| 5/28/2026 | Sold | $274,100+1.6%$115/sqft |
Source:  NorthstarMLS as distributed by MLS GRID #7056851 Report a problem NorthstarMLS as distributed by MLS GRID #7056851 Report a problem | ||
| 5/4/2026 | Pending sale | $269,900$114/sqft |
Source: NorthstarMLS as distributed by MLS GRID #7056851 Report a problem | ||
| 4/17/2026 | Listed for sale | $269,900+79.9%$114/sqft |
Source: NorthstarMLS as distributed by MLS GRID #7056851 Report a problem | ||
| 5/25/2017 | Sold | $150,000+0.1%$63/sqft |
Source: NorthstarMLS as distributed by MLS GRID #4809489 Report a problem | ||
| 4/20/2017 | Pending sale | $149,900$63/sqft |
Source: Coldwell Banker Burnet - Eden Prairie #4809489 Report a problem | ||
| 4/4/2017 | Price change | $149,900-6.3%$63/sqft |
Source: Coldwell Banker Burnet - Eden Prairie #4809489 Report a problem | ||
| 3/29/2017 | Listed for sale | $159,900+48.1%$67/sqft |
Source: Coldwell Banker Burnet - Eden Prairie #4809489 Report a problem | ||
| 1/29/2016 | Listing removed | $1,150 |
Source: Zillow Rental Network Report a problem | ||
| 1/6/2016 | Listed for rent | $1,150 |
Source: Real-Time Leasing Report a problem | ||
| 5/29/2013 | Listing removed | $1,150 |
Source: Real-Time Leasing Report a problem | ||
| 5/11/2013 | Price change | $1,150-8% |
Source: Real-Time Leasing Report a problem | ||
| 4/18/2013 | Listed for rent | $1,250$1/sqft |
Source: Free Rental Site LLC Report a problem | ||
| 4/15/2013 | Sold | $108,000-5.7%$45/sqft |
Source:  Lake Superior Area Realtors as distributed by MLS GRID #1996864 Report a problem Lake Superior Area Realtors as distributed by MLS GRID #1996864 Report a problem | ||
| 1/25/2013 | Listed for sale | $114,500+308.3%$48/sqft |
Source: Real Estate Masters, LTD #4331215 Report a problem | ||
| 9/12/2012 | Sold | $28,043-12.4%$12/sqft |
Source: Public Record Report a problem | ||
| 2/26/2012 | Listed for sale | $32,000-76.3%$13/sqft |
Source: WEICHERT, REALTORS-Premier #4125473 Report a problem | ||
| 3/21/2004 | Sold | $135,000$57/sqft |
Source: Public Record Report a problem | ||
Get a cash offer in 3 minutes
Find out how much your home could sell for in as little as 3 minutes with a no-obligation cash offer.
Estimated market value
$273,100
