Skip main navigation
Closed
  • $459,900

    885 Cattle Barn Rd, Monroe, GA 30656

    4beds
    2,195sqft
    Single Family Residence
    Built in 2024
    2.04 Acres Lot
    $465,600 Zestimate®
    $210/sqft
    $2,823 Estimated rent

    Home value

    $465,600

    $382,000 - $563,000

    $2,823/mo

    Zestimate® history
    Loading
    Loading...

    Owner options

    List your home for rent

    $2,823/mo

    Rent Zestimate®

    Find your next renter with Zillow Rental Manager. Plus, with online applications, you can quickly screen prospective tenants – for free.

    Learn more

    $2,823/mo

    Rent Zestimate®

    Refinance and save

    $2,846/mo

    Est. payment

    Refinancing to a lower rate could help reduce your monthly payments and save thousands over the life of the loan.

    See today's rates

    $2,846/mo

    Est. payment

    Explore your selling options

    Work with a Zillow partner agent

    Leverage their expertise and Zillow's premium Showcase listings to get your home seen by more buyers.

    Get started

    List with your own agent

    Get your home in front of millions of buyers by listing it on Zillow.

    Learn how to do it

    Sell it yourself

    Take full control of how buyers see your home on Zillow by listing For Sale by Owner (FSBO).

    List your home

    What's special

    Striking stack-stone fireplaceWalk-in pantryFrameless glassOversized walk-in closetPendant lightingQuartz countertopsCrisp white cabinetry
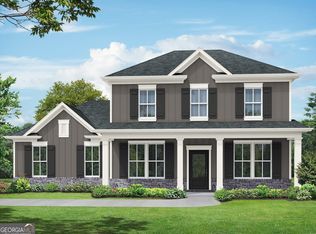
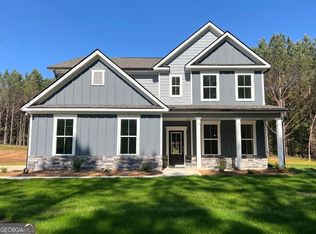
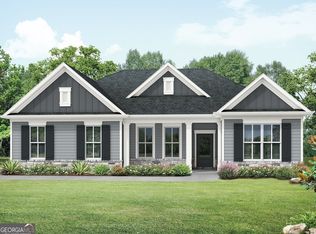
    Set behind a private gate on a beautifully fenced 2-acre homesite, this stunning Craftsman ranch offers peaceful country living without sacrificing modern comfort. Step inside to a bright, open layout filled with natural light and seamless driftwood LVP flooring throughout. The heart of the home is the chef-inspired kitchen, showcasing crisp white cabinetry, quartz countertops, a walk-in pantry, pendant lighting, and an impressive 8.9-foot island that flows effortlessly into the dining area and family room - complete with a striking stack-stone fireplace and shiplap accents. Tucked away for privacy, the owner's suite is a true retreat featuring a double trey ceiling, oversized walk-in closet, and spa-like bath with a luxurious super shower, frameless glass, and dual quartz vanities. Three generously sized secondary bedrooms and two full baths provide flexibility for family, guests, or home office needs. Outside, relax or entertain on the covered patio overlooking an expansive yard with endless possibilities - garden, play, or simply unwind and enjoy the view. Two powered outbuildings offer exceptional versatility, including a workshop and a 16x24 structure perfect for storage, hobbies, or creative space. A side-entry garage with mud bench and coat closet completes this thoughtfully designed home. 885 Cattle Barn Road isn't just a home - it's a lifestyle. Space to breathe, room to grow, and the charm you've been waiting for.

    Zillow last checked:

    Listing updated:

    Listed by:

    Tamra J Wade 770-502-6230,

    Re/Max Tru, Inc.,

    Carissa Gresham 678-267-6355,

    Re/Max Tru, Inc.

    Bought with:

    Cindy Davila, 180839

    All Star Realty

    Source: GAMLS,MLS#: 10640978MLS Logo

    Facts & features

    Interior

    Bedrooms & bathrooms
    • Bedrooms: 4
    • Bathrooms: 3
    • Full bathrooms: 3
    • Main level bathrooms: 3
    • Main level bedrooms: 4
    Rooms
    • Room types: Family Room, Foyer, Other
    Kitchen
    • Features: Breakfast Area, Breakfast Bar, Kitchen Island, Pantry, Solid Surface Counters, Walk-in Pantry
    Heating
    • Central, Electric, Zoned
    Cooling
    • Ceiling Fan(s), Electric, Zoned
    Appliances
    • Included: Dishwasher, Electric Water Heater, Microwave, Oven/Range (Combo), Stainless Steel Appliance(s)
    • Laundry: In Hall, Other
    Features
    • Double Vanity, High Ceilings, Master On Main Level, Tile Bath, Tray Ceiling(s), Walk-In Closet(s)
    • Flooring: Carpet, Vinyl
    • Basement: None
    • Attic: Expandable
    • Number of fireplaces: 1
    • Fireplace features: Factory Built, Family Room
    • Common walls with other units/homes: No Common Walls
    Interior area
    • Total structure area: 2,195
    • Total interior livable area: 2,195 sqft
    • Finished area above ground: 2,195
    • Finished area below ground: 0

    Property

    Parking
    • Parking features: Attached, Garage, Side/Rear Entrance
    • Has attached garage: Yes
    Features
    • Levels: One
    • Stories: 1
    • Patio & porch: Patio, Porch
    • Fencing: Fenced,Front Yard,Wood
    • Body of water: None
    Lot
    • Size: 2.04 Acres
    • Features: Level, Private
    • Residential vegetation: Partially Wooded, Wooded
    Details
    • Additional structures: Shed(s), Workshop
    • Parcel number: C1780047B00

    Construction

    Type & style
    • Home type: SingleFamily
    • Architectural style: Brick Front,Ranch
    • Property subtype: Single Family Residence
    Materials
    • Other
    • Foundation: Slab
    • Roof: Composition
    Condition
    • Resale
    • New construction: Yes
    • Year built: 2024

    Utilities & green energy

    • Electric: 220 Volts
    • Sewer: Septic Tank
    • Water: Public
    • Utilities for property: Cable Available, Electricity Available, High Speed Internet, Phone Available, Underground Utilities, Water Available
    Green energy
    • Energy efficient items: Windows

    Community & HOA

    Community
    • Features: Sidewalks, Street Lights
    • Security: Carbon Monoxide Detector(s), Smoke Detector(s)
    • Subdivision: Crossing Creeks
    HOA
    • Has HOA: No
    • Services included: None
    Location
    • Region: Monroe

    Financial & listing details

    • Price per square foot: $210/sqft
    • Tax assessed value: $404,600
    • Annual tax amount: $832
    • Date on market: 11/10/2025
    • Cumulative days on market: 79 days
    • Listing agreement: Exclusive Right To Sell
    • Listing terms: Cash,Conventional,FHA,USDA Loan,VA Loan
    • Electric utility on property: Yes

    Price history

    DateEventPrice
    2/17/2026Sold$459,900$210/sqft
    Source: GAMLS #10640978 Report a problem
    1/28/2026Pending sale$459,900$210/sqft
    Source: GAMLS #10640978 Report a problem
    12/15/2025Price change$459,900-1.9%$210/sqft
    Source: GAMLS #10640978 Report a problem
    11/10/2025Listed for sale$469,000+9.7%$214/sqft
    Source: GAMLS #10640978 Report a problem
    5/3/2024Sold$427,350$195/sqft
    Source: Public Record Report a problem
    4/1/2024Pending sale$427,350$195/sqft
    Source: GAMLS #10247264 Report a problem
    1/31/2024Listed for sale$427,350$195/sqft
    Source: GAMLS #10247264 Report a problem
    1/31/2024Listing removed$427,350$195/sqft
    Source: FMLS GA #7276148 Report a problem
    1/18/2024Price change$427,350+0.6%$195/sqft
    Source: GAMLS #10203395 Report a problem
    12/1/2023Price change$424,850+0.6%$194/sqft
    Source: GAMLS #10203395 Report a problem
    9/26/2023Price change$422,350-6.6%$192/sqft
    Source: FMLS GA #7276148 Report a problem
    9/15/2023Listed for sale$452,350$206/sqft
    Source: GAMLS #10203395 Report a problem

    Public tax history

    YearProperty taxesTax assessment
    2025$2,509 +201.4%$161,840 +473.1%
    2024$832 $28,240
    Find assessor info on the county website

    Neighborhood: 30656

    Nearby schools

    GreatSchools rating
    Schools provided by the listing agent
    • Elementary: Monroe
    • Middle: Carver
    • High: Monroe Area

    Source: GAMLS. This data may not be complete. We recommend contacting the local school district to confirm school assignments for this home.

    Get a cash offer in 3 minutes
    Find out how much your home could sell for in as little as 3 minutes with a no-obligation cash offer.
    Estimated market value
    $465,600
    Get a cash offer in 3 minutes
    Find out how much your home could sell for in as little as 3 minutes with a no-obligation cash offer.
    Estimated market value
    $465,600