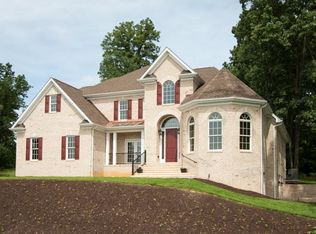
Step into a storybook dream home thoughtfully designed to provide a forever home to graciously age in place. Timeless architecture greets comfortable living within one of the area’s most desired neighborhoods. Perfectly positioned to capture sweeping golf course and mountain views, offering front-row seats to natural beauty and the sport of leisure.The curb appeal is undeniable, while the interior showcases custom features: rich hardwoods, detailed molding, and a splendid gourmet kitchen creating an ideal balance of living options. 4,600 square feet of ample space to live, entertain, and grow. Designed to bring the outdoors in, a plethora of windows frame breathtaking vistas from nearly every angle—including greatroom, sunroom, dining, and 1st floor primary suite--enhanced with a turret for reflection. Enjoy morning coffee or evening gatherings on the upper terrace and lower covered veranda. The walkout lower level is multigenerational friendly with a generous great room, gym, ample storage, and second primary suite. A bonus for the wine aficionado, a carefully engineered room provides both preservation and presentation, offering a secure and refined showcase.
Closed
$848,000
885 Claremont Ave, Harrisonburg, VA 22801
6beds
4,620sqft
Single Family Residence
Built in 2014
0.3 Acres Lot
$851,100 Zestimate®
$184/sqft
$3,019 Estimated rent
Home value
$851,100
$792,000 - $919,000
$3,019/mo
Zestimate® history
Owner options
List your home for rent
$3,019/mo
Rent Zestimate®
Find your next renter with Zillow Rental Manager. Plus, with online applications, you can quickly screen prospective tenants – for free.
$3,019/mo
Rent Zestimate®
Refinance and save
$5,665/mo
Est. payment
Refinancing to a lower rate could help reduce your monthly payments and save thousands over the life of the loan.
$5,665/mo
Est. payment
Explore your selling options
Work with a Zillow partner agent
Leverage their expertise and Zillow's premium Showcase listings to get your home seen by more buyers.
Get startedList with your own agent
Get your home in front of millions of buyers by listing it on Zillow.
Learn how to do itSell it yourself
Take full control of how buyers see your home on Zillow by listing For Sale by Owner (FSBO).
List your homeWhat's special
Walkout lower levelCurb appealUpper terraceGenerous great roomRich hardwoodsDetailed moldingLower covered veranda
Zillow last checked:
Listing updated:
Listed by:
Melinda Beam 540-476-2100,
Melinda Beam Shenandoah Valley Real Estate
Bought with:
Matt Ogden, 0225223647
Nest Realty Harrisonburg
Source: CAAR,MLS#: 676927 Originating MLS: Harrisonburg-Rockingham Area Association of REALTORS
Originating MLS: Harrisonburg-Rockingham Area Association of REALTORSFacts & features
Interior
Bedrooms & bathrooms
- Bedrooms: 6
- Bathrooms: 4
- Full bathrooms: 3
- 1/2 bathrooms: 1
- Main level bathrooms: 2
- Main level bedrooms: 2
Rooms
- Room types: Bathroom, Breakfast Room/Nook, Bedroom, Exercise Room, Full Bath, Foyer, Great Room, Half Bath, Laundry, Office, Recreation, Study, Sunroom, Utility Room
Primary bedroom
- Level: First
Bedroom
- Level: First
Bedroom
- Level: Basement
Bedroom
- Level: Second
Primary bathroom
- Level: First
Bathroom
- Level: Second
Bathroom
- Level: Basement
Other
- Level: Basement
Breakfast room nook
- Level: First
Exercise room
- Level: Basement
Foyer
- Level: First
Great room
- Level: First
Half bath
- Level: First
Laundry
- Level: First
Office
- Level: First
Recreation
- Level: Basement
Study
- Level: Second
Sunroom
- Level: First
Utility room
- Level: Basement
Heating
- Forced Air, Heat Pump, Propane, Multi-Fuel
Cooling
- Central Air, Heat Pump
Appliances
- Included: Dishwasher, ENERGY STAR Qualified Refrigerator, Electric Range, Disposal, Refrigerator, Water Softener
- Laundry: Washer Hookup, Dryer Hookup, Sink
Features
- Double Vanity, Jetted Tub, Primary Downstairs, Multiple Primary Suites, Sitting Area in Primary, Walk-In Closet(s), Breakfast Bar, Tray Ceiling(s), Entrance Foyer, Home Office, Recessed Lighting, Utility Room
- Flooring: Carpet, Ceramic Tile, Hardwood
- Windows: Double Pane Windows, Insulated Windows, Low-Emissivity Windows, Screens, Transom Window(s)
- Basement: Exterior Entry,Full,Finished,Heated,Interior Entry,Walk-Out Access
- Number of fireplaces: 1
- Fireplace features: One, Gas, Gas Log
Interior area
- Total structure area: 5,599
- Total interior livable area: 4,620 sqft
- Finished area above ground: 3,220
- Finished area below ground: 1,400
Property
Parking
- Total spaces: 2
- Parking features: Asphalt, Attached, Garage, Off Street, Garage Faces Side
- Attached garage spaces: 2
Accessibility
- Accessibility features: Accessible Doors
Features
- Patio & porch: Deck, Front Porch, Porch
- Exterior features: Mature Trees/Landscape, Propane Tank - Leased
- Has spa: Yes
- Has view: Yes
- View description: Golf Course, Mountain(s), Panoramic
Lot
- Size: 0.3 Acres
- Features: Garden, Landscaped, On Golf Course
- Topography: Rolling
Details
- Additional structures: Workshop
- Parcel number: 126H1(5)L156
- Zoning description: R-5 Planned Residential District
Construction
Type & style
- Home type: SingleFamily
- Architectural style: Cottage,Contemporary
- Property subtype: Single Family Residence
Materials
- HardiPlank Type, Stick Built, Stone
- Foundation: Poured
- Roof: Composition,Shingle
Condition
- New construction: No
- Year built: 2014
Utilities & green energy
- Electric: Underground
- Sewer: Public Sewer
- Water: Public
- Utilities for property: Cable Available, Fiber Optic Available, Propane
Community & HOA
Community
- Security: Smoke Detector(s)
- Subdivision: CROSSROADS FARM
HOA
- Has HOA: Yes
- Amenities included: Picnic Area
- Services included: Association Management, Reserve Fund, Road Maintenance, Snow Removal
- HOA fee: $600 annually
Location
- Region: Harrisonburg
Financial & listing details
- Price per square foot: $184/sqft
- Tax assessed value: $642,300
- Annual tax amount: $4,485
- Date on market: 5/8/2026
- Cumulative days on market: 9 days
- Exclusions: washer and dryer negotiable
Price history
| Date | Event | Price |
|---|---|---|
| 7/7/2026 | Sold | $848,000$184/sqft |
Source:  CAAR #676927 Report a problem CAAR #676927 Report a problem | ||
| 5/18/2026 | Pending sale | $848,000$184/sqft |
Source: CAAR #676927 Report a problem | ||
| 5/8/2026 | Listed for sale | $848,000+30.5%$184/sqft |
Source: CAAR #676927 Report a problem | ||
| 1/10/2023 | Sold | $650,000$141/sqft |
Source:  GASAOR #636727 Report a problem GASAOR #636727 Report a problem | ||
| 11/21/2022 | Pending sale | $650,000$141/sqft |
Source: CAAR #636727 Report a problem | ||
| 11/18/2022 | Listed for sale | $650,000+13%$141/sqft |
Source: CAAR #636727 Report a problem | ||
| 1/31/2020 | Sold | $575,000-2.4%$124/sqft |
Source: HRAR #593118 Report a problem | ||
| 11/25/2019 | Pending sale | $589,000$127/sqft |
Source: Kline May Realty #593118 Report a problem | ||
| 10/6/2019 | Price change | $589,000-7.8%$127/sqft |
Source: Kline May Realty #593118 Report a problem | ||
| 7/15/2019 | Listed for sale | $639,000+698.8%$138/sqft |
Source: Kline May Realty #593118 Report a problem | ||
| 7/2/2013 | Sold | $80,000$17/sqft |
Source: Public Record Report a problem | ||
Public tax history
| Year | Property taxes | Tax assessment |
|---|---|---|
| 2024 | $4,368 | $642,300 |
| 2023 | -- | $642,300 |
| 2022 | -- | $642,300 +28.5% |
| 2021 | -- | $499,800 |
| 2020 | $309 -91.7% | $499,800 |
| 2019 | $3,699 | $499,800 |
| 2018 | $3,699 +8.4% | $499,800 +2.5% |
| 2017 | $3,413 | $487,500 |
| 2016 | $3,413 +13.7% | $487,500 +8.8% |
| 2015 | $3,001 +451.6% | $447,900 +13% |
| 2014 | $544 | $396,500 +317.4% |
| 2013 | -- | $95,000 |
| 2012 | -- | $95,000 |
| 2011 | -- | $95,000 |
| 2010 | -- | $95,000 |
Find assessor info on the county website
Neighborhood: 22801
Nearby homes
- $878,0004 bd3 ba3.1k sqft905 Claremont Ave, Harrisonburg, VA 22801Off Market
- $967,3004 bd3 ba3.1k sqft865 Claremont Ave, Harrisonburg, VA 22801Off Market
- $788,7005 bd3 ba3k sqft110 Markham Pl, Harrisonburg, VA 22801Off Market
- $677,5005 bd4 ba3.1k sqft110 Markham Pl, Harrisonburg, VA 22801Off Market
- $728,5003 bd2 ba2.4k sqft919 Claremont Ave, Harrisonburg, VA 22801Off Market
- $89,0000.43 Acres131 Markham Pl, Harrisonburg, VA 22801Lot/Land
- $--0.4 Acres131 Markham Pl, Rockingham, VA 22801Off Market
- $--0.41 Acres121 Markham Pl #165, Rockingham, VA 22801Off Market
Nearby schools
GreatSchools rating
- 8/10Peak View Elementary SchoolGrades: PK-5Distance: 1.6 mi
- 6/10Montevideo Middle SchoolGrades: 6-8Distance: 3 mi
- 7/10Spotswood High SchoolGrades: 9-12Distance: 3.5 mi
Schools provided by the listing agent
- Elementary: Peak View
- Middle: Montevideo
- High: Spotswood
Source: CAAR. This data may not be complete. We recommend contacting the local school district to confirm school assignments for this home.


Get pre-qualified for a loan
At Zillow Home Loans, we can pre-qualify you in as little as 5 minutes with no impact to your credit score.An equal housing lender. NMLS #10287.
Sell for more on Zillow
Get a Zillow Showcase℠ listing at no additional cost and you could sell for .
$851,100
2% more
+$17,022
With Zillow Showcase(estimated)
$868,122
- Virginia
- Rockingham County
- Harrisonburg
- 22801
- 885 Claremont Ave
Nearby cities
Nearby neighborhoods
Nearby zip codes
Other Harrisonburg Topics
