Skip main navigation
Active under contract
  • $395,000

    885 Cozy Valley St, Henderson, NV 89015

    3beds
    1,544sqft
    : 
    Loading
    Get pre-qualified
    Single Family Residence
    Built in 1998
    5,662 Square Feet Lot
    $395,600 Zestimate®
    $256/sqft
    $31/mo HOA

    What's special

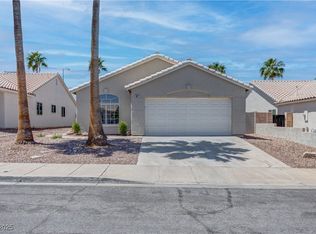
    Welcome to 885 Cozy Valley St — Single-Story Living at its Finest in Henderson, NV! This beautifully maintained 3-bedroom, 2-bath home offers the perfect blend of comfort, versatility, and an unbeatable location. With approximately 1,544 sq ft of single-level living, a 2-car garage, and a generous backyard with a private patio, this home is move-in ready and full of possibility — all with minimal HOA dues. Enter into a welcoming front living and dining area — a flexible space you can arrange as formal or casual depending on your lifestyle. As you move through the home, the kitchen greets you on the right, opening directly to a quaint dining area straight ahead. Together with the adjoining family room, this creates one generous, connected living space — ideal for everyday living and entertaining alike. With everything on one level, this home offers true ease of living from the moment you arrive. Outside, your private backyard and patio invite weekend barbecues, morning coffee, gardening, or simply soaking up the warm Nevada sunshine. The 2-car garage adds convenience and extra storage for all of life's extras. Nestled in the heart of Henderson — Nevada's second-largest city — this home places you minutes from Heritage Park (160+ acres of trails, sports fields & aquatic facilities), the famous 5-acre Bark Park with agility courses & splash pad, Burkholder Park with ball fields & mountain views, and Cinnamon Ridge Park. Downtown Henderson's vibrant Water Street District — craft breweries, local restaurants, a weekly farmers market, live music & year-round community events — is just a short drive away. Top-rated schools, shopping, dining, and major commuter routes are all within easy reach. Henderson is consistently recognized as one of the most welcoming and livable cities in the U.S. Nevada's zero state income tax makes this an even smarter place to call home.
    37 days
    |
    628
    |
    23
    |

    Likely to sell faster than

    Zillow last checked:

    Listing updated:

    Listed by:

    Danielle M. Hess S.0059031 (702)498-5622,

    BHHS Nevada Properties

    Source: LVR,MLS#: 2784049MLS LogoOriginating MLS: Greater Las Vegas Association of Realtors Inc

      Facts & features

      Interior

      Bedrooms & bathrooms
      • Bedrooms: 3
      • Bathrooms: 2
      • Full bathrooms: 2
      Primary bedroom
      • Description: Walk-In Closet(s)
      • Dimensions: 16x12
      Bedroom 2
      • Description: Closet
      • Dimensions: 11x10
      Bedroom 3
      • Description: Closet
      • Dimensions: 11x10
      Primary bathroom
      • Description: Shower Only
      Dining room
      • Description: Formal Dining Room
      • Dimensions: 14x15
      Family room
      • Description: Separate Family Room
      • Dimensions: 12x14
      Kitchen
      • Description: Other
      Living room
      • Description: Formal,Front
      • Dimensions: 14x15
      Heating
      • Central, Gas
      Cooling
      • Central Air, Electric
      Appliances
      • Included: Dryer, Dishwasher, Disposal, Gas Range, Refrigerator, Washer
      • Laundry: Gas Dryer Hookup, Laundry Room
      Features
      • Bedroom on Main Level, Primary Downstairs
      • Flooring: Other
      • Number of fireplaces: 1
      • Fireplace features: Living Room, Other
      Interior area
      • Total structure area: 1,544
      • Total interior livable area: 1,544 sqft

      Property

      Parking
      • Total spaces: 2
      • Parking features: Attached, Garage, Garage Door Opener, Inside Entrance, Private
      • Attached garage spaces: 2
      Features
      • Stories: 1
      • Patio & porch: Patio
      • Exterior features: Patio, Sprinkler/Irrigation
      • Fencing: Block,Back Yard
      Lot
      • Size: 5,662 Square Feet
      • Features: Drip Irrigation/Bubblers, Desert Landscaping, Landscaped, Rocks, Trees, < 1/4 Acre
      Details
      • Parcel number: 17921212008
      • Zoning description: Single Family
      • Horse amenities: None

      Construction

      Type & style
      • Home type: SingleFamily
      • Architectural style: One Story
      • Property subtype: Single Family Residence
      Materials
      • Drywall
      • Roof: Tile
      Condition
      • Resale
      • Year built: 1998

      Utilities & green energy

      • Electric: Photovoltaics None
      • Sewer: Public Sewer
      • Water: Public
      • Utilities for property: Underground Utilities

      Community & HOA

      Community
      • Subdivision: Valley View Meadows
      HOA
      • Has HOA: Yes
      • Amenities included: Park
      • Services included: Association Management
      • HOA fee: $93 quarterly
      • HOA name: Valley View Meadows
      • HOA phone: 702-645-1210
      Location
      • Region: Henderson

      Financial & listing details

      • Price per square foot: $256/sqft
      • Tax assessed value: $243,951
      • Annual tax amount: $1,628
      • Date on market: 6/3/2026
      • Listing agreement: Exclusive Right To Sell
      • Listing terms: Cash,Conventional,FHA,VA Loan
      • Ownership: Single Family Residential

        Estimated market value

        $395,600

        $376,000 - $415,000

        $1,989/mo

        Price history

        DateEventPrice
        6/19/2026Pending sale$395,000$256/sqft
        Source: BHHS broker feed #2784049 Report a problem
        6/18/2026Contingent$395,000$256/sqft
        Source: LVR #2784049 Report a problem
        6/10/2026Listed for sale$395,000+171.5%$256/sqft
        Source: LVR #2784049 Report a problem
        10/3/2001Sold$145,500+19.8%$94/sqft
        Source: Public Record Report a problem
        4/30/1998Sold$121,500$79/sqft
        Source: Public Record Report a problem

        Public tax history

        YearProperty taxesTax assessment
        2026$1,631 +3%$85,383 -1.2%
        2025$1,583 +3%$86,415 +1.5%
        2024$1,538 +3%$85,112 +8.9%
        2023$1,493 +3%$78,158 +6.3%
        2022$1,450 +3%$73,544 +3%
        2021$1,407 +3%$71,426 +5%
        2020$1,365 +3%$68,015 +10.3%
        2019$1,326 +5.7%$61,689
        2018$1,255 $61,689 +1.2%
        2017$1,255 $60,961 +10%
        2016$1,255 +6.6%$55,414 +28.5%
        2015$1,177 +3.1%$43,120 +6.9%
        2014$1,142 $40,345
        2013-- $40,345 -5.7%
        2012-- $42,779 +5.9%
        2011-- $40,392 -16.6%
        2010-- $48,409 -26.7%
        2009-- $66,039
        2008-- $66,039 -27.8%
        2007-- $91,499 +4%
        2006-- $87,950 +11%
        2005-- $79,254 +50.5%
        2004-- $52,654 +2%
        2003-- $51,636 +21.3%
        2002-- $42,560 +4.2%
        2001-- $40,850
        Find assessor info on the county website

        Monthly payment

        Est. payment

        Payment breakdown

        Explore the cost of this home by adjusting the details. Changes won't be saved.
        All calculations are estimates and provided by Zillow, Inc. for informational purposes only. Actual amounts may vary.
        HOA fees may include property taxes on listings classified as Co-Ops. Contact the listing agent and/or owner for fee details.
        Mortgage interest rates are dependent on a number of factors, including credit score, down payment, and repayment length. Interest rate data provided by Zillow Group Marketplace, Inc. as of 1/1/1970 from various mortgage lenders with which we have lead or other similar arrangements; the Estimated Payment is an average of those rates.
        See how much you could borrow to make a competitive offer.

        Climate risks

        Neighborhood: River Mountain

        Getting around

        32 / 100
        Car-Dependent
        38 / 100
        Some Transit
        36 / 100
        Somewhat Bikeable

        Nearby schools

        GreatSchools rating
        Schools provided by the listing agent
        • Elementary: Morrow, Sue H.,Morrow, Sue H.
        • Middle: Brown B. Mahlon
        • High: Basic Academy

        Source: LVR. This data may not be complete. We recommend contacting the local school district to confirm school assignments for this home.

        A local agent can set up tours, give advice and negotiate with sellers.

        Browse local experts

        Similar homes