Skip main navigation
Off market
  • $399,800

    885 Dartmoor Dr, Crystal Lake, IL 60014

    3beds
    2,184sqft
    SingleFamily
    Built in 1987
    0.25 Acres Lot
    $399,800 Zestimate®
    $183/sqft
    $3,164 Estimated rent

    Home value

    $399,800

    $380,000 - $420,000

    $3,164/mo

    Zestimate® history
    Loading
    Loading...

    Owner options

    List your home for rent

    $3,164/mo

    Rent Zestimate®

    Find your next renter with Zillow Rental Manager. Plus, with online applications, you can quickly screen prospective tenants – for free.

    Learn more

    $3,164/mo

    Rent Zestimate®

    Refinance and save

    $2,935/mo

    Est. payment

    Refinancing to a lower rate could help reduce your monthly payments and save thousands over the life of the loan.

    See today's rates

    $2,935/mo

    Est. payment

    Explore your selling options

    Work with a Zillow partner agent

    Leverage their expertise and Zillow's premium Showcase listings to get your home seen by more buyers.

    Get started

    List with your own agent

    Get your home in front of millions of buyers by listing it on Zillow.

    Learn how to do it

    Sell it yourself

    Take full control of how buyers see your home on Zillow by listing For Sale by Owner (FSBO).

    List your home

    What's special

    EXPANDED & CUSTOM POPULAR DOVER MODEL with a 3 CAR GARAGE (Only One Offered in 4 COLONIES)! LARGE ADDITION Done in 2010 (cost $75,000) to Add the 3rd Car Garage with Overhead Walk-Up Attic for Storage PLUS Created a More Open Floor Plan by Knocking Down Walls & Expanded the Kitchen, Family Room, 1st Floor Master Bedroom, Master Bathroom & Walk-In Closet! HUGE LIST OF ADDITIONAL IMPROVEMENTS were Done in 2010: Aluminum Soffits & Fascia! 3 Bay Concrete Driveway for Extra Parking! Brick Front Pavers in Front Walkway & Steps! ALL Pella Pro-Line Extra Large Sliding Glass Door & Windows in Addition! Upgraded Electric Panel with 2 Separate 220 Volt Outlets in the Garage! Plug-In for Electric Car in Garage & Welder! Furnace & Central Air! SOLID 6 Panel Pine Doors, Trim & Moldings Throughout ENTIRE 1st Floor! Brazilian Cherry 3/4" Solid Hardwood Throughout 1st Floor! ALL New CUSTOM Designed Kitchen with LARGE Breakfast Island, Custom Made Solid Maple Cabinets & Maple Crown Molding, Quartz Countertops with Undermount Sink, Pull-Out Faucet, Glass Tile Backsplash & Top Built-In Stainless Steel Appliances (Bosch Dishwasher with Custom Maple Front NEW in 2020)! Expanded 1st Floor Master Bedroom with Vaulted Tall Ceilings, Moldings, Recessed Lights, Large Picture Window & Sliding Glass Door to Step Down Brick Patio! Walk-In Closet with Organizers! Master Bathroom with LARGE Jetted Soaker Tub, Separate Shower, Double Sink Vanity, Recessed Lights & Ceramic Tile! Also in 2010: Professional Landscaping Added Includes Beautiful Brick Paver Patio & Chlorinated Wading Pond with 2 Waterfalls & Filters! NEW in 2016: In-Ground Sprinkler System in Front & Back Yards! NEW in 2018: NEW Hardwood Flooring in Both Upstairs Bedrooms! NEW Carpet! NEW White 6 Panel Doors & Trim Throughout 2nd Floor! Remodeled Upstairs Bathroom with NEW Ceramic Tile, Vanity & Fixtures! RECENT Improvements in 2020 Include: 2 Car Garage Door, Freshly Painted Interior with Top of the Line PPG Paint Throughout Home (except laundry room) & Custom Built-In Bookshelves on Fireplace! Now for the OTHER FEATURES: Open Floor Plan with 2 Story Living Room that Opens to 2nd Floor, Ceiling Fan & Fireplace with Built-Ins! Formal Dining Room! Open Kitchen & Family Room that Leads to Beautiful Brick Patio, Waterfall Pond & Professionally Landscaped Yard! Master Bedroom En-Suite Off Family Room! Laundry/Utility Room Leads to 3 Car Garage! 2nd Floor with 2 Additional Bedrooms with NEWER Ceiling Fans! 2nd Bedroom with WALK-IN CLOSET! PLUS LOFT (looks to below) that Can be EASILY Converted to a 4th Bedroom as it has 2 Closets! Remodeled Powder Room & Hall Bath! House is Set Up for Either Electric or Gas Range/Oven & Dryer! Built-In Wall Mounts Stay! So Much Storage in Garage & 2nd Floor Attic! NEWER Roof & Siding in 2006 with Addition Side 2010! Home has been in the Same Family Since New in 1987! GREAT Location Near Schools, Parks, Randall Corridor with Shopping, Restaurants & 10 Minutes to Crystal Lake Downtown & Train Station! You Don't Want to Miss this Truly BEAUTIFUL HOME!

    This property is not currently displayed as for sale or rent on Zillow. This may be different from what's on other websites or public sources.

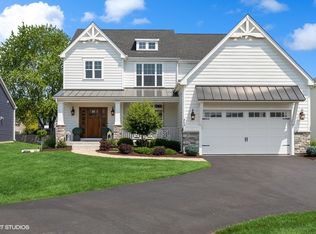
    Facts & features

    Interior

    Bedrooms & bathrooms
    • Bedrooms: 3
    • Bathrooms: 3
    • Full bathrooms: 2
    • 1/2 bathrooms: 1
    Heating
    • Forced air, Gas
    Cooling
    • Central
    Appliances
    • Included: Dishwasher, Garbage disposal
    Features
    • Flooring: Hardwood, Laminate
    • Basement: Slab
    • Has fireplace: Yes
    Interior area
    • Total interior livable area: 2,184 sqft

    Property

    Parking
    • Total spaces: 3
    • Parking features: Garage - Attached
    Features
    • Exterior features: Vinyl
    Lot
    • Size: 0.25 Acres
    Details
    • Parcel number: 1907356005

    Construction

    Type & style
    • Home type: SingleFamily
    Materials
    • Roof: Asphalt
    Condition
    • Year built: 1987

    Utilities & green energy

    • Sewer: Sewer-Public

    Community & HOA

    Location
    • Region: Crystal Lake

    Financial & listing details

    • Price per square foot: $183/sqft
    • Tax assessed value: $325,494
    • Annual tax amount: $8,508

    Price history

    DateEventPrice
    2/12/2021Sold$270,000+0%$124/sqft
    Source: Public Record Report a problem
    11/23/2020Sold$269,900$124/sqft
    Source: MRED as distributed by MLS GRID #10892896 Report a problem
    10/13/2020Pending sale$269,900$124/sqft
    Source: Keller Williams Success Realty #10892896 Report a problem
    10/12/2020Listed for sale$269,900$124/sqft
    Source: Keller Williams Success Realty #10892896 Report a problem
    10/7/2020Pending sale$269,900$124/sqft
    Source: Keller Williams Success Realty #10892896 Report a problem
    10/6/2020Listed for sale$269,900+3.8%$124/sqft
    Source: Keller Williams Success Realty #10892896 Report a problem
    10/29/2019Sold$260,000-5.5%$119/sqft
    Source: Public Record Report a problem
    9/9/2010Listing removed$275,000$126/sqft
    Source: The Home Zone Report a problem
    11/6/2009Listed for sale$275,000$126/sqft
    Source: The Home Zone Report a problem

    Public tax history

    YearProperty taxesTax assessment
    2024$8,508 +3.8%$108,498 +11.8%
    2023$8,198 +7.8%$97,038 +12.4%
    2022$7,606 +5.9%$86,298 +7.3%
    2021$7,185 +2.6%$80,397 +3.7%
    2020$7,000 $77,551 +4.5%
    2019-- $74,226 +1%
    2018$7,485 +0.1%$73,500 +6.1%
    2017$7,474 +2.1%$69,242 +6.6%
    2016$7,324 $64,943 -2.8%
    2013$7,324 $66,846 -14.7%
    2011-- $78,356 -6.4%
    2010-- $83,741 -9.4%
    2009-- $92,389
    2008-- $92,389 +18.4%
    2006-- $78,009 -4.2%
    2005$5,040 +3.7%$81,393 +16.6%
    2004$4,859 +4.2%$69,811 +7.5%
    2003$4,664 +6%$64,970 +7%
    2002$4,398 +3.5%$60,720 +5.7%
    2001$4,249 +4.3%$57,424 +3.7%
    2000$4,072 $55,375
    Find assessor info on the county website

    Neighborhood: 60014

    Nearby schools

    GreatSchools rating
    Schools provided by the listing agent
    • Elementary: South Elementary School
    • Middle: Lundahl Middle School
    • High: Crystal Lake South High School

    Source: The MLS. This data may not be complete. We recommend contacting the local school district to confirm school assignments for this home.

    Get a cash offer in 3 minutes
    Find out how much your home could sell for in as little as 3 minutes with a no-obligation cash offer.
    Estimated market value
    $399,800
    Get a cash offer in 3 minutes
    Find out how much your home could sell for in as little as 3 minutes with a no-obligation cash offer.
    Estimated market value
    $399,800