Skip main navigation
For sale
  • $630,000

    885 Dry Creek South Road, Hayden, CO 81639

    3beds
    1,599sqft
    : 
    $3,417/mo
    Get pre-qualified
    Single Family Residence
    Built in 2010
    6,534 Square Feet Lot
    $616,300 Zestimate®
    $394/sqft
    $25/mo HOA

    What's special

    Primary suiteVaulted ceilingsGenerously sized bedroomsEn-suite bathroomXeriscaped irrigated front yardWalk-in closetAdditional outdoor storage sheds
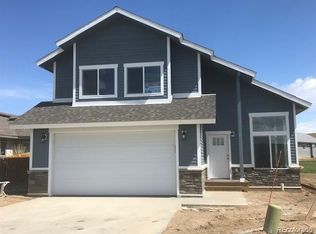
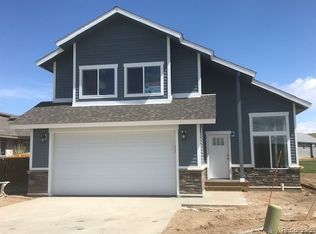
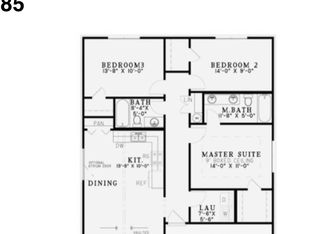
    This ranch-style home sits in one of Hayden's most desirable neighborhoods. Three bedrooms, two bathrooms, and move-in-ready space with plenty of room left to make it your own. Inside, the open-concept living, dining, and kitchen area is anchored by vaulted ceilings, with generously sized bedrooms throughout. The primary suite includes an en-suite bathroom and a walk-in closet, plus direct yard access, a detail dog owners in particular will appreciate. A dedicated utility room with a washer, dryer, and pantry keeps daily life easy. Outside, the lot includes a xeriscaped, irrigated front yard along with side and back yards, plus additional outdoor storage sheds. The two-car attached garage is built for more than just parking, with storage shelving, a stand-up freezer, a workbench, and a 220v outlet ready for EV charging or heavy-duty tools. The driveway offers parking for three to six vehicles. Right behind the house, a green space with a playground gives the kids somewhere to run. The neighborhood offers maintained walking trails, open space, and a park, with the Sage Creek trails just around the corner. Dry Creek keeps you conveniently positioned for a commute into Steamboat, without giving up the quieter pace of Hayden living, and downtown Hayden's parks, shops, and restaurants are just a few minutes away. Come see what Hayden living is all about.
    23 days
    |
    240
    |
    7
    |

    Likely to sell faster than

    Zillow last checked:

    Listing updated:

    Listed by:

    Carly Kelly 970-879-0879,

    The Steamboat Group,

    Ryan Shattuck 970-846-1570,

    The Steamboat Group

    Source: Altitude Realtors,MLS#: S1070579MLS LogoOriginating MLS: Steamboat Springs Board of Realtors

      Facts & features

      Interior

      Bedrooms & bathrooms
      • Bedrooms: 3
      • Bathrooms: 2
      • Full bathrooms: 2
      Primary bedroom
      • Level: Main
      Bedroom
      • Level: Main
      Bedroom
      • Level: Main
      Dining room
      • Level: Main
      Other
      • Level: Main
      Kitchen
      • Level: Main
      Laundry
      • Level: Main
      Living room
      • Level: Main
      Other
      • Level: Main
      Heating
      • Forced Air
      Appliances
      • Included: Dryer, Dishwasher, Microwave, Oven, Range, Refrigerator, Washer, Washer/Dryer
      Features
      • Main Level Primary
      • Flooring: Carpet, Tile
      • Basement: Sump Pump
      Interior area
      • Total interior livable area: 1,599 sqft

      Property

      Parking
      • Total spaces: 2
      • Parking features: Garage
      • Garage spaces: 2
      Features
      • Levels: One
      • Has view: Yes
      • View description: Meadow, Mountain(s)
      Lot
      • Size: 6,534 Square Feet
      • Features: Level, See Remarks
      Details
      • Parcel number: R8172260
      • Zoning description: Single Family

      Construction

      Type & style
      • Home type: SingleFamily
      • Property subtype: Single Family Residence
      Materials
      • Frame, Wood Frame
      • Roof: Asphalt
      Condition
      • Resale
      • Year built: 2010

      Utilities & green energy

      • Sewer: Connected, Public Sewer
      • Water: Public
      • Utilities for property: Electricity Available, Natural Gas Available, Sewer Available, Trash Collection, Water Available, Sewer Connected

      Community & HOA

      Community
      • Features: See Remarks
      • Subdivision: Dry Creek Village
      HOA
      • Has HOA: Yes
      • HOA fee: $300 annually
      Location
      • Region: Hayden

      Financial & listing details

      • Price per square foot: $394/sqft
      • Tax assessed value: $510,220
      • Annual tax amount: $4,195
      • Date on market: 7/28/2026
      • Exclusions: No
      • Road surface type: Paved

        Estimated market value

        $616,300

        $585,000 - $647,000

        $3,210/mo

        Price history

        DateEventPrice
        7/28/2026Listed for sale$630,000+59.5%$394/sqft
        Source: Altitude Realtors #S1070579 Report a problem
        10/14/2024Listing removed$3,000-6.3%$2/sqft
        Source: Zillow Rentals Report a problem
        9/26/2024Listed for rent$3,200$2/sqft
        Source: Zillow Rentals Report a problem
        4/26/2021Sold$395,000+16.2%$247/sqft
        Source: Altitude Realtors #SS7759139 Report a problem
        6/5/2019Sold$340,000+31.3%$213/sqft
        Source: Public Record Report a problem
        6/20/2016Sold$259,000-4%$162/sqft
        Source: Altitude Realtors #SSS160606 Report a problem
        4/22/2016Listed for sale$269,9000%$169/sqft
        Source: AMY WILLIAMS #160606 Report a problem
        11/7/2013Listing removed$269,995$169/sqft
        Source: Cornerstone Realty, Ltd. #130574 Report a problem
        10/2/2013Listed for sale$269,995+8%$169/sqft
        Source: Cornerstone Realty, Ltd. #130574 Report a problem
        9/30/2010Sold$250,000+400%$156/sqft
        Source: Public Record Report a problem
        5/11/2010Sold$50,000$31/sqft
        Source: Public Record Report a problem

        Public tax history

        YearProperty taxesTax assessment
        2024$3,855 +0.9%$34,180
        2023$3,822 +26%$34,180 +32.7%
        2022$3,032 +2.1%$25,760 -2.8%
        2021$2,969 +17.2%$26,500 +18%
        2020$2,534 -0.2%$22,450
        2019$2,539 +71.9%$22,450 +21.5%
        2017$1,477 -19.4%$18,470 +2.6%
        2016$1,832 +25.2%$18,000
        2015$1,464 +24.7%$18,000 +25.2%
        2014$1,173 +0.9%$14,380 -29.9%
        2012$1,163 $20,500 +94.7%
        2010-- $10,530
        Find assessor info on the county website

        Monthly payment

        Est. payment

        Payment breakdown

        Explore the cost of this home by adjusting the details. Changes won't be saved.
        All calculations are estimates and provided by Zillow, Inc. for informational purposes only. Actual amounts may vary.
        HOA fees may include property taxes on listings classified as Co-Ops. Contact the listing agent and/or owner for fee details.
        See how much you could borrow to make a competitive offer.

        Climate risks

        Neighborhood: 81639

        Getting around

        0 / 100
        Car-Dependent
        34 / 100
        Somewhat Bikeable

        Nearby schools

        GreatSchools rating
        Schools provided by the listing agent
        • Elementary: Hayden
        • Middle: Hayden
        • High: Hayden

        Source: Altitude Realtors. This data may not be complete. We recommend contacting the local school district to confirm school assignments for this home.

        A local agent can set up tours, give advice and negotiate with sellers.

        Browse local experts

        Similar homes