This 3-bedroom home offers great potential for investors or buyers looking to add their personal touch. Featuring 1 full bathroom and a convenient half bath, the layout provides a solid foundation for customization. The property does require rehab, making it a perfect opportunity to build equity and bring your vision to life. A solid basement adds a peace of mind. With the right updates, this home can be a great addition to your portfolio.
Contingent
Price cut: $10K (8/13)
$50,000
885 E 149th St, Cleveland, OH 44110
3beds
1,192sqft
Single Family Residence
Built in 1890
5,601 Square Feet Lot
$-- Zestimate®
$42/sqft
$-- HOA
What's special
Convenient half bathSolid basement
- 198 days
- 589
- 41
Zillow last checked:
Listing updated:
Listed by:
Jullian Vaughn 216-860-0005 sophie@premierheights.com,
Premier Heights Realty LLC
Source: MLS Now,MLS#: 5196196 Originating MLS: Akron Cleveland Association of REALTORS
Originating MLS: Akron Cleveland Association of REALTORSFacts & features
Interior
Bedrooms & bathrooms
- Bedrooms: 3
- Bathrooms: 2
- Full bathrooms: 1
- 1/2 bathrooms: 1
- Main level bathrooms: 1
- Main level bedrooms: 1
Heating
- Forced Air
Cooling
- None
Features
- Basement: Unfinished
- Has fireplace: No
Interior area
- Total structure area: 1,192
- Total interior livable area: 1,192 sqft
- Finished area above ground: 1,192
Video & virtual tour
Property
Parking
- Total spaces: 3
- Parking features: Driveway, Garage, Garage Faces Rear
- Garage spaces: 3
Features
- Levels: Two
- Stories: 2
Lot
- Size: 5,601 Square Feet
Details
- Parcel number: 11510043
Construction
Type & style
- Home type: SingleFamily
- Architectural style: Cape Cod
- Property subtype: Single Family Residence
Materials
- Aluminum Siding
- Roof: Shingle
Condition
- Under Construction
- Year built: 1890
Utilities & green energy
- Sewer: Public Sewer
- Water: Public
Community & HOA
Community
- Subdivision: Nelson Moses Sub
HOA
- Has HOA: No
Location
- Region: Cleveland
Financial & listing details
- Price per square foot: $42/sqft
- Tax assessed value: $28,400
- Annual tax amount: $66
- Date on market: 3/25/2026
- Cumulative days on market: 172 days
Estimated market value
Not available
Estimated sales range
Not available
Not available
Price history
| Date | Event | Price |
|---|---|---|
| 8/13/2026 | Price change | $50,000-16.7%$42/sqft |
Source:  MLS Now #5196196 Report a problem MLS Now #5196196 Report a problem | ||
| 7/24/2026 | Listed for sale | $60,000$50/sqft |
Source: MLS Now #5196196 Report a problem | ||
| 6/26/2026 | Pending sale | $60,000$50/sqft |
Source: MLS Now #5196196 Report a problem | ||
| 4/21/2026 | Price change | $60,000-25%$50/sqft |
Source: MLS Now #5196196 Report a problem | ||
| 3/25/2026 | Listed for sale | $80,000+292.2%$67/sqft |
Source: MLS Now #5196196 Report a problem | ||
| 5/20/2025 | Sold | $20,400-27.1%$17/sqft |
Source: Public Record Report a problem | ||
| 3/24/2021 | Listing removed | -- |
Source: Owner Report a problem | ||
| 7/11/2019 | Sold | $28,000+133.3%$23/sqft |
Source: Public Record Report a problem | ||
| 1/24/2015 | Listing removed | $12,000$10/sqft |
Source: Owner Report a problem | ||
| 11/25/2014 | Listed for sale | $12,000+60%$10/sqft |
Source: Owner Report a problem | ||
| 10/17/2014 | Sold | $7,500$6/sqft |
Source: Public Record Report a problem | ||
Public tax history
| Year | Property taxes | Tax assessment |
|---|---|---|
| 2025 | $665 +0% | $9,940 |
| 2024 | $665 -3.2% | $9,940 +12.2% |
| 2023 | $687 +0.6% | $8,860 |
| 2022 | $683 +0.9% | $8,860 |
| 2021 | $677 -1.5% | $8,860 +14% |
| 2020 | $687 +8% | $7,770 |
| 2019 | $637 -38.2% | $7,770 |
| 2018 | $1,030 -23.7% | $7,770 -23.7% |
| 2017 | $1,351 -35.4% | $10,190 |
| 2016 | $2,091 +4.5% | $10,190 |
| 2015 | $2,001 +35.3% | $10,190 -12.9% |
| 2014 | $1,480 +56.8% | $11,700 |
| 2013 | $944 -29.1% | $11,700 |
| 2012 | $1,330 +76.5% | $11,700 -6.6% |
| 2011 | $753 +0.2% | $12,530 |
| 2010 | $752 +0.8% | $12,530 |
| 2009 | $746 -7.6% | $12,530 -12.1% |
| 2008 | $808 +3.3% | $14,250 |
| 2007 | $782 +0.1% | $14,250 |
| 2006 | $781 +11.5% | $14,250 +17.3% |
| 2005 | $700 +1.2% | $12,150 |
| 2004 | $692 +1.1% | $12,150 |
| 2003 | $685 +10.9% | $12,150 +9.9% |
| 2002 | $618 -42.8% | $11,060 |
| 2001 | $1,081 +4.5% | $11,060 |
| 2000 | $1,034 | $11,060 |
Find assessor info on the county website
Monthly payment
Est. payment
Payment breakdown
Explore the cost of this home by adjusting the details. Changes won't be saved.Climate risks
Neighborhood: South Collinwood
Nearby schools
Schools provided by the listing agent
- District: Cleveland Municipal - 1809
Source: MLS Now. This data may not be complete. We recommend contacting the local school district to confirm school assignments for this home.
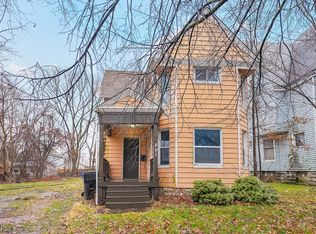
Similar homes
- $54,9993 bd1 ba1.1k sqft13601 Argus Ave, Cleveland, OH 44110For Sale
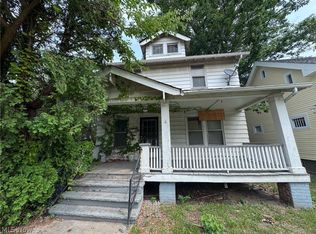 MLS ID #5232432, Ryan Walsh, B2B Realty. MLS Now
 - $55,0003 bd1 ba1.3k sqft14810 Saranac Rd, Cleveland, OH 44110For Sale
 MLS ID #5231346, Angelo J Marrali, Howard Hanna. MLS Now
 - $44,9003 bd1 ba1k sqft1565 E 172nd St, Cleveland, OH 44110For Sale
 MLS ID #5249416, Tony D'Eusanio Jr., JAMM Real Estate Co.. MLS Now
 - $50,0003 bd1 ba1.7k sqft1281 E 134th St, East Cleveland, OH 44112For Sale
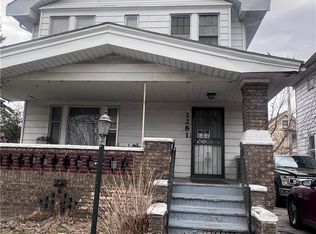 MLS ID #5250579, Portia Sharp, SRG Realty. MLS Now
