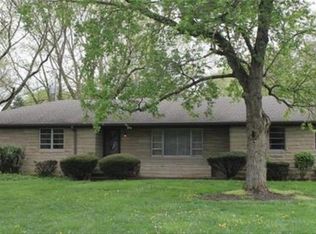
Mid-Century Modern lovers, this one is for you! Purple walls? CHECK! Big windows? CHECK! Backyard Ossais plus Dog Run? CHECK! Hair Salon? CHECK! Renovation dreams? CHECK! Access to Monon Trails from Neighborhood? CHECK! Nora/Windcombe/Near Williams Creek location? CHECK. This vibrant 3 bedroom, 1.5 bath ranch sits on a .26 acre round corner lot with no HOA and easy access to Nora, Carmel, Broad Ripple and Downtown Indy. Colorful and full of potential - come see the fun.
Pending
Price cut: $25K (8/3)
$335,000
885 E 83rd St, Indianapolis, IN 46240
3beds
1,944sqft
Residential, Single Family Residence
Built in 1954
0.26 Acres Lot
$-- Zestimate®
$172/sqft
$-- HOA
What's special
Big windows
- 48 days
- 2,171
- 179
Likely to sell faster than
Zillow last checked:
Listing updated:
Listed by:
J'nai Stuller 317-695-0077,
F.C. Tucker Company
Source: MIBOR as distributed by MLS GRID,MLS#: 22113879
Facts & features
Interior
Bedrooms & bathrooms
- Bedrooms: 3
- Bathrooms: 2
- Full bathrooms: 1
- 1/2 bathrooms: 1
- Main level bathrooms: 2
- Main level bedrooms: 3
Primary bedroom
- Level: Main
- Area: 140 Square Feet
- Dimensions: 10x14
Bedroom 2
- Level: Main
- Area: 100 Square Feet
- Dimensions: 10x10
Bedroom 3
- Level: Main
- Area: 120 Square Feet
- Dimensions: 10x12
Dining room
- Level: Main
- Area: 60 Square Feet
- Dimensions: 10x6
Family room
- Level: Main
- Area: 336 Square Feet
- Dimensions: 16x21
Kitchen
- Level: Main
- Area: 216 Square Feet
- Dimensions: 18x12
Living room
- Level: Main
- Area: 754 Square Feet
- Dimensions: 26x29
Heating
- Natural Gas
Cooling
- Central Air, Wall Unit(s)
Appliances
- Included: Dishwasher, Disposal, Microwave, Electric Oven, Refrigerator, Washer, Water Heater
Features
- Breakfast Bar, High Speed Internet
- Has basement: No
- Number of fireplaces: 2
- Fireplace features: Double Sided, Living Room
Interior area
- Total structure area: 1,944
- Total interior livable area: 1,944 sqft
Property
Parking
- Total spaces: 2
- Parking features: Attached
- Attached garage spaces: 2
Features
- Levels: One
- Stories: 1
- Patio & porch: Covered
- Fencing: Fenced
Lot
- Size: 0.26 Acres
- Features: Corner Lot, Mature Trees
Details
- Parcel number: 490324117032000800
- Special conditions: As Is,Defects/See Remarks
- Horse amenities: None
Construction
Type & style
- Home type: SingleFamily
- Architectural style: Mid-Century Modern,Ranch
- Property subtype: Residential, Single Family Residence
Materials
- Wood Siding
- Foundation: Slab
Condition
- New construction: No
- Year built: 1954
Utilities & green energy
- Electric: 100 Amp Service
- Water: Public
- Utilities for property: Electricity Connected, Sewer Connected, Water Connected
Community & HOA
Community
- Subdivision: Windcombe
HOA
- Has HOA: No
Location
- Region: Indianapolis
Financial & listing details
- Price per square foot: $172/sqft
- Tax assessed value: $271,000
- Annual tax amount: $3,200
- Date on market: 7/17/2026
- Cumulative days on market: 50 days
- Electric utility on property: Yes
Estimated market value
Not available
Estimated sales range
Not available
Not available
Price history
| Date | Event | Price |
|---|---|---|
| 8/17/2026 | Pending sale | $335,000$172/sqft |
Source: | ||
| 8/3/2026 | Price change | $335,000-6.9%$172/sqft |
Source: | ||
| 7/30/2026 | Price change | $360,000-4%$185/sqft |
Source: | ||
| 7/17/2026 | Listed for sale | $375,000$193/sqft |
Source: | ||
| 9/30/2025 | Listing removed | $375,000$193/sqft |
Source: | ||
| 9/9/2025 | Price change | $375,000-1.3%$193/sqft |
Source: | ||
| 7/31/2025 | Price change | $380,000-2.6%$195/sqft |
Source: | ||
| 7/23/2025 | Price change | $390,000-3.7%$201/sqft |
Source: | ||
| 7/10/2025 | Listed for sale | $405,000$208/sqft |
Source: | ||
Public tax history
| Year | Property taxes | Tax assessment |
|---|---|---|
| 2025 | $3,021 +11.9% | $271,000 +12.4% |
| 2024 | $2,700 -11.3% | $241,200 +5.7% |
| 2023 | $3,043 +12.4% | $228,300 -0.8% |
| 2022 | $2,708 -6.9% | $230,100 -1.7% |
| 2021 | $2,909 +10.6% | $234,100 +0.9% |
| 2020 | $2,630 +6.8% | $232,000 +3.7% |
| 2019 | $2,461 +3.5% | $223,800 +4.2% |
| 2018 | $2,378 +7.1% | $214,700 +3.6% |
| 2017 | $2,219 +16.8% | $207,300 +3.5% |
| 2016 | $1,899 -8.6% | $200,300 -2.9% |
| 2014 | $2,078 +16.5% | $206,200 +5% |
| 2013 | $1,784 | $196,400 +5.2% |
| 2012 | $1,784 | $186,700 +3.7% |
| 2011 | -- | $180,100 -0.3% |
| 2010 | $1,604 +8.6% | $180,700 -4.1% |
| 2009 | $1,476 | $188,400 +13.2% |
| 2007 | -- | $166,400 -4.3% |
| 2006 | -- | $173,900 +30.8% |
| 2005 | -- | $133,000 |
| 2004 | -- | $133,000 |
| 2003 | -- | $133,000 +113.1% |
| 2002 | -- | $62,400 +200% |
| 2001 | -- | $20,800 |
| 2000 | -- | $20,800 |
Find assessor info on the county website
Monthly payment
Est. payment
Payment breakdown
Explore the cost of this home by adjusting the details. Changes won't be saved.Climate risks
Neighborhood: Nora-Far Northside
Nearby schools
Schools provided by the listing agent
- High: North Central High School
Source: MIBOR as distributed by MLS GRID. This data may not be complete. We recommend contacting the local school district to confirm school assignments for this home.