Skip main navigation
Closed
  • Price Unknown

    885 E Emerald Terrace, Nixa, MO 65714

    4beds
    2,400sqft
    Single Family Residence
    Built in 2020
    0.25 Acres Lot
    $540,900 Zestimate®
    $--/sqft
    $2,524 Estimated rent

    Home value

    $540,900

    $508,000 - $573,000

    $2,524/mo

    Zestimate® history
    Loading
    Loading...

    Owner options

    List your home for rent

    $2,524/mo

    Rent Zestimate®

    Find your next renter with Zillow Rental Manager. Plus, with online applications, you can quickly screen prospective tenants – for free.

    Learn more

    $2,524/mo

    Rent Zestimate®

    Refinance and save

    $520/mo

    Est. payment

    Refinancing to a lower rate could help reduce your monthly payments and save thousands over the life of the loan.

    See today's rates

    $520/mo

    Est. payment

    Explore your selling options

    Work with a Zillow partner agent

    Leverage their expertise and Zillow's premium Showcase listings to get your home seen by more buyers.

    Get started

    List with your own agent

    Get your home in front of millions of buyers by listing it on Zillow.

    Learn how to do it

    Sell it yourself

    Take full control of how buyers see your home on Zillow by listing For Sale by Owner (FSBO).

    List your home

    What's special

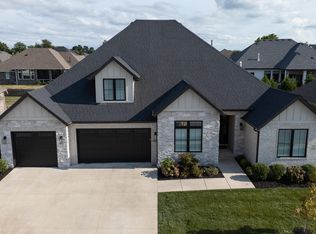
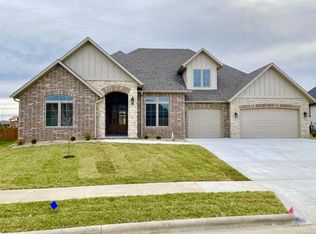
    This beautiful 4 bed/2.5 bath home in the sought-after Village at Wicklow offers stunning curb appeal with a modern, single-story brick exterior, featuring a mix of dark brick and stone accents. The three-car garage with sleek, modern doors enhances its sophisticated look, and the welcoming entryway is framed by stone pillars, leading to a well-maintained front yard with tasteful landscaping. Inside, the cozy living room is centered around a stunning stacked stone fireplace, complete with a dark wooden mantel and a TV mount above, perfect for relaxing or entertaining. The living area blends rustic and contemporary elements beautifully, with dark wood flooring complementing the soft, warm gray walls. The kitchen is a chef's dream, featuring top-level Frigidaire Professional Grade appliances, including a gas stove, dishwasher and oven. White shaker cabinets, quartz countertops, a classic subway tile backsplash, and a stainless steel range hood create a bright, modern space. The kitchen balances traditional charm with contemporary style, ensuring both functionality and aesthetics. The split bedroom plan includes large, well-appointed bedrooms with tall tray ceilings, crown molding, and beautiful wood floors that extend into the primary suite. The primary bath offers a luxurious experience with double vanity sinks, a large walk-in shower with glass doors, and a hand wand. A convenient laundry room is connected to the primary closet, adding practicality to luxury. Additional features include a screened-in back patio with natural gas (Grill included), custom shades and shutters, added insulation over the garage, a mudroom with ample storage, upgraded landscaping, a partially floored attic, and a sealed garage floor. This home is a perfect blend of style, comfort, and functionality, ready for you to make it your own!

    Zillow last checked:

    Listing updated:

    Listed by:

    Wem Oaks 417-204-9033,

    Keller Williams

    Bought with:

    Lydia Eck, 2014033601

    Keller Williams

    Source: SOMOMLS as distributed by MLS GRID,MLS#: 60278570MLS Logo

    Facts & features

    Interior

    Bedrooms & bathrooms
    • Bedrooms: 4
    • Bathrooms: 3
    • Full bathrooms: 2
    • 1/2 bathrooms: 1
    Primary bedroom
    • Area: 240
    • Dimensions: 16 x 15
    Bedroom 2
    • Area: 144
    • Dimensions: 12 x 12
    Bedroom 3
    • Area: 156
    • Dimensions: 13 x 12
    Bedroom 4
    • Area: 144
    • Dimensions: 12 x 12
    Dining area
    • Area: 143
    • Dimensions: 13 x 11
    Kitchen
    • Area: 208
    • Dimensions: 16 x 13
    Living room
    • Area: 340
    • Dimensions: 20 x 17
    Heating
    • Forced Air, Natural Gas
    Cooling
    • Central Air, Ceiling Fan(s)
    Appliances
    • Included: Gas Cooktop, Gas Water Heater, Built-In Electric Oven, Convection Oven, Exhaust Fan, Commercial Grade, Microwave, Refrigerator, Disposal, Dishwasher
    • Laundry: Main Level, W/D Hookup
    Features
    • High Ceilings, Quartz Counters, Internet - Fiber Optic, Tray Ceiling(s), Walk-In Closet(s), Walk-in Shower
    • Flooring: Carpet, Tile, Hardwood
    • Windows: Shutters
    • Has basement: No
    • Attic: Partially Floored,Pull Down Stairs
    • Has fireplace: Yes
    • Fireplace features: Gas
    Interior area
    • Total structure area: 2,400
    • Total interior livable area: 2,400 sqft
    • Finished area above ground: 2,400
    • Finished area below ground: 0

    Property

    Parking
    • Total spaces: 3
    • Parking features: Garage Door Opener, Garage Faces Front
    • Attached garage spaces: 3
    Features
    • Levels: One
    • Stories: 1
    • Patio & porch: Covered, Screened
    • Exterior features: Gas Grill
    • Fencing: Full
    Lot
    • Size: 0.25 Acres
    • Features: Landscaped, Level
    Details
    • Parcel number: 110307002006029000

    Construction

    Type & style
    • Home type: SingleFamily
    • Architectural style: Traditional
    • Property subtype: Single Family Residence
    Materials
    • Brick, Stone
    • Foundation: Crawl Space
    • Roof: Composition
    Condition
    • Year built: 2020

    Utilities & green energy

    • Sewer: Public Sewer
    • Water: Public
    • Utilities for property: Cable Available

    Community & neighborhood

    Security
    • Security features: Smoke Detector(s)
    Location
    • Region: Nixa
    • Subdivision: Village at Wicklow

    HOA & financial

    HOA
    • HOA fee: $520 annually
    • Services included: Play Area, Clubhouse, Pool, Common Area Maintenance

    Other

    Other facts
    • Listing terms: Cash,VA Loan,FHA,Conventional
    • Road surface type: Asphalt

    Price history

    DateEventPrice
    11/14/2024Sold--
    Source: SOMOMLS as distributed by MLS GRID #60278570 Report a problem
    10/5/2024Pending sale$549,000$229/sqft
    Source: SOMOMLS as distributed by MLS GRID #60278570 Report a problem
    9/25/2024Listed for sale$549,000$229/sqft
    Source: SOMOMLS as distributed by MLS GRID #60278570 Report a problem

    Public tax history

    YearProperty taxesTax assessment
    2025$4,219 +6%$68,120 +6.7%
    2024$3,980 $63,860
    2023$3,980 +18.1%$63,860 +18.3%
    2022$3,370 $54,000
    2021-- $54,000
    2020-- $54,000 +531.6%
    2019-- $8,550

    Find assessor info on the county website

    Neighborhood: 65714

    Nearby schools

    GreatSchools rating
    Schools provided by the listing agent
    • Elementary: NX High Pointe/Summit
    • Middle: Nixa
    • High: Nixa

    Source: SOMOMLS as distributed by MLS GRID. This data may not be complete. We recommend contacting the local school district to confirm school assignments for this home.

    Sell for more on Zillow
    Get a Zillow Showcase℠ listing at no additional cost and you could sell for .
    $540,900
    2% more
    +$10,818
    With Zillow Showcase(estimated)
    $551,718