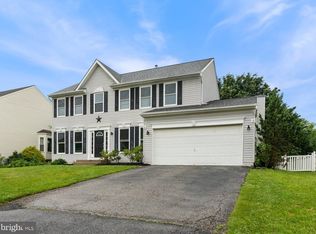
Is a new home on your list for 2026? If so, welcome to the beautifully maintained Colonial nestled in the convenient and desirable Eden Farms neighborhood! Step inside to a welcoming foyer featuring a half bath and coat closet, setting the tone for the thoughtful layout throughout the home. The front living room (being used as an office currently) is generously sized and filled with natural light, offering peaceful views of the front yard - an ideal space for relaxing or getting some work done. There is also a formal dining room for those special occasions or holiday gatherings. The eat-in kitchen truly serves as the heart of the home. boasting classic white cabinetry, abundant counter space, and ample storage. It flows seamlessly into the inviting family room, highlighted by a charming wood-burning fireplace and brand new carpeting, creating a warm and comfortable gathering space. From the family room, sliding glass doors lead to a spacious deck and pergola, perfect for enjoying outdoor living. The backyard offers a gentle hill that has long been a favorite spot for sledriding and outdoor fun! Completing the main level is a conveniently located washer and dryer, adding to the home's everyday functionality. Upstairs are 3 spacious bedrooms and a full hall bath. The primary suite features a walk-in closet and full bath, including a relaxing soaking tub with serene views of the private backyard. The finished lower level provides an excellent space for a game room, movie nights, or an additional living area with a rough-in for a future bathroom. There is also plenty of storage available. You will love the location of this home - in the heart of Westminster, where shopping, grocery stores, and restaurants are all within a very short drive! This home is ready for its new owners, so add this one to your list to see today!
Sold for $499,900
$499,900
885 Eden Farm Cir, Westminster, MD 21157
4beds
1,720sqft
Single Family Residence
Built in 1997
0.35 Acres Lot
$506,700 Zestimate®
$291/sqft
$2,863 Estimated rent
Home value
$506,700
$466,000 - $552,000
$2,863/mo
Zestimate® history
Owner options
List your home for rent
$2,863/mo
Rent Zestimate®
Find your next renter with Zillow Rental Manager. Plus, with online applications, you can quickly screen prospective tenants – for free.
$2,863/mo
Rent Zestimate®
Refinance and save
$3,287/mo
Est. payment
Refinancing to a lower rate could help reduce your monthly payments and save thousands over the life of the loan.
$3,287/mo
Est. payment
Explore your selling options
Work with a Zillow partner agent
Leverage their expertise and Zillow's premium Showcase listings to get your home seen by more buyers.
Get startedList with your own agent
Get your home in front of millions of buyers by listing it on Zillow.
Learn how to do itSell it yourself
Take full control of how buyers see your home on Zillow by listing For Sale by Owner (FSBO).
List your homeWhat's special
Charming wood-burning fireplaceClassic white cabinetryPlenty of storage availableAmple storageCoat closetWelcoming foyerHalf bath
Zillow last checked:
Listing updated:
Listed by:
Amy Saxe 410-746-5070,
RE/MAX Advantage Realty
Bought with:
Steffan May, 646610
Synergy Realty
Source: Bright MLS,MLS#: MDCR2031788
Facts & features
Interior
Bedrooms & bathrooms
- Bedrooms: 4
- Bathrooms: 3
- Full bathrooms: 2
- 1/2 bathrooms: 1
- Main level bathrooms: 1
Rooms
- Room types: Living Room, Dining Room, Primary Bedroom, Bedroom 2, Bedroom 3, Kitchen, Family Room, Bedroom 1, Laundry, Primary Bathroom
Primary bedroom
- Features: Ceiling Fan(s), Flooring - Carpet, Walk-In Closet(s)
- Level: Upper
- Area: 180 Square Feet
- Dimensions: 15 X 12
Bedroom 1
- Features: Ceiling Fan(s), Flooring - Carpet
- Level: Upper
- Area: 99 Square Feet
- Dimensions: 11 X 9
Bedroom 2
- Features: Ceiling Fan(s), Flooring - Carpet
- Level: Upper
- Area: 110 Square Feet
- Dimensions: 11 X 10
Bedroom 3
- Features: Flooring - Carpet
- Level: Upper
- Area: 81 Square Feet
- Dimensions: 9 X 9
Primary bathroom
- Features: Soaking Tub, Bathroom - Stall Shower, Flooring - Luxury Vinyl Plank, Double Sink
- Level: Upper
Dining room
- Features: Crown Molding, Chair Rail, Flooring - Carpet
- Level: Main
- Area: 96 Square Feet
- Dimensions: 12 X 8
Family room
- Features: Fireplace - Wood Burning, Flooring - Carpet
- Level: Main
- Area: 182 Square Feet
- Dimensions: 14 X 13
Kitchen
- Features: Flooring - Laminated, Kitchen Island, Eat-in Kitchen, Kitchen - Gas Cooking, Pantry
- Level: Main
- Area: 130 Square Feet
- Dimensions: 13 X 10
Laundry
- Level: Main
Living room
- Features: Crown Molding, Flooring - Carpet
- Level: Main
- Area: 120 Square Feet
- Dimensions: 12 X 10
Heating
- Forced Air, Natural Gas
Cooling
- Other, Electric
Appliances
- Included: Gas Water Heater
- Laundry: Main Level, Laundry Room
Features
- Soaking Tub, Bathroom - Stall Shower, Bathroom - Tub Shower, Ceiling Fan(s), Combination Kitchen/Living, Dining Area, Family Room Off Kitchen, Eat-in Kitchen, Kitchen Island, Primary Bath(s), Walk-In Closet(s), Crown Molding
- Flooring: Carpet
- Basement: Connecting Stairway,Finished,Interior Entry,Rough Bath Plumb,Sump Pump
- Number of fireplaces: 1
- Fireplace features: Wood Burning
Interior area
- Total structure area: 2,554
- Total interior livable area: 1,720 sqft
- Finished area above ground: 1,720
- Finished area below ground: 0
Property
Parking
- Total spaces: 4
- Parking features: Garage Faces Front, Inside Entrance, Attached, Driveway, Off Street, On Street
- Attached garage spaces: 2
- Uncovered spaces: 2
Accessibility
- Accessibility features: None
Features
- Levels: Two
- Stories: 2
- Pool features: None
Lot
- Size: 0.35 Acres
Details
- Additional structures: Above Grade, Below Grade
- Parcel number: 0707130260
- Zoning: R-200
- Special conditions: Standard
Construction
Type & style
- Home type: SingleFamily
- Architectural style: Colonial
- Property subtype: Single Family Residence
Materials
- Brick, Vinyl Siding
- Foundation: Concrete Perimeter
Condition
- New construction: No
- Year built: 1997
Utilities & green energy
- Sewer: Public Sewer
- Water: Public
Community & HOA
Community
- Subdivision: Eden Farms
HOA
- Has HOA: No
Location
- Region: Westminster
Financial & listing details
- Price per square foot: $291/sqft
- Tax assessed value: $403,267
- Annual tax amount: $4,617
- Date on market: 1/5/2026
- Listing agreement: Exclusive Right To Sell
- Inclusions: Pergola On Deck
- Exclusions: Firepit
- Ownership: Fee Simple
Price history
| Date | Event | Price |
|---|---|---|
| 1/30/2026 | Sold | $499,900$291/sqft |
Source:  Bright MLS #MDCR2031788 Report a problem Bright MLS #MDCR2031788 Report a problem | ||
| 1/7/2026 | Pending sale | $499,900$291/sqft |
Source: Bright MLS #MDCR2031788 Report a problem | ||
| 1/5/2026 | Listed for sale | $499,900+177.9%$291/sqft |
Source: Bright MLS #MDCR2031788 Report a problem | ||
| 1/21/1999 | Sold | $179,900+66.6%$105/sqft |
Source: Public Record Report a problem | ||
| 10/15/1996 | Sold | $108,000$63/sqft |
Source: Public Record Report a problem | ||
Public tax history
| Year | Property taxes | Tax assessment |
|---|---|---|
| 2026 | $4,971 +9.1% | $439,900 +9.1% |
| 2025 | $4,557 +10% | $403,267 +10% |
| 2024 | $4,143 +11.1% | $366,633 +11.1% |
| 2023 | $3,729 +2.3% | $330,000 |
| 2022 | $3,645 +2.4% | $330,000 +4.7% |
| 2021 | $3,560 +2.4% | $315,067 +2.4% |
| 2020 | $3,476 +1.9% | $307,600 |
| 2019 | $3,413 +1.9% | $307,600 +3.8% |
| 2018 | $3,349 +1.9% | $296,400 +1.9% |
| 2017 | $3,286 | $290,800 +5.2% |
| 2016 | -- | $276,333 +5.5% |
| 2015 | -- | $261,867 +5.8% |
| 2014 | -- | $247,400 |
| 2013 | -- | $247,400 |
| 2012 | -- | $247,400 -21.2% |
| 2011 | -- | $314,040 |
| 2010 | -- | $314,040 |
| 2009 | -- | $314,040 -11.2% |
| 2008 | -- | $353,690 +16% |
| 2007 | -- | $304,816 +19.1% |
| 2006 | -- | $255,943 +23.6% |
| 2005 | -- | $207,070 +5.1% |
| 2004 | -- | $197,006 +5.4% |
| 2003 | -- | $186,943 +5.7% |
| 2002 | -- | $176,880 |
| 2001 | -- | $176,880 |
Find assessor info on the county website
Neighborhood: 21157
Nearby homes
- $601,200-- bd2 ba2.5k sqft883 Eden Farm Cir, Westminster, MD 21157Off Market
- $621,0004 bd4 ba3.7k sqft390 Choice Ct, Westminster, MD 21157Off Market

- $562,800-- bd3 ba2k sqft388 Choice Ct, Westminster, MD 21157Off Market
- $535,0004 bd3 ba2.3k sqft886 Eden Farm Cir, Westminster, MD 21157Sold
- $585,5004 bd3 ba2.6k sqft881 Eden Farm Cir, Westminster, MD 21157Off Market
- $579,6004 bd3 ba2.4k sqft386 Choice Ct, Westminster, MD 21157Off Market
- $651,200-- bd2 ba2.7k sqft888 Eden Farm Cir, Westminster, MD 21157Off Market
- $584,0004 bd4 ba3.1k sqft400 Bonn Ct, Westminster, MD 21157Sold
Nearby schools
GreatSchools rating
- 8/10William Winchester Elementary SchoolGrades: PK-5Distance: 1.1 mi
- 7/10Westminster East Middle SchoolGrades: 6-8Distance: 1.3 mi
- 7/10Winters Mill High SchoolGrades: 9-12Distance: 1.5 mi
Schools provided by the listing agent
- District: Carroll County Public Schools
Source: Bright MLS. This data may not be complete. We recommend contacting the local school district to confirm school assignments for this home.
Get a cash offer in 3 minutes
Find out how much your home could sell for in as little as 3 minutes with a no-obligation cash offer.
Estimated market value
$506,700
Get a cash offer in 3 minutes
Find out how much your home could sell for in as little as 3 minutes with a no-obligation cash offer.
Estimated market value
$506,700
- Maryland
- Carroll County
- Westminster
- 21157
- 885 Eden Farm Cir
