PEACEFUL, 3 BEDROOM, 2 BATH BRICK RANCH STYLE HOME OFFERING TRUE ONE LEVEL LIVING WITH NO STAIRS, SET ON AN EXPANSIVE .64 ACRE LOT!! A circular drive and artistic arched entry create a memorable first impression, while the covered front porch invites you to relax and unwind! The living room is filled with natural light from a large picture window and features a cozy wood burning fireplace! An open kitchen where everyone wants to gather is perfect for entertaining! Stainless steel appliances, 6 burner gas range, Tuscan style hood and a breakfast bar with a beautiful rustic wood surface and skylight above! The family room warmed by a crackling wood-burning fireplace, feels like a page from a storybook—where hours quietly slip by as you bask in its inviting glow and gaze out to the enchanting courtyard beyond! A separate dining area enjoys a courtyard view on one side, while a charming breakfast nook has a different view of the outdoors! The home includes three generous bedrooms, or the flexibility for two bedrooms plus an office, a sparkling full bath and an immaculate 3/4 bath with walk-in shower. A convenient laundry closet with washer and dryer included adds everyday ease! One of the home’s most special features is the incredible sunroom/solarium with skylighte, ideal for year round enjoyment! Step outside to a stunning backyard oasis complete with a tranquil fountain, covered sitting area, scenic garden pathways, lush lawn and your very own tennis court! Additional space for storage, a workshop or craft area enhances the property’s versatility! This is not just a home, it's a lifestyle that puts everything within reach — walk to Holbrook Park, bike to Crown Hill Wildlife Sanctuary, visit the local favorite Lakewood Grill or take a short trip to Belmar Park, restaurants, and shopping! Two nearby light rail stations, easy access to 6th Avenue, close proximity to Colorado Mills Mall & several options to get to the mountains quickly, this location truly has it all!
Sold for $912,000
$912,000
885 Everett Street, Lakewood, CO 80215
3beds
1,689sqft
Single Family Residence
Built in 1951
0.64 Acres Lot
$904,300 Zestimate®
$540/sqft
$3,375 Estimated rent
Home value
$904,300
$850,000 - $959,000
$3,375/mo
Zestimate® history
Owner options
List your home for rent
$3,375/mo
Rent Zestimate®
Find your next renter with Zillow Rental Manager. Plus, with online applications, you can quickly screen prospective tenants – for free.
$3,375/mo
Rent Zestimate®
Refinance and save
$5,231/mo
Est. payment
Refinancing to a lower rate could help reduce your monthly payments and save thousands over the life of the loan.
$5,231/mo
Est. payment
Explore your selling options
Work with a Zillow partner agent
Leverage their expertise and Zillow's premium Showcase listings to get your home seen by more buyers.
Get startedList with your own agent
Get your home in front of millions of buyers by listing it on Zillow.
Learn how to do itSell it yourself
Take full control of how buyers see your home on Zillow by listing For Sale by Owner (FSBO).
List your homeWhat's special
Zillow last checked:
Listing updated:
Listed by:
Trish Kelly 720-331-6377 trish@trishkelly.com,
Grant Real Estate Company
Bought with:
Heather Block, 100047075
West and Main Homes Inc
Source: REcolorado as distributed by MLS GRID,MLS#: 8853033
Facts & features
Interior
Bedrooms & bathrooms
- Bedrooms: 3
- Bathrooms: 2
- Full bathrooms: 1
- 3/4 bathrooms: 1
- Main level bathrooms: 2
- Main level bedrooms: 3
Bedroom
- Description: Large And Bright Bedroom With Large Closet
- Features: Primary Suite
- Level: Main
- Area: 143 Square Feet
- Dimensions: 13 x 11
Bedroom
- Description: Large Picture Window And Custom Shelving For Convenience And A Cozy Aesthetic
- Level: Main
- Area: 110 Square Feet
- Dimensions: 10 x 11
Bedroom
- Description: Offers Flexibility For An Additional Bedroom Or Home Office
- Level: Main
- Area: 120 Square Feet
- Dimensions: 10 x 12
Bathroom
- Description: Bright Hallway Bathroom With Extended Counter Space And Extra Storage
- Level: Main
- Area: 56 Square Feet
- Dimensions: 7 x 8
Bathroom
- Description: Conveniently Located Off Of The Kitchen And Features A 5 Headed Stall Shower With
- Level: Main
- Area: 36 Square Feet
- Dimensions: 9 x 4
Dining room
- Description: Conveniently Located Off The Kitchen With Gleaming Hardwood Flooring And Ample Space For Hosting Family And Friends Or Just Every Day Dining
- Level: Main
- Area: 132 Square Feet
- Dimensions: 11 x 12
Family room
- Description: Spacious And Bright With Custom Arched Windows And Shelving, And Wood Burning Fireplace
- Level: Main
- Area: 234 Square Feet
- Dimensions: 13 x 18
Kitchen
- Description: Stainless Steel Appliances, With An Eye Catching Tuscan Style Range Hood. Generous Cabinetry And Pantry Storage
- Level: Main
- Area: 80 Square Feet
- Dimensions: 10 x 8
Laundry
- Description: Laundry Closet Conveniently Located Off Of The Kitchen And Provides Additional Cabinet Storage
- Level: Main
- Area: 24 Square Feet
- Dimensions: 6 x 4
Living room
- Description: Spacious And Bright With Beautiful Hardwood Flooring, Picture Window, And Wood Burning Fireplace
- Level: Main
- Area: 460 Square Feet
- Dimensions: 23 x 20
Sun room
- Description: Bright And Happy Space Perfect For Relaxing With A Good Book Or Entertaining. A Plant Sanctuary
- Level: Main
- Area: 240 Square Feet
- Dimensions: 20 x 12
Heating
- Baseboard
Cooling
- Evaporative Cooling
Appliances
- Included: Dishwasher, Dryer
- Laundry: Laundry Closet
Features
- Built-in Features, Granite Counters, No Stairs, Open Floorplan, Pantry, Smoke Free
- Flooring: Carpet, Concrete, Tile, Wood
- Windows: Skylight(s)
- Has basement: No
- Number of fireplaces: 4
- Fireplace features: Family Room, Living Room, Outside, Wood Burning
Interior area
- Total structure area: 1,689
- Total interior livable area: 1,689 sqft
- Finished area above ground: 1,689
Property
Parking
- Total spaces: 2
- Parking features: Circular Driveway, Concrete
- Attached garage spaces: 2
- Has uncovered spaces: Yes
Features
- Levels: One
- Stories: 1
- Patio & porch: Covered, Front Porch
- Exterior features: Private Yard, Tennis Court(s), Water Feature
- Fencing: Full
Lot
- Size: 0.64 Acres
- Features: Level, Many Trees
Details
- Parcel number: 055759
- Zoning: SFR
- Special conditions: Standard
Construction
Type & style
- Home type: SingleFamily
- Property subtype: Single Family Residence
Materials
- Brick, Stucco
- Roof: Composition
Condition
- Year built: 1951
Utilities & green energy
- Sewer: Public Sewer
- Water: Public
Community & HOA
Community
- Security: Carbon Monoxide Detector(s), Smoke Detector(s)
- Subdivision: Eiber
HOA
- Has HOA: No
Location
- Region: Lakewood
Financial & listing details
- Price per square foot: $540/sqft
- Tax assessed value: $638,643
- Annual tax amount: $3,213
- Date on market: 4/17/2026
- Listing terms: Cash,Conventional,FHA,VA Loan
- Exclusions: All Staging Items And Seller's Personal Property
- Ownership: Corporation/Trust
- Road surface type: Paved
Price history
| Date | Event | Price |
|---|---|---|
| 5/12/2026 | Sold | $912,000+30.3%$540/sqft |
Source:  REcolorado as distributed by MLS GRID #8853033 Report a problem REcolorado as distributed by MLS GRID #8853033 Report a problem | ||
| 4/21/2026 | Pending sale | $700,000$414/sqft |
Source: REcolorado as distributed by MLS GRID #8853033 Report a problem | ||
| 4/17/2026 | Listed for sale | $700,000$414/sqft |
Source: REcolorado as distributed by MLS GRID #8853033 Report a problem | ||
Public tax history
| Year | Property taxes | Tax assessment |
|---|---|---|
| 2025 | $3,213 +0.5% | $39,915 -5.3% |
| 2024 | $3,197 +39.6% | $42,148 |
| 2023 | $2,291 -1.4% | $42,148 +32.6% |
| 2022 | $2,323 +10.2% | $31,780 -2.8% |
| 2021 | $2,108 | $32,695 +7.4% |
| 2020 | $2,108 +1.3% | $30,431 |
| 2019 | $2,081 +22.7% | $30,431 +19.1% |
| 2018 | $1,695 | $25,545 |
| 2017 | $1,695 +24.7% | $25,545 +9% |
| 2016 | $1,359 | $23,426 |
| 2015 | $1,359 +15% | $23,426 +14.8% |
| 2014 | $1,182 +8.4% | $20,398 |
| 2013 | $1,091 -39.5% | $20,398 +4.3% |
| 2012 | $1,802 +1.7% | $19,553 |
| 2011 | $1,772 +0.2% | $19,553 +1.2% |
| 2010 | $1,767 +68.2% | $19,330 |
| 2009 | $1,051 +0.2% | $19,330 -0.5% |
| 2008 | $1,048 -7.5% | $19,420 -6.9% |
| 2007 | $1,133 -37.9% | $20,850 +3% |
| 2006 | $1,825 +1.4% | $20,240 +3.7% |
| 2005 | $1,800 +9.2% | $19,510 |
| 2004 | $1,649 +8% | $19,510 |
| 2003 | $1,527 +1.6% | $19,510 +9.5% |
| 2002 | $1,503 +4.3% | $17,810 +14.2% |
| 2001 | $1,441 -0.9% | $15,600 |
| 2000 | $1,455 | $15,600 |
Find assessor info on the county website
Neighborhood: Holbrok Park
Nearby homes
- $731,9003 bd2 ba2.5k sqft865 Everett St, Lakewood, CO 80215Off Market
- $815,8003 bd3 ba2.4k sqft905 Everett St, Lakewood, CO 80215Off Market
- $814,7003 bd4 ba2.1k sqft890 Everett St, Lakewood, CO 80215Off Market
- $802,1004 bd3 ba2.3k sqft890 Field St, Lakewood, CO 80215Off Market
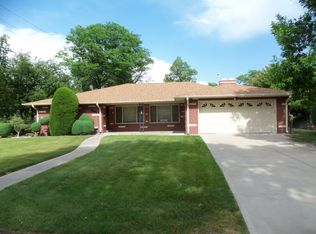
- $912,8004 bd4 ba2.7k sqft870 Everett St, Lakewood, CO 80215Off Market
- $548,4003 bd1 ba1.1k sqft870 Field St, Lakewood, CO 80215Off Market
- $588,8002 bd2 ba1.3k sqft910 Everett St, Lakewood, CO 80215Off Market
- $700,4003 bd2 ba1.9k sqft910 Field St, Lakewood, CO 80215Off Market
Nearby schools
GreatSchools rating
- 4/10Eiber Elementary SchoolGrades: PK-5Distance: 0.7 mi
- 4/10Creighton Middle SchoolGrades: 6-8Distance: 0.9 mi
- 8/10Lakewood High SchoolGrades: 9-12Distance: 0.5 mi
Schools provided by the listing agent
- Elementary: Eiber
- Middle: Creighton
- High: Lakewood
- District: Jefferson County R-1
Source: REcolorado as distributed by MLS GRID. This data may not be complete. We recommend contacting the local school district to confirm school assignments for this home.
Get a cash offer in 3 minutes
Find out how much your home could sell for in as little as 3 minutes with a no-obligation cash offer.
Estimated market value
$904,300
Get a cash offer in 3 minutes
Find out how much your home could sell for in as little as 3 minutes with a no-obligation cash offer.
Estimated market value
$904,300
- Colorado
- Jefferson County
- Lakewood
- 80215
- Holbrok Park
- 885 Everett Street
Nearby cities
Nearby neighborhoods
Nearby zip codes
Other Lakewood Topics
