Skip main navigation
Sold
Street View
  • $525,000

    885 G St, Baker City, OR 97814

    3beds
    2,826sqft
    Residential, Single Family Residence
    Built in 2012
    9,147 Square Feet Lot
    $526,500 Zestimate®
    $186/sqft
    $2,758 Estimated rent

    Home value

    $526,500

    $500,000 - $553,000

    $2,758/mo

    Zestimate® history
    Loading
    Loading...

    Owner options

    List your home for rent

    $2,758/mo

    Rent Zestimate®

    Find your next renter with Zillow Rental Manager. Plus, with online applications, you can quickly screen prospective tenants – for free.

    Learn more

    $2,758/mo

    Rent Zestimate®

    Refinance and save

    $3,239/mo

    Est. payment

    Refinancing to a lower rate could help reduce your monthly payments and save thousands over the life of the loan.

    See today's rates

    $3,239/mo

    Est. payment

    Explore your selling options

    Work with a Zillow partner agent

    Leverage their expertise and Zillow's premium Showcase listings to get your home seen by more buyers.

    Get started

    List with your own agent

    Get your home in front of millions of buyers by listing it on Zillow.

    Learn how to do it

    Sell it yourself

    Take full control of how buyers see your home on Zillow by listing For Sale by Owner (FSBO).

    List your home

    What's special

    Private back patioFresh exterior paintDedicated office spaceSpacious primary bedroomGreat floor planPrivate bathroomAdditional bedrooms
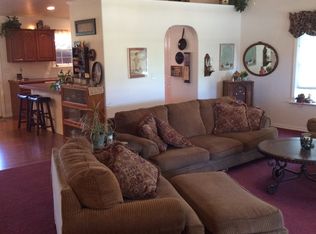
    Welcome to this exceptional three-bedroom, three-bathroom home that perfectly balances comfort and functionality across 2,826 square feet of thoughtfully designed living space. The fresh exterior paint gives this property instant curb appeal that will have neighbors doing double-takes in the best possible way. Step inside to discover a great floor plan that flows naturally from room to room, making daily life feel effortless. The spacious primary bedroom serves as your personal retreat, complete with its own private bathroom. Two additional bedrooms provide flexibility for family, guests, or that hobby room you've been dreaming about. The dedicated office space features three separate workstations, perfect for those who work from home or anyone juggling multiple projects. The large garage offers generous storage and parking, while additional off-street parking ensures your guests won't be circling the block. After a long day, unwind on the private back patio, where you can enjoy your morning coffee or evening beverage in peaceful solitude. Located conveniently close to downtown, you'll have easy access to local amenities, dining, and entertainment options without sacrificing the quiet comfort of residential living. This home offers the ideal blend of modern convenience and relaxed lifestyle, making it perfect for anyone seeking a well-appointed space that truly feels like home from day one.

    Zillow last checked:

    Listing updated:

    Listed by:

    Jeff Anderson 541-406-9444,

    Keller Williams Four Rivers LLC

    Bought with:

    Kristen McAdams, 201212614

    Keller Williams Four Rivers LLC

    Source: RMLS (OR),MLS#: 549259666MLS Logo

    Facts & features

    Interior

    Bedrooms & bathrooms
    • Bedrooms: 3
    • Bathrooms: 3
    • Full bathrooms: 3
    • Main level bathrooms: 3
    Rooms
    • Room types: Laundry, Bedroom 2, Bedroom 3, Dining Room, Family Room, Kitchen, Living Room, Primary Bedroom
    Primary bedroom
    • Level: Main
    Bedroom 2
    • Level: Main
    Bedroom 3
    • Level: Main
    Dining room
    • Level: Main
    Kitchen
    • Level: Main
    Living room
    • Level: Main
    Heating
    • Forced Air
    Cooling
    • Heat Pump
    Appliances
    • Included: Dishwasher, Disposal, Double Oven, Free-Standing Gas Range, Free-Standing Refrigerator, Plumbed For Ice Maker, Range Hood, Gas Water Heater
    • Laundry: Laundry Room
    Features
    • Ceiling Fan(s), High Ceilings, Pantry
    • Flooring: Hardwood
    • Windows: Double Pane Windows, Vinyl Frames
    • Basement: Crawl Space
    • Fireplace features: Gas
    Interior area
    • Total structure area: 2,826
    • Total interior livable area: 2,826 sqft

    Property

    Parking
    • Total spaces: 2
    • Parking features: Driveway, On Street, Garage Door Opener, Attached
    • Attached garage spaces: 2
    • Has uncovered spaces: Yes
    Accessibility
    • Accessibility features: Accessible Approachwith Ramp, Accessible Doors, Accessible Full Bath, Accessible Hallway, Garage On Main, Main Floor Bedroom Bath, Minimal Steps, One Level, Utility Room On Main, Walkin Shower, Accessibility
    Features
    • Stories: 1
    • Patio & porch: Patio, Porch
    • Exterior features: Garden, Yard
    Lot
    • Size: 9,147 Square Feet
    • Features: Level, SqFt 7000 to 9999
    Details
    • Parcel number: 17602
    • Zoning: RLD

    Construction

    Type & style
    • Home type: SingleFamily
    • Architectural style: Ranch
    • Property subtype: Residential, Single Family Residence
    Materials
    • Cement Siding
    • Foundation: Concrete Perimeter
    • Roof: Composition
    Condition
    • Resale
    • New construction: No
    • Year built: 2012

    Utilities & green energy

    • Gas: Gas
    • Sewer: Public Sewer
    • Water: Public

    Community & HOA

    HOA
    • Has HOA: No
    Location
    • Region: Baker City

    Financial & listing details

    • Price per square foot: $186/sqft
    • Tax assessed value: $584,040
    • Annual tax amount: $5,476
    • Date on market: 8/28/2025
    • Cumulative days on market: 148 days
    • Listing terms: Cash,Conventional,FHA,USDA Loan,VA Loan
    • Road surface type: Paved

    Price history

    DateEventPrice
    2/24/2026Sold$525,000-4%$186/sqft
    Source: RMLS (OR) #549259666 Report a problem
    1/23/2026Pending sale$547,000$194/sqft
    Source: RMLS (OR) #549259666 Report a problem
    8/29/2025Listed for sale$547,000+47.8%$194/sqft
    Source: RMLS (OR) #549259666 Report a problem
    2/28/2020Sold$370,000-1.3%$131/sqft
    Source: RMLS (OR) #19092805 Report a problem
    1/7/2020Pending sale$375,000$133/sqft
    Source: Sunfire Real Estate #19092805 Report a problem
    10/15/2019Price change$375,000-2.6%$133/sqft
    Source: Sunfire Real Estate #19092805 Report a problem
    9/12/2019Price change$385,000-2.5%$136/sqft
    Source: Sunfire Real Estate #19092805 Report a problem
    6/17/2019Listed for sale$395,000+777.8%$140/sqft
    Source: Sunfire Real Estate #19092805 Report a problem
    3/12/2012Sold$45,000$16/sqft
    Source: Public Record Report a problem

    Public tax history

    YearProperty taxesTax assessment
    2025$5,650 +3.2%$350,055 +3%
    2024$5,477 +1.9%$339,860 +3%
    2023$5,373 +2.8%$329,962 +3%
    2022$5,224 +3.1%$320,352 +3%
    2021$5,065 +6.7%$311,022 +3%
    2020$4,745 -6.3%$301,964 +3%
    2019$5,064 $293,169 +3%
    2018$5,064 +8.1%$284,631 +3%
    2017$4,685 +2.8%$276,341 +3%
    2016$4,559 $268,293 +3%
    2015$4,559 +4.4%$260,479 +3%
    2014$4,367 +5.2%$252,893 +3%
    2013$4,151 +667.9%$245,528 +687.7%
    2011$541 +2.3%$31,170 +3%
    2010$528 +3%$30,263 +3%
    2009$513 +2.9%$29,382 +3%
    2008$499 +4.5%$28,527 +3%
    2007$477 $27,697
    Find assessor info on the county website

    Neighborhood: 97814

    Nearby schools

    GreatSchools rating
    Schools provided by the listing agent
    • Elementary: South Baker,Brooklyn
    • Middle: Baker
    • High: Baker

    Source: RMLS (OR). This data may not be complete. We recommend contacting the local school district to confirm school assignments for this home.

    Get pre-qualified for a loan
    At Zillow Home Loans, we can pre-qualify you in as little as 5 minutes with no impact to your credit score.

    An equal housing lender. NMLS #10287.

    Sell for more on Zillow
    Get a Zillow Showcase℠ listing at no additional cost and you could sell for .
    $526,500
    2% more
    +$10,530
    With Zillow Showcase(estimated)
    $537,030