Spacious ranch on a rare 1-acre cul-de-sac lot in golf-cart-friendly Windsor Place puts you minutes from Cottleville’s local shops, market, eateries, and Frankie Martin’s Garden. Inside, roughly 4,200 finished Sqft invite you to gather and grow—an airy foyer opens to a sun-lit dining rm, private home office, and open great rm so everyone stays connected. The kitchen is a cook’s dream w/ walls of cabinetry, sweeping counters, dbl ovens, and newer SS appliances—meal prep for game day or holidays is effortless. Three main-floor BRs share 2.5 BAs, including a generous primary retreat w/ ensuite & walk-in closet. Need flex space? The LL feels like your own lounge: a gas FP anchors the hearth area, framing for a future wet bar is in place, and an expansive family/game rm plus theater rm w/ LED ceiling & step accent lighting elevate movie night. The LL also hosts a 4th BR, full BA, and a workshop plumbed for air tools—ideal for hobbies. Step outside—your tree-bordered yard stretches out for play, pets, or gardens, all tucked away from traffic yet minutes to award-winning Francis Howell Central schools. Geothermal HVAC, solar panels, and quality construction boost comfort and efficiency. Opportunities like this are scarce in Cottleville—schedule your private showing and imagine life here today!
Closed
Listed by: Coldwell Banker Realty - Gundaker • Crystal A McGrath • Contact: 314-605-6123
Bought with: ReeceNichols Real Estate
Price Unknown
885 Great Park Dr, Saint Charles, MO 63304
4beds
4,231sqft
Single Family Residence
Built in 1994
1.01 Acres Lot
$652,300 Zestimate®
$--/sqft
$3,783 Estimated rent
Home value
$652,300
$607,000 - $698,000
$3,783/mo
Zestimate® history
Owner options
List your home for rent
$3,783/mo
Rent Zestimate®
Find your next renter with Zillow Rental Manager. Plus, with online applications, you can quickly screen prospective tenants – for free.
$3,783/mo
Rent Zestimate®
Refinance and save
$500/mo
Est. payment
Refinancing to a lower rate could help reduce your monthly payments and save thousands over the life of the loan.
$500/mo
Est. payment
Explore your selling options
Work with a Zillow partner agent
Leverage their expertise and Zillow's premium Showcase listings to get your home seen by more buyers.
Get startedList with your own agent
Get your home in front of millions of buyers by listing it on Zillow.
Learn how to do itSell it yourself
Take full control of how buyers see your home on Zillow by listing For Sale by Owner (FSBO).
List your homeWhat's special
Tree-bordered yardGenerous primary retreatAiry foyerDbl ovensNewer ss appliancesWalk-in closetSweeping counters
Zillow last checked:
Listing updated:
Listed by:
Crystal A McGrath 314-605-6123,
Coldwell Banker Realty - Gundaker
Bought with:
Janie L Mueller, 1999106134
ReeceNichols Real Estate
Source: MARIS,MLS#: 25050160 Originating MLS: St. Charles County Association of REALTORS
Originating MLS: St. Charles County Association of REALTORSFacts & features
Interior
Bedrooms & bathrooms
- Bedrooms: 4
- Bathrooms: 4
- Full bathrooms: 3
- 1/2 bathrooms: 1
- Main level bathrooms: 3
- Main level bedrooms: 3
Primary bedroom
- Features: Floor Covering: Carpeting
- Level: Main
- Area: 270
- Dimensions: 18x15
Bedroom 2
- Features: Floor Covering: Carpeting
- Level: Main
- Area: 143
- Dimensions: 13x11
Bedroom 3
- Features: Floor Covering: Carpeting
- Level: Main
- Area: 132
- Dimensions: 12x11
Bedroom 4
- Features: Floor Covering: Carpeting
- Level: Basement
- Area: 132
- Dimensions: 12x11
Bonus room
- Features: Floor Covering: Carpeting
- Level: Basement
- Area: 99
- Dimensions: 11x9
Breakfast room
- Features: Floor Covering: Vinyl
- Level: Main
- Area: 132
- Dimensions: 12x11
Dining room
- Features: Floor Covering: Carpeting
- Level: Main
- Area: 195
- Dimensions: 15x13
Family room
- Features: Floor Covering: Carpeting
- Level: Basement
- Area: 528
- Dimensions: 24x22
Great room
- Features: Floor Covering: Carpeting
- Level: Main
- Area: 374
- Dimensions: 22x17
Hearth room
- Features: Floor Covering: Laminate
- Level: Basement
- Area: 99
- Dimensions: 11x9
Kitchen
- Features: Floor Covering: Vinyl
- Level: Main
- Area: 220
- Dimensions: 11x20
Laundry
- Features: Floor Covering: Vinyl
- Level: Main
- Area: 84
- Dimensions: 14x6
Office
- Features: Floor Covering: Carpeting, Ceramic Tile, Laminate, Vinyl
- Level: Main
- Area: 165
- Dimensions: 15x11
Recreation room
- Features: Floor Covering: Carpeting
- Level: Basement
- Area: 208
- Dimensions: 16x13
Workshop
- Features: Floor Covering: Concrete
- Level: Basement
- Area: 230
- Dimensions: 23x10
Heating
- Electric, Geothermal, Heat Pump, Natural Gas
Cooling
- Ceiling Fan(s), Central Air, Geothermal
Appliances
- Included: Electric Cooktop, Dishwasher, Disposal, Built-In Electric Oven, Double Oven, Refrigerator, Water Heater
- Laundry: Electric Dryer Hookup, Main Level, Washer Hookup
Features
- Breakfast Bar, Breakfast Room, Butler Pantry, Eat-in Kitchen, Entrance Foyer, Kitchen Island, Laminate Counters, Open Floorplan, Pantry, Separate Dining, Separate Shower, Soaking Tub, Walk-In Closet(s), Walk-In Pantry
- Flooring: Carpet
- Doors: Atrium Door(s)
- Windows: Bay Window(s), Blinds, Insulated Windows, Tilt-In Windows
- Basement: Partially Finished,Sleeping Area,Storage Space
- Number of fireplaces: 1
- Fireplace features: Basement, Gas Log
Interior area
- Total structure area: 4,231
- Total interior livable area: 4,231 sqft
- Finished area above ground: 2,431
- Finished area below ground: 1,800
Property
Parking
- Total spaces: 3
- Parking features: Attached, Garage Door Opener, Garage Faces Side, Oversized
- Attached garage spaces: 3
Features
- Levels: One
- Patio & porch: Patio, Porch
- Exterior features: Private Yard
- Fencing: None
Lot
- Size: 1.01 Acres
- Features: Back Yard, Cul-De-Sac, Front Yard, Level, Many Trees
Details
- Parcel number: 301657101000076.0000000
- Special conditions: Standard
- Other equipment: Home Theater
Construction
Type & style
- Home type: SingleFamily
- Architectural style: Ranch
- Property subtype: Single Family Residence
Materials
- Brick, Vinyl Siding
- Foundation: Concrete Perimeter
- Roof: Architectural Shingle
Condition
- Year built: 1994
Utilities & green energy
- Electric: 220 Volts
- Sewer: Public Sewer
- Water: Public
- Utilities for property: Cable Available, Electricity Connected, Natural Gas Connected, Sewer Connected, Water Connected
Green energy
- Energy efficient items: HVAC, Solar, Water Heater
Community & HOA
Community
- Features: Lake, Park
- Security: Smoke Detector(s)
- Subdivision: Windsor Place
HOA
- Has HOA: Yes
- Amenities included: Lake, Picnic Area
- Services included: Maintenance Grounds, Common Area Maintenance
- HOA fee: $500 annually
- HOA name: Windsor Place
Location
- Region: Saint Charles
Financial & listing details
- Tax assessed value: $500,921
- Annual tax amount: $5,338
- Date on market: 7/24/2025
- Cumulative days on market: 4 days
- Listing terms: Cash,Conventional,FHA,VA Loan
- Ownership: Private
- Electric utility on property: Yes
- Road surface type: Concrete
Price history
| Date | Event | Price |
|---|---|---|
| 8/19/2025 | Sold | -- |
Source:  MARIS #25050160 Report a problem MARIS #25050160 Report a problem | ||
| 7/28/2025 | Pending sale | $550,000$130/sqft |
Source: MARIS #25050160 Report a problem | ||
| 7/24/2025 | Listed for sale | $550,000$130/sqft |
Source: MARIS #25050160 Report a problem | ||
Public tax history
| Year | Property taxes | Tax assessment |
|---|---|---|
| 2025 | $6,270 +17.5% | $95,174 +10.7% |
| 2024 | $5,338 +0% | $85,989 |
| 2023 | $5,335 +3.8% | $85,989 +11.8% |
| 2022 | $5,141 | $76,900 |
| 2021 | -- | $76,900 +13.4% |
| 2020 | -- | $67,821 |
| 2019 | $4,508 | $67,821 +8.5% |
| 2018 | $4,508 +0.8% | $62,501 |
| 2017 | $4,473 +5.2% | $62,501 +9.4% |
| 2016 | $4,251 +0.8% | $57,127 |
| 2015 | $4,216 +9.7% | $57,127 +13.1% |
| 2014 | $3,844 | $50,496 |
| 2013 | -- | $50,496 -6% |
| 2012 | -- | $53,710 -4.1% |
| 2011 | -- | $55,980 |
| 2010 | -- | $55,980 |
| 2009 | -- | $55,980 -11.9% |
| 2008 | -- | $63,570 -77.7% |
| 2007 | -- | $285,270 |
| 2006 | -- | $285,270 |
| 2005 | -- | $285,270 +10.3% |
| 2004 | -- | $258,540 |
| 2003 | -- | $258,540 |
| 2002 | -- | -- |
| 2001 | -- | -- |
Find assessor info on the county website
Neighborhood: 63304
Nearby homes
- $675,2004 bd4 ba2.7k sqft889 Great Park Dr, Saint Charles, MO 63304Off Market
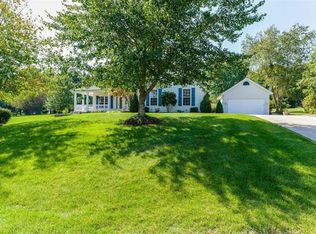
- $594,7003 bd2 ba2.4k sqft881 Great Park Dr, Saint Charles, MO 63304Off Market
- $708,6003 bd3 ba2.3k sqft17 Upper Dardenne Farms Dr, Saint Charles, MO 63304Off Market
- $541,5003 bd2 ba2.2k sqft884 Great Park Dr, Saint Charles, MO 63304Off Market
- $600,4004 bd4 ba2.5k sqft891 Great Park Dr, Saint Charles, MO 63304Off Market
- $501,6004 bd2 ba1.9k sqft880 Great Park Dr, Saint Charles, MO 63304Off Market
- $577,9003 bd2 ba2.3k sqft877 Great Park Dr, Saint Charles, MO 63304Off Market
- $526,6003 bd2 ba1.9k sqft888 Great Park Dr, Saint Charles, MO 63304Off Market
Nearby schools
GreatSchools rating
- 8/10Warren Elementary SchoolGrades: K-5Distance: 0.9 mi
- 7/10Saeger Middle SchoolGrades: 6-8Distance: 1.4 mi
- 7/10Francis Howell Central High SchoolGrades: 9-12Distance: 1.4 mi
Schools provided by the listing agent
- Elementary: Warren Elem.
- Middle: Saeger Middle
- High: Francis Howell Central High
Source: MARIS. This data may not be complete. We recommend contacting the local school district to confirm school assignments for this home.
Get a cash offer in 3 minutes
Find out how much your home could sell for in as little as 3 minutes with a no-obligation cash offer.
Estimated market value
$652,300
Get a cash offer in 3 minutes
Find out how much your home could sell for in as little as 3 minutes with a no-obligation cash offer.
Estimated market value
$652,300
- Missouri
- Saint Charles County
- Cottleville
- 63304
- 885 Great Park Dr
Nearby cities
Nearby zip codes
Other Cottleville Topics
