Enjoy easy, low-maintenance living in this desirable ground-floor corner unit in Altura Villas. Start your mornings on the covered patio, complete with additional storage and a hose bib perfect for a patio garden, while enjoying peaceful bird songs and relaxing outdoor space. Inside, the inviting living room features a cozy gas fireplace, while the dining nook creates the perfect setting for intimate meals. The gourmet kitchen includes a unique microwave that doubles as a second baking oven for added cooking flexibility. Waterproof luxury vinyl plank flooring throughout provides both style and easy maintenance. The spacious primary suite offers a generous bathroom and walk-in closet, creating a comfortable retreat at the end of the day. An energy-saving smart Ecobee thermostat helps keep utility costs in check year-round. With an attached one-car garage featuring direct access and extra storage, carrying in groceries is effortless. Altura Villas offers resort-style amenities including a pool, spa, fitness center, basketball court, playground, picnic area, and clubhouse. HOA dues also include water, sewer, and trash, adding significant monthly value. The HOA covers structure insurance, roof and exterior maintenance, plus access to abundant guest parking for added convenience. Centrally located near stores, the freeway, and the upscale Palladio shopping center. From peaceful mornings on the patio to evenings by the fireplace, this home was designed for comfortable, carefree living. SEE OUR HD VIDEO!
Closed
$345,000
885 Halidon Way APT 514, Folsom, CA 95630
2beds
985sqft
Condominium
Built in 2006
-- sqft lot
$340,800 Zestimate®
$350/sqft
$2,171 Estimated rent
Home value
$340,800
$310,000 - $375,000
$2,171/mo
Zestimate® history
Owner options
List your home for rent
$2,171/mo
Rent Zestimate®
Find your next renter with Zillow Rental Manager. Plus, with online applications, you can quickly screen prospective tenants – for free.
$2,171/mo
Rent Zestimate®
Refinance and save
$2,712/mo
Est. payment
Refinancing to a lower rate could help reduce your monthly payments and save thousands over the life of the loan.
$2,712/mo
Est. payment
Explore your selling options
Work with a Zillow partner agent
Leverage their expertise and Zillow's premium Showcase listings to get your home seen by more buyers.
Get startedList with your own agent
Get your home in front of millions of buyers by listing it on Zillow.
Learn how to do itSell it yourself
Take full control of how buyers see your home on Zillow by listing For Sale by Owner (FSBO).
List your homeWhat's special
Cozy gas fireplaceGourmet kitchenGenerous bathroomSpacious primary suiteGround-floor corner unitEnergy-saving smart ecobee thermostatDining nook
Zillow last checked:
Listing updated:
Listed by:
Trudy Hoekstra DRE #01924794 916-201-0841,
Hoekstra Real Estate
Bought with:
Non-MLS Office
Source: MetroList Services of CA,MLS#: 226061711Originating MLS: MetroList Services, Inc.
Facts & features
Interior
Bedrooms & bathrooms
- Bedrooms: 2
- Bathrooms: 2
- Full bathrooms: 2
Rooms
- Room types: Bathroom, Kitchen, Laundry
Primary bedroom
- Features: Ground Floor, Walk-In Closet
Primary bathroom
- Features: Granite Counters, Low-Flow Toilet(s), Tub w/Shower Over
Dining room
- Features: Other
Kitchen
- Features: Pantry Cabinet, Granite Counters
Heating
- Central, Gas, Hot Water, Natural Gas
Cooling
- Ceiling Fan(s), Central Air
Appliances
- Included: Free-Standing Refrigerator, Dishwasher, Disposal, Microwave, Plumbed For Ice Maker, Free-Standing Electric Range
- Laundry: Laundry Room, Electric Dryer Hookup, Ground Floor, Inside Room
Features
- Flooring: Luxury Vinyl Plank
- Number of fireplaces: 1
- Fireplace features: Living Room, Gas Log
- Common walls with other units/homes: End Unit,No One Below
Interior area
- Total structure area: 0
- Total interior livable area: 985 sqft
Property
Parking
- Total spaces: 1
- Parking features: 24'+ Deep Garage, Attached, Garage Door Opener, Garage Faces Rear
- Attached garage spaces: 1
Features
- Levels: One
- Stories: 1
- Entry location: Unit Above,Ground Floor,Lower Level
- Has private pool: Yes
- Pool features: In Ground, Community, Fenced, Heat None
Lot
- Features: Secluded
Details
- Parcel number: 07228100020036
- Zoning: R-M PD
- Special conditions: Standard
Construction
Type & style
- Home type: Condo
- Property subtype: Condominium
- Attached to another structure: Yes
Materials
- Stucco
- Foundation: Slab
- Roof: Tile
Condition
- Year built: 2006
Utilities & green energy
- Electric: 220 Volts in Kitchen, 220 Volts in Laundry
- Sewer: Public Sewer
- Water: Meter on Site, Meter Required
- Utilities for property: Cable Connected, Public, Electric, Sewer In & Connected, Natural Gas Connected
Community & HOA
HOA
- Has HOA: Yes
- Amenities included: Playground, Pool, Clubhouse, Game Court Exterior, Spa/Hot Tub, Greenbelt, Gym, Park
- Services included: Pool, Road, Roof, Sewer, Insurance, Trash, Insurance on Structure, Water, Maintenance Structure, Maintenance Grounds, Management
- HOA fee: $438 monthly
Location
- Region: Folsom
Financial & listing details
- Price per square foot: $350/sqft
- Tax assessed value: $351,094
- Price range: $345K - $345K
- Date on market: 9/20/2026
Price history
| Date | Event | Price |
|---|---|---|
| 6/25/2026 | Sold | $345,000-1.4%$350/sqft |
Source: MetroList Services of CA #226061711 Report a problem | ||
| 6/15/2026 | Pending sale | $349,950$355/sqft |
Source: MetroList Services of CA #226061711 Report a problem | ||
| 5/19/2026 | Listed for sale | $349,950+10%$355/sqft |
Source: MetroList Services of CA #226061711 Report a problem | ||
| 8/4/2020 | Sold | $318,000-2.2%$323/sqft |
Source: MetroList Services of CA #20029994 Report a problem | ||
| 7/15/2020 | Pending sale | $325,000$330/sqft |
Source: Lyon Real Estate #20029994 Report a problem | ||
| 6/11/2020 | Price change | $325,000-1.5%$330/sqft |
Source: Lyon Real Estate #20029994 Report a problem | ||
| 5/29/2020 | Listed for sale | $330,000+10%$335/sqft |
Source: Lyon RE Folsom #20029994 Report a problem | ||
| 3/27/2020 | Listing removed | $300,000$305/sqft |
Source: Lyon Real Estate #20016638 Report a problem | ||
| 3/25/2020 | Listed for sale | $300,000$305/sqft |
Source: Lyon Real Estate #20016638 Report a problem | ||
| 3/23/2020 | Pending sale | $300,000$305/sqft |
Source: Lyon Real Estate #20016638 Report a problem | ||
| 3/20/2020 | Listed for sale | $300,000$305/sqft |
Source: Lyon RE Folsom #20016638 Report a problem | ||
| 2/13/2020 | Listing removed | $300,000$305/sqft |
Source: Lyon Real Estate #20006685 Report a problem | ||
| 2/7/2020 | Listed for sale | $300,000+4.5%$305/sqft |
Source: Lyon RE Folsom #20006685 Report a problem | ||
| 8/23/2006 | Sold | $287,000$291/sqft |
Source: Public Record Report a problem | ||
Public tax history
| Year | Property taxes | Tax assessment |
|---|---|---|
| 2026 | -- | $351,094 +2% |
| 2025 | $3,881 +2% | $344,211 +2% |
| 2024 | $3,803 +1.8% | $337,463 +2% |
| 2023 | $3,738 +1.4% | $330,847 +2% |
| 2022 | $3,684 +1.3% | $324,360 +2% |
| 2021 | $3,637 +6.5% | $318,000 +14.5% |
| 2020 | $3,415 +1.4% | $277,754 +4% |
| 2019 | $3,368 +3.8% | $267,072 +4% |
| 2018 | $3,245 +10.5% | $256,800 +7% |
| 2017 | $2,938 -16.9% | $240,000 -14% |
| 2016 | $3,534 +14.6% | $279,028 +7% |
| 2015 | $3,084 | $260,774 +2% |
| 2014 | $3,084 | $255,661 +20% |
| 2013 | -- | $213,051 +11% |
| 2012 | -- | $191,938 -4% |
| 2011 | -- | $199,937 -7% |
| 2010 | -- | $214,987 -18.4% |
| 2008 | -- | $263,466 -8.2% |
| 2007 | -- | $287,000 |
Find assessor info on the county website
Neighborhood: Broadstone
Nearby homes
- $346,7002 bd2 ba1k sqft885 Halidon Way APT 1714, Folsom, CA 95630Off Market
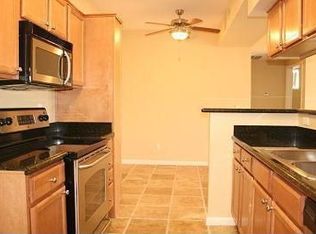
- $354,5002 bd2 ba985 sqft885 Halidon Way APT 414, Folsom, CA 95630Off Market
- $371,8002 bd2 ba985 sqft885 Halidon Way APT 211, Folsom, CA 95630Off Market
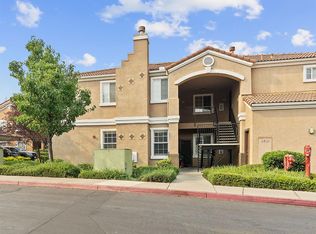
- $347,2002 bd2 ba993 sqft885 Halidon Way APT 1223, Folsom, CA 95630Off Market
- $382,6003 bd2 ba1.2k sqft885 Halidon Way APT 213, Folsom, CA 95630Off Market
- $2,5002 bd2 ba1k sqft885 Halidon Way APT 617, Folsom, CA 95630For Rent
- $380,0002 bd2 ba1k sqft885 Halidon Way APT 1317, Folsom, CA 95630Sold
- $298,7001 bd1 ba750 sqft885 Halidon Way APT 1324, Folsom, CA 95630Off Market
- $281,8001 bd1 ba750 sqft885 Halidon Way APT 921, Folsom, CA 95630Off Market
Nearby schools
GreatSchools rating
- 7/10Gold Ridge Elementary SchoolGrades: K-5Distance: 0.3 mi
- 8/10Sutter Middle SchoolGrades: 6-8Distance: 2.7 mi
- 1/10Folsom Lake High SchoolGrades: 9-12Distance: 1.2 mi
Get a cash offer in 3 minutes
Find out how much your home could sell for in as little as 3 minutes with a no-obligation cash offer.
Estimated market value
$340,800
Get a cash offer in 3 minutes
Find out how much your home could sell for in as little as 3 minutes with a no-obligation cash offer.
Estimated market value
$340,800
- California
- Sacramento County
- Folsom
- 95630
- Broadstone
- 885 Halidon Way Apartment 514
