Skip main navigation
Closed
  • $385,000

    885 Halston Ct, Marietta, GA 30062

    3beds
    1,354sqft
    Single Family Residence, Residential
    Built in 1986
    0.29 Acres Lot
    $379,800 Zestimate®
    $284/sqft
    $2,232 Estimated rent

    Home value

    $379,800

    $349,000 - $414,000

    $2,232/mo

    Zestimate® history
    Loading
    Loading...

    Owner options

    List your home for rent

    $2,232/mo

    Rent Zestimate®

    Find your next renter with Zillow Rental Manager. Plus, with online applications, you can quickly screen prospective tenants – for free.

    Learn more

    $2,232/mo

    Rent Zestimate®

    Refinance and save

    $2,308/mo

    Est. payment

    Refinancing to a lower rate could help reduce your monthly payments and save thousands over the life of the loan.

    See today's rates

    $2,308/mo

    Est. payment

    Explore your selling options

    Work with a Zillow partner agent

    Leverage their expertise and Zillow's premium Showcase listings to get your home seen by more buyers.

    Get started

    List with your own agent

    Get your home in front of millions of buyers by listing it on Zillow.

    Learn how to do it

    Sell it yourself

    Take full control of how buyers see your home on Zillow by listing For Sale by Owner (FSBO).

    List your home

    What's special

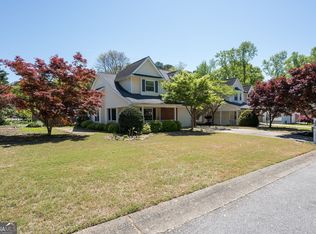
    Charming East Cobb Home in a Rarely Available Neighborhood Don't miss this rare opportunity to own a beautifully updated single-family home in the highly sought-after heart of East Cobb! This 3-bedroom, 2-bathroom home offers a unique split-level design with modern upgrades and timeless charm. Main Level Features Step into the tiled foyer, where you can either take a step down into the inviting living area or ascend to the spacious primary bedroom, conveniently located at the front of the home. The open-concept design seamlessly connects the living room, dining area, and remodeled kitchen, creating a perfect flow for entertaining and everyday living. The kitchen is a standout, featuring granite countertops, white cabinets with stylish black knobs, a subway-style white blend backsplash, and sleek black appliances, including a gas stove and microwave. The dishwasher is brand-new, still sporting its original tags! A built-in bench and pantry add functionality and charm, while canned lighting and a recessed area above the cabinets provide ample illumination and storage options. The living room boasts a gas fireplace with a tiled surround and mantel, as well as cathedral ceilings and an updated light fixture with a fan. Between the kitchen and living area, the dining area offers sliding doors leading to the backyard, perfect for hosting gatherings or enjoying quiet mornings. Upper Level The freshly painted stairwell leads to the upper level, which features two additional bedrooms and a full Jack-and-Jill bathroom. Each bedroom has its own private sink area, while the toilet and tub are shared, offering convenience and privacy for everyone. Additional Highlights This home has been thoughtfully updated with modern finishes throughout, including freshly painted walls and updated lighting fixtures. Located less than 20 miles from Downtown Atlanta, this property offers unparalleled convenience to top-rated schools, shopping, restaurants, parks, and highways. With no HOA and homes in this neighborhood rarely coming on the market (the last sale was in 2022), this is your chance to own a beautifully upgraded home in a prime location. Schedule your showing today and see why this East Cobb gem is the perfect place to call home!

    Zillow last checked:

    Listing updated:

    Listing Provided by:

    BOB WOLF,

    Keller Williams Realty Partners

    Bought with:

    SANDI MANNING, 359575

    BHGRE Metro Brokers

    Source: FMLS GA,MLS#: 7500408MLS Logo

    Facts & features

    Interior

    Bedrooms & bathrooms
    • Bedrooms: 3
    • Bathrooms: 2
    • Full bathrooms: 2
    • Main level bathrooms: 1
    • Main level bedrooms: 1
    Primary bedroom
    • Features: Master on Main, Roommate Floor Plan, Split Bedroom Plan
    • Level: Master on Main, Roommate Floor Plan, Split Bedroom Plan
    Bedroom
    • Features: Master on Main, Roommate Floor Plan, Split Bedroom Plan
    Primary bathroom
    • Features: Tub/Shower Combo
    Dining room
    • Features: Open Concept
    Kitchen
    • Features: Cabinets White, Eat-in Kitchen, Pantry, Solid Surface Counters, View to Family Room
    Heating
    • Natural Gas
    Cooling
    • Ceiling Fan(s), Central Air, Electric
    Appliances
    • Included: Dishwasher, Gas Range, Gas Water Heater, Microwave, Refrigerator
    • Laundry: Main Level
    Features
    • Bookcases, Cathedral Ceiling(s), Entrance Foyer, High Ceilings 10 ft Main, High Speed Internet, Recessed Lighting
    • Flooring: Carpet, Ceramic Tile, Hardwood, Tile
    • Windows: None
    • Basement: None
    • Number of fireplaces: 1
    • Fireplace features: Gas Starter, Living Room
    • Common walls with other units/homes: No Common Walls
    Interior area
    • Total structure area: 1,354
    • Total interior livable area: 1,354 sqft
    • Finished area above ground: 1,354
    • Finished area below ground: 0

    Property

    Parking
    • Total spaces: 1
    • Parking features: Attached, Driveway, Garage, Garage Door Opener, Garage Faces Front, Kitchen Level, Level Driveway
    • Attached garage spaces: 1
    • Has uncovered spaces: Yes
    Accessibility
    • Accessibility features: None
    Features
    • Levels: Two
    • Stories: 2
    • Patio & porch: Patio
    • Exterior features: Private Yard, No Dock
    • Pool features: None
    • Spa features: None
    • Fencing: Back Yard,Wood
    • Has view: Yes
    • View description: Neighborhood
    • Waterfront features: None
    • Body of water: None
    Lot
    • Size: 0.29 Acres
    • Dimensions: 103x104x200x6x200
    • Features: Back Yard, Cul-De-Sac, Front Yard, Level, Private
    Details
    • Additional structures: None
    • Parcel number: 16098800880
    • Other equipment: None
    • Horse amenities: None

    Construction

    Type & style
    • Home type: SingleFamily
    • Architectural style: Traditional
    • Property subtype: Single Family Residence, Residential
    Materials
    • Cement Siding, Fiber Cement, Other
    • Foundation: Slab
    • Roof: Composition,Shingle
    Condition
    • Resale
    • New construction: No
    • Year built: 1986

    Utilities & green energy

    • Electric: 110 Volts
    • Sewer: Public Sewer
    • Water: Public
    • Utilities for property: Cable Available, Electricity Available, Natural Gas Available, Phone Available, Sewer Available, Water Available
    Green energy
    • Energy efficient items: None
    • Energy generation: None

    Community & neighborhood

    Security
    • Security features: Smoke Detector(s)
    Community
    • Community features: Near Schools, Near Shopping, Street Lights
    Location
    • Region: Marietta
    • Subdivision: East Lake Ridge

    HOA & financial

    HOA
    • Has HOA: No

    Other

    Other facts
    • Listing terms: Cash,FHA,VA Loan,Other
    • Ownership: Fee Simple
    • Road surface type: Paved

    Price history

    DateEventPrice
    1/27/2025Sold$385,000-4.7%$284/sqft
    Source: FMLS GA #7500408 Report a problem
    1/14/2025Pending sale$404,000$298/sqft
    Source: GAMLS #10430112 Report a problem
    12/21/2024Listed for sale$404,000+116%$298/sqft
    Source: FMLS GA #7500408 Report a problem
    9/15/2020Listing removed$1,695$1/sqft
    Source: McCreary Realty Management, Inc. #6773599 Report a problem
    8/29/2020Listed for rent$1,695+13.4%$1/sqft
    Source: McCreary Realty Management, Inc. #6773599 Report a problem
    7/5/2019Listing removed$1,495$1/sqft
    Source: McCreary Realty Management, Inc. #6576745 Report a problem
    6/28/2019Listed for rent$1,495+15.4%$1/sqft
    Source: McCreary Realty Management, Inc., AMO Report a problem
    6/2/2016Listing removed$1,295+8.4%$1/sqft
    Source: MCCREARY REALTY MANAGEMENT INC #5697776 Report a problem
    5/17/2013Listing removed$1,195$1/sqft
    Source: McCreary Realty Report a problem
    5/15/2013Listed for rent$1,195$1/sqft
    Source: McCreary Realty Report a problem
    3/14/2013Listing removed$1,195$1/sqft
    Source: McCreary Realty Management, Inc., Report a problem
    2/21/2013Listed for rent$1,195$1/sqft
    Source: HotPads for Rent Report a problem
    7/27/2011Listing removed$1,195$1/sqft
    Source: Rentals.com Report a problem
    7/14/2011Listed for rent$1,195$1/sqft
    Source: Rentals.com Report a problem
    3/24/2011Listing removed$187,000+20.8%$138/sqft
    Source: Owner Report a problem
    1/20/2010Sold$154,800-17.2%$114/sqft
    Source: Public Record Report a problem
    10/30/2009Listed for sale$187,000+87%$138/sqft
    Source: Owner Report a problem
    5/4/1994Sold$100,000$74/sqft
    Source: Public Record Report a problem

    Public tax history

    YearProperty taxesTax assessment
    2024$1,282 +26.5%$141,028 +17.3%
    2023$1,013 -70.1%$120,212 +7.7%
    2022$3,388 +16.7%$111,640 +16.7%
    2021$2,903 $95,636
    2020$2,903 $95,636
    2019$2,903 +23.4%$95,636 +23.4%
    2018$2,352 $77,508 +25%
    2017$2,352 +31.9%$62,020
    2016$1,783 -2.4%$62,020
    2015$1,827 +15.3%$62,020 +16.3%
    2014$1,584 -0.8%$53,324
    2013$1,598 -0.8%$53,324
    2012$1,611 -0.2%$53,324
    2011$1,614 -5.1%$53,324 -9.9%
    2010$1,701 -7.3%$59,168 -7.3%
    2009$1,836 -3.4%$63,844
    2006$1,899 +6.9%$63,844 +7.4%
    2005$1,776 $59,472
    2004$1,776 $59,472
    2003$1,776 0%$59,472
    2002$1,776 +21.6%$59,472 +22.2%
    2001$1,461 +3%$48,652
    2000$1,418 $48,652

    Find assessor info on the county website

    Neighborhood: 30062

    Nearby schools

    GreatSchools rating
    Schools provided by the listing agent
    • Elementary: Sedalia Park
    • Middle: East Cobb
    • High: Wheeler

    Source: FMLS GA. This data may not be complete. We recommend contacting the local school district to confirm school assignments for this home.

    Get a cash offer in 3 minutes
    Find out how much your home could sell for in as little as 3 minutes with a no-obligation cash offer.
    Estimated market value
    $379,800
    Get a cash offer in 3 minutes
    Find out how much your home could sell for in as little as 3 minutes with a no-obligation cash offer.
    Estimated market value
    $379,800