Skip main navigation
For sale
  • $1,150,000

    885 Head St, San Francisco, CA 94132

    2beds
    1,021sqft
    : 
    Loading
    Get pre-qualified
    Single Family Residence
    Built in 1920
    9,583 Square Feet Lot
    $-- Zestimate®
    $1,126/sqft
    $-- HOA

    What's special

    Storybook craftsmanRecessed craftsman entrySet behind mature treesHerringbone brick patioGenerous walk-in closetTrue garden wonderlandFormal dining room
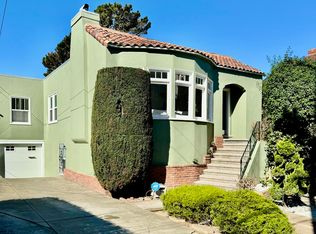
    A storybook Craftsman on nearly a quarter acre.Set behind mature trees and a herringbone brick patio, this fully detached 1920s Storybook Craftsman sits on nearly a quarter acre a scale of land almost unheard of in the neighborhood. A cross-gabled roofline and recessed Craftsman entry announce a home with genuine period character. Inside, sunlight pours through banks of divided-light windows. The living room centers on a brick fireplace framed by built-in shelving, beneath original coved ceilings and crown molding, and opens to a formal dining room. The kitchen pairs updated cabinetry with stainless counters and a signature open shelf, leading directly to a generous rear deck built of weather-resistant Trex an easy-living space for morning coffee overlooking the treetops or entertaining friends into the evening. The home offers two bedrooms on separate levels, each with its own appeal. The main-level bedroom looks out over the garden below, waking to greenery and filtered light. Upstairs, a private bedroom is tucked beneath dormer angles and anchored by a generous walk-in closet a rare luxury in a home of this era. Two full baths include a spa-inspired retreat with a freestanding soaking tub, rainfall shower, and floor-to-ceiling tile. The showpiece is the setting. Spanning 9,583 square feet, the property is a true garden wonderland from the bounteous blueberries and citrus in the front yard to tiered beds in the back spilling over with fruit trees, perennials, and architectural succulents, all anchored by a vintage greenhouse trimmed in leaded and stained glass, a genuine work of art. An attached garage with laundry and storage completes the offering. Historic Ingleside Terraces was master-planned as a residence park'' of oversized, fully detached lots, laid out along the one-mile oval of the old Ingleside Racetrack. At 1,021 square feet on this extraordinary parcel, 885 Head Street is where vintage narrative and thoughtful updates align. Just up the street, the Ocean Avenue corridor delivers everyday convenience with real neighborhood character. Walkable neighborhood favorites like Charm Coffee and Java on Ocean sit alongside a full-service Whole Foods Market, with Ben Tre Vietnamese, Stonestown Galleria, and its weekly farmers market a short drive away. Muni light-rail and nearby I-280 make for an easy commute downtown or down the Peninsula city access with garden-quiet seclusion. Come see and fall in love.
    9 days
    |
    7,500
    |
    658
    |

    Likely to sell faster than

    Zillow last checked:

    Listing updated:

    Listed by:

    Roger S. Landry DRE #01241604 415-378-7502,

    Sotheby's International Realty 415-929-1500

    Source: SFAR,MLS#: 426135260MLS LogoOriginating MLS: San Francisco Association of REALTORS

    Loading...

      Facts & features

      Interior

      Bedrooms & bathrooms
      • Bedrooms: 2
      • Bathrooms: 2
      • Full bathrooms: 2
      Rooms
      • Room types: Dining Room, Kitchen, Living Room
      Primary bedroom
      • Features: Walk-In Closet
      • Area: 121
      • Dimensions: 11 x 11
      Bedroom 1
      • Area: 121
      • Dimensions: 11 x 11
      Bedroom 2
      • Area: 121
      • Dimensions: 11 x 11
      Bedroom 3
      • Area: 0
      • Dimensions: 0 x 0
      Bedroom 4
      • Area: 0
      • Dimensions: 0 x 0
      Primary bathroom
      • Features: Low-Flow Toilet(s), Quartz, Window
      Bathroom
      • Features: Bidet, Dual Flush Toilet, Stone, Sunken Tub
      Dining room
      • Features: Formal Room
      • Level: Lower
      • Area: 132
      • Dimensions: 12 x 11
      Family room
      • Area: 0
      • Dimensions: 0 x 0
      Kitchen
      • Features: Metal/Steel Counter
      • Level: Lower
      • Area: 117
      • Dimensions: 13 x 9
      Living room
      • Level: Lower
      • Area: 204
      • Dimensions: 17 x 12
      Heating
      • Central, Fireplace(s)
      Appliances
      • Included: Dishwasher, Double Oven, Range Hood
      • Laundry: In Garage
      Features
      • Flooring: Stone, Tile
      • Number of fireplaces: 1
      • Fireplace features: Brick, Living Room
      Interior area
      • Total structure area: 1,021
      • Total interior livable area: 1,021 sqft
      Video & virtual tour

      Property

      Parking
      • Total spaces: 2
      • Parking features: Driveway, Enclosed, Garage Door Opener, Tandem, On Site (Single Family Only)
      • Garage spaces: 1
      • Uncovered spaces: 1
      Features
      • Patio & porch: Covered
      • Fencing: Back Yard
      • Has view: Yes
      • View description: Hills
      Lot
      • Size: 9,583 Square Feet
      • Features: Landscaped, Landscape Front
      Details
      • Additional structures: Greenhouse
      • Parcel number: 6923009
      • Special conditions: Standard

      Construction

      Type & style
      • Home type: SingleFamily
      • Architectural style: Craftsman,Edwardian
      • Property subtype: Single Family Residence
      Materials
      • Foundation: Concrete Perimeter
      • Roof: Shingle
      Condition
      • Updated/Remodeled
      • New construction: No
      • Year built: 1920

      Utilities & green energy

      • Electric: 220 Volts
      • Sewer: Public Sewer
      • Water: Public
      • Utilities for property: Electricity Available, Internet Available, Natural Gas Connected

      Community & HOA

      HOA
      • Has HOA: No
      Location
      • Region: San Francisco
      • Elevation: 0

      Financial & listing details

      • Price per square foot: $1,126/sqft
      • Tax assessed value: $1,214,465
      • Annual tax amount: $15,171
      • Price range: $1.2M - $1.2M
      • Date on market: 7/8/2026
      • Cumulative days on market: 10 days
      • Total actual rent: 0
      • Road surface type: Paved

        Estimated market value

        Not available

        Estimated sales range

        Not available

        $4,504/mo

        Price history

        DateEventPrice
        7/8/2026Listed for sale$1,150,000+35.3%$1,126/sqft
        Source: SFAR #426135260 Report a problem
        12/10/2021Listing removed--
        Source: Zillow Rental Network Premium Report a problem
        12/7/2021Listed for rent$4,800$5/sqft
        Source: Zillow Rental Network Premium Report a problem
        8/7/2018Listing removed$4,800$5/sqft
        Source: M Properties Report a problem
        7/30/2018Listed for rent$4,800$5/sqft
        Source: M Properties Report a problem
        12/8/2010Sold$850,000-3.3%$833/sqft
        Source: Public Record Report a problem
        10/21/2010Listed for sale$879,000$861/sqft
        Source: Barbagelata #375183 Report a problem
        9/15/2010Listing removed$879,000$861/sqft
        Source: Barbagelata Report a problem
        9/8/2010Price change$879,000-2.2%$861/sqft
        Source: Barbagelata Report a problem
        8/23/2010Listed for sale$899,000+7.5%$881/sqft
        Source: Barbagelata Report a problem
        6/19/2007Sold$836,000$819/sqft
        Source: Public Record Report a problem

        Public tax history

        YearProperty taxesTax assessment
        2025$15,171 +2.9%$1,214,465 +2%
        2024$14,737 +1.5%$1,190,653 +2%
        2023$14,513 +2%$1,167,308 +2%
        2022$14,234 +1.8%$1,144,421 +2%
        2021$13,981 -0.8%$1,121,983 +1%
        2020$14,099 +3.5%$1,110,480 +2%
        2019$13,618 +3.5%$1,088,708 +2%
        2018$13,157 +3.6%$1,067,363 +2%
        2017$12,704 +1.7%$1,046,436 +2%
        2016$12,490 +12.5%$1,025,918 +13.2%
        2015$11,098 +2.7%$906,101 +2%
        2014$10,806 $888,353 +0.5%
        2013-- $884,340 +2%
        2012-- $867,000 -0.8%
        2011-- $874,242 +0.8%
        2010-- $867,713 -0.2%
        2009-- $869,774 +2%
        2008-- $852,720 +211.2%
        2007-- $274,011 +2%
        2006-- $268,640 +2%
        2005-- $263,374 +3.9%
        2003-- $253,480 +2%
        2002-- $248,511 +2%
        2001-- $243,641 +2%
        2000-- $238,863
        Find assessor info on the county website

        Monthly payment

        Est. payment

        Payment breakdown

        Explore the cost of this home by adjusting the details. Changes won't be saved.
        All calculations are estimates and provided by Zillow, Inc. for informational purposes only. Actual amounts may vary.
        HOA fees may include property taxes on listings classified as Co-Ops. Contact the listing agent and/or owner for fee details.
        Mortgage interest rates are dependent on a number of factors, including credit score, down payment, and repayment length. Interest rate data provided by Zillow Group Marketplace, Inc. as of 1/1/1970 from various mortgage lenders with which we have lead or other similar arrangements; the Estimated Payment is an average of those rates.
        See how much you could borrow to make a competitive offer.

        Climate risks

        Neighborhood: Ingleside Terrace

        Getting around

        86 / 100
        Very Walkable
        74 / 100
        Excellent Transit
        65 / 100
        Bikeable

        Nearby schools

        GreatSchools rating

        A local agent can set up tours, give advice and negotiate with sellers.

        Browse local experts

        Similar homes

            • Local buyer's agents are ready to help