** 100% NO MONEY DOWN available ! * Welcome home to Everly Woods like new 3 Br, 2 Ba GENESIS floor plan on .67 acre with several UPGRADES FENCED BACK YARD, EXTRA PARKING PAD, CERAMIC BACK SPLASH, CEILING FANS, CPI SECURITY SYSTEM, ALL APPLIANCES in kitchen stay also granite countertops, 2 car garage, SCREENED IN BACK PORCH, Langley pond, USC Aiken, Bridgestone, SRS near by has a VA assumable loan must qualify..
For sale
Price cut: $2.1K (8/2)
$289,900
885 Inlet Surf Way, Warrenville, SC 29851
3beds
1,375sqft
Single Family Residence
Built in 2024
0.67 Acres Lot
$289,100 Zestimate®
$211/sqft
$29/mo HOA
What's special
Extra parking padScreened in back porchCeiling fansGranite countertopsCeramic back splash
- 65 days
- 293
- 10
Zillow last checked:
Listing updated:
Listed by:
Christopher Samuels 706-564-5885,
David Buck Real Estate
Source: Hive MLS,MLS#: 100590921 Originating MLS: REALTORS® of Greater Augusta
Originating MLS: REALTORS® of Greater AugustaFacts & features
Interior
Bedrooms & bathrooms
- Bedrooms: 3
- Bathrooms: 2
- Full bathrooms: 2
Rooms
- Room types: Master Bedroom, Bedroom 2, Bedroom 3, Breakfast Room, Great Room
Primary bedroom
- Level: Main
- Dimensions: 13 x 16
Bedroom 2
- Level: Main
- Dimensions: 10 x 12
Bedroom 3
- Level: Main
- Dimensions: 13 x 12
Breakfast room
- Level: Main
- Dimensions: 9 x 12
Great room
- Level: Main
- Dimensions: 22 x 13
Kitchen
- Level: Main
- Dimensions: 10 x 12
Heating
- Electric, Heat Pump
Cooling
- Central Air, Ceiling Fan(s)
Appliances
- Included: Refrigerator, Range, Disposal, Dishwasher
- Laundry: Laundry Room
Features
- Entrance Foyer, Ceiling Fan(s), Pantry, Blinds/Shades
- Flooring: LVT/LVP, Carpet
- Basement: None
- Attic: Pull Down Stairs
- Has fireplace: No
Interior area
- Total structure area: 1,375
- Total interior livable area: 1,375 sqft
Property
Parking
- Total spaces: 2
- Parking features: Garage Faces Front, Attached, Additional Parking, Garage Door Opener, Garage, Parking Pad
- Attached garage spaces: 2
Accessibility
- Accessibility features: Central Living Area, Common Area, Visitor Bathroom
Features
- Levels: One
- Patio & porch: Patio
- Exterior features: Other
- Pool features: None
- Fencing: Chain Link,Back Yard,Fenced
- Has view: Yes
- View description: See Remarks
- Waterfront features: None
- Frontage type: See Remarks
Lot
- Size: 0.67 Acres
- Dimensions: 208 x 208
- Features: Cleared, Landscaped, Other
Details
- Additional structures: See Remarks
- Parcel number: 0701208003
- Zoning: R-4
Construction
Type & style
- Home type: SingleFamily
- Property subtype: Single Family Residence
Materials
- See Remarks, Stone, Vinyl Siding, Wood Frame
- Foundation: Slab
- Roof: Composition
Condition
- New construction: No
- Year built: 2024
Utilities & green energy
- Sewer: Septic Tank
- Water: Public
- Utilities for property: Water Available, Other
Green energy
- Green verification: None
Community & HOA
Community
- Security: Security System, Smoke Detector(s)
- Subdivision: Everly Woods
HOA
- Has HOA: Yes
- Amenities included: Other
- HOA fee: $350 annually
- HOA name: HOA
Location
- Region: Warrenville
Financial & listing details
- Price per square foot: $211/sqft
- Tax assessed value: $2,400
- Annual tax amount: $190
- Date on market: 7/23/2026
- Cumulative days on market: 65 days
- Listing agreement: Exclusive Right To Sell
- Listing terms: Cash,Conventional,FHA,USDA Loan,VA Loan
- Road surface type: Paved
Estimated market value
$289,100
$275,000 - $304,000
$1,869/mo
Price history
| Date | Event | Price |
|---|---|---|
| 8/2/2026 | Price change | $289,900-0.7%$211/sqft |
Source:  Hive MLS #100590921 Report a problem Hive MLS #100590921 Report a problem | ||
| 7/23/2026 | Listed for sale | $292,000+587.1%$212/sqft |
Source: Hive MLS #100590921 Report a problem | ||
| 1/28/2025 | Sold | $42,500-83.3%$31/sqft |
Source: Public Record Report a problem | ||
| 11/2/2024 | Price change | $255,000+2%$185/sqft |
Source:  Carbon Construction Report a problem Carbon Construction Report a problem | ||
| 10/28/2024 | Price change | $250,000-26%$182/sqft |
Source: Carbon Construction Report a problem | ||
| 1/22/2024 | Listed for sale | $338,000$246/sqft |
Source: Carbon Construction Report a problem | ||
Public tax history
| Year | Property taxes | Tax assessment |
|---|---|---|
| 2025 | $190 +126.7% | $2,400 +943.5% |
| 2024 | $84 | $230 |
Find assessor info on the county website
Monthly payment
Est. payment
Payment breakdown
Explore the cost of this home by adjusting the details. Changes won't be saved.Climate risks
Neighborhood: 29851
Nearby schools
Schools provided by the listing agent
- Elementary: Gloverville
- Middle: Leavelle McCampbell
- High: Midland Valley
Source: Hive MLS. This data may not be complete. We recommend contacting the local school district to confirm school assignments for this home.
Similar homes
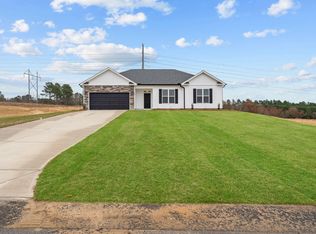
- $289,9003 bd2 ba1.3k sqft6019 Pelion Park, Warrenville, SC 29851New Construction
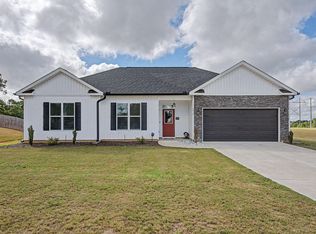 MLS ID #225501, Stephanie Menard, NextHome Resolute. Aiken MLS
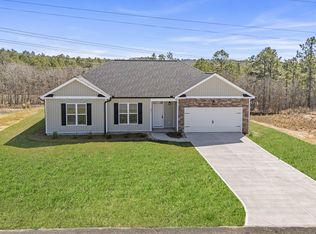
 - $233,9003 bd2 ba1.2k sqft529 Edinburgh Ct, Warrenville, SC 29851For Sale
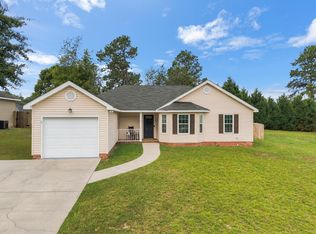 MLS ID #225678, Brandi Cook + Vikki Crossland - Aiken Homes Team, Meybohm Real Estate - Aiken. Aiken MLS
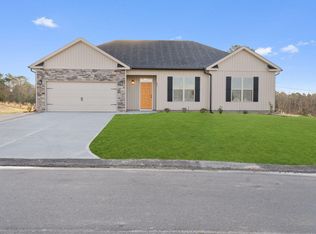
 - $264,9003 bd2 ba1.4k sqft7 Deer Dr, Warrenville, SC 29851For Sale
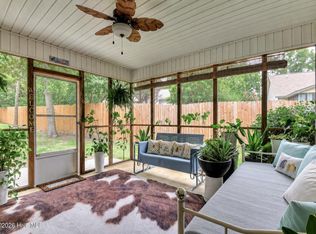 MLS ID #224750, Michelle Shirley, Southeastern Residential. Aiken MLS
 - $349,9003 bd2 ba1.3k sqft566 Howlandville Rd, Warrenville, SC 29851For Sale
 MLS ID #224156, Tiffany McGhee, Real Broker LLC. Aiken MLS
 - $299,9993 bd2 ba1.6k sqft1071 Ackerman Drive, Graniteville, SC 29829For Sale
 MLS ID #100601206, Jeffery Osborne, EXP Realty, LLC. Hive MLS
 - $279,9003 bd3 ba1.8k sqft8072 Cozy Knoll, Graniteville, SC 29829For SaleMLS ID #98256429, Vicki Roberts Stephenson, Better Homes & Gardens Executive Partners. Hive MLS
- $278,9003 bd3 ba1.7k sqft107 Landon Lane, North Augusta, SC 29841For SaleMLS ID #100585884, Tola Morris, Keller Williams Realty Augusta Partners. Hive MLS
- $225,0003 bd2 ba1.5k sqft3032 Congaree Avenue NW, Aiken, SC 29801For SaleMLS ID #100598692, Sakyrah Hamlett, Olde South Properties & Investments. Hive MLS
- $279,0003 bd2 ba1.7k sqft1427 Brookgreen Drive, North Augusta, SC 29841For SaleMLS ID #98257369, Linda Limehouse, Meybohm Real Estate - North Augusta. Hive MLS
