BOND PAID! Welcome to one of the most exceptional homes in The Villages®—a true Premier residence and the largest model built, perfectly positioned on a rare water and preserve homesite offering privacy, tranquility, and picturesque views. This meticulously upgraded home features tile flooring throughout with **enclosed Lanai under heat and air totaling 4540 Square Feet**. Elegant crown molding in every room, and a custom gourmet kitchen with stainless steel appliances, granite countertops, abundant cabinetry, and an indoor gas stove powered by a 500-gallon propane tank—ideal for both entertaining and everyday living. Step outside to your private resort-style oasis featuring a saltwater, solar-heated pool, further enhanced by the 500-gallon propane tank, which also supplies additional pool heating and the outdoor kitchen, allowing for comfortable year-round enjoyment. The peaceful water and preserve backdrop creates a truly serene setting. Additional highlights include professionally maintained landscaping, front driveway pavers, and an extended 3-car garage offering ample space for vehicles, golf carts, and storage. Major upgrades provide peace of mind, including a roof replaced within the last 5 years and the highly desirable Bond Paid, offering substantial savings. Homesites like this are rarely available—this is a one-of-a-kind opportunity in The Villages®, where luxury, location, and lifestyle come together beautifully.
For sale
Price cut: $200K (7/15)
$2,300,000
885 Iron Oak Way, The Villages, FL 32163
4beds
3,340sqft
Single Family Residence
Built in 2016
0.53 Acres Lot
$-- Zestimate®
$689/sqft
$204/mo HOA
What's special
Saltwater solar-heated poolOutdoor kitchenPrivate resort-style oasisGranite countertopsCustom gourmet kitchenTile flooring throughoutStainless steel appliances
- 170 days |
- 893 |
- 22 |
Zillow last checked:
Listing updated:
Listed by:
Martin Gregory 352-630-2509,
LPT REALTY, LLC 877-366-2213
Source: Stellar MLS,MLS#: OM717593 Originating MLS: Orlando Regional
Originating MLS: Orlando Regional
Facts & features
Interior
Bedrooms & bathrooms
- Bedrooms: 4
- Bathrooms: 3
- Full bathrooms: 3
Primary bedroom
- Features: Walk-In Closet(s)
- Level: First
Bathroom 2
- Features: Built-in Closet
- Level: First
Bathroom 3
- Features: Built-in Closet
- Level: First
Bathroom 4
- Features: Built-in Closet
- Level: First
Den
- Level: First
Dining room
- Level: First
Kitchen
- Level: First
Living room
- Level: First
Heating
- Heat Pump
Cooling
- Central Air
Appliances
- Included: Oven, Dishwasher, Disposal, Dryer, Electric Water Heater, Ice Maker, Microwave, Refrigerator, Tankless Water Heater, Washer, Water Filtration System, Wine Refrigerator
- Laundry: Inside, Laundry Room
Features
- Crown Molding, Eating Space In Kitchen, Open Floorplan
- Flooring: Tile
- Doors: French Doors, Outdoor Grill, Outdoor Kitchen
- Has fireplace: No
Interior area
- Total structure area: 5,625
- Total interior livable area: 3,340 sqft
Video & virtual tour
Property
Parking
- Total spaces: 3
- Parking features: Garage Door Opener, Golf Cart Garage, Golf Cart Parking, Ground Level, Oversized
- Attached garage spaces: 3
Features
- Levels: One
- Stories: 1
- Patio & porch: Covered, Enclosed, Front Porch, Patio, Screened
- Exterior features: Irrigation System, Lighting, Outdoor Grill, Outdoor Kitchen, Rain Gutters, Sprinkler Metered
- Has private pool: Yes
- Pool features: Heated, In Ground, Salt Water, Screen Enclosure, Solar Heat
- Fencing: Fenced,Wood
- Has view: Yes
- View description: Pool, Trees/Woods, Water
- Water view: Water
- Waterfront features: Waterfront
Lot
- Size: 0.53 Acres
- Features: Cleared, Irregular Lot, Landscaped, Level, Near Golf Course, Oversized Lot, Private
- Residential vegetation: Mature Landscaping, Trees/Landscaped
Details
- Parcel number: G13F017
- Zoning: RES
- Special conditions: None
Construction
Type & style
- Home type: SingleFamily
- Architectural style: Contemporary,Florida
- Property subtype: Single Family Residence
- Attached to another structure: Yes
Materials
- Block, Stucco
- Foundation: Slab
- Roof: Shingle
Condition
- Completed
- New construction: No
- Year built: 2016
Details
- Builder model: CHESAPEAKE
- Builder name: Premier
Utilities & green energy
- Sewer: Public Sewer
- Water: Public
- Utilities for property: Cable Connected, Electricity Connected, Propane, Sewer Connected, Sprinkler Meter, Sprinkler Recycled, Street Lights, Underground Utilities, Water Connected
Community & HOA
Community
- Features: Waterfront, Deed Restrictions, Dog Park, Fitness Center, Golf Carts OK, Irrigation-Reclaimed Water, Playground, Pool, Tennis Court(s)
- Security: Security System, Security System Owned, Smoke Detector(s)
- Pet fee: $0 monthly
- Senior community: Yes
- Subdivision: VILLAGES/SUMTER
HOA
- Has HOA: No
- Amenities included: Fence Restrictions, Golf Course, Pickleball Court(s), Playground, Recreation Facilities, Shuffleboard Court, Spa/Hot Tub, Tennis Court(s), Trail(s), Vehicle Restrictions
- Services included: Pool Maintenance, Recreational Facilities
- HOA fee: $204 monthly
Location
- Region: The Villages
Financial & listing details
- Price per square foot: $689/sqft
- Tax assessed value: $1,612,580
- Annual tax amount: $10,334
- Date on market: 2/2/2026
- Cumulative days on market: 136 days
- Listing terms: Cash,Conventional,VA Loan
- Ownership: Fee Simple
- Total actual rent: 0
- Electric utility on property: Yes
- Road surface type: Paved, Asphalt
Estimated market value
Not available
Estimated sales range
Not available
Not available
Price history
| Date | Event | Price |
|---|---|---|
| 7/15/2026 | Listed for sale | $2,300,000-8%$689/sqft |
Source:  Stellar MLS #OM717593 Report a problem Stellar MLS #OM717593 Report a problem | ||
| 7/8/2026 | Contingent | $2,500,000$749/sqft |
Source: Stellar MLS #OM717593 Report a problem | ||
| 6/11/2026 | Pending sale | $2,500,000$749/sqft |
Source: Stellar MLS #OM717593 Report a problem | ||
| 4/1/2026 | Price change | $2,500,000-4.8%$749/sqft |
Source: Stellar MLS #OM717593 Report a problem | ||
| 2/2/2026 | Listed for sale | $2,625,000+151.3%$786/sqft |
Source: Stellar MLS #OM717593 Report a problem | ||
| 5/10/2016 | Sold | $1,044,600$313/sqft |
Source: Public Record Report a problem | ||
Public tax history
| Year | Property taxes | Tax assessment |
|---|---|---|
| 2025 | $10,334 +2.4% | $889,080 +2.9% |
| 2024 | $10,094 +2.9% | $864,030 +3% |
| 2023 | $9,813 +4.6% | $838,870 +3% |
| 2022 | $9,384 -6.2% | $814,440 +3% |
| 2021 | $10,003 -1.5% | $790,720 +1.4% |
| 2020 | $10,158 | $779,810 +2.3% |
| 2019 | $10,158 -0.4% | $762,280 +1.9% |
| 2018 | $10,198 +11.5% | $748,070 +2.1% |
| 2017 | $9,144 -1% | $732,690 +367.5% |
| 2016 | $9,241 +62.2% | $156,720 +1095.4% |
| 2015 | $5,697 | $13,110 |
Find assessor info on the county website
Monthly payment
Est. payment
Payment breakdown
Explore the cost of this home by adjusting the details. Changes won't be saved.Climate risks
Neighborhood: 32163
Nearby schools
GreatSchools rating
- 8/10Wildwood Elementary SchoolGrades: PK-5Distance: 4.4 mi
- 3/10Wildwood Middle/ High SchoolGrades: 6-12Distance: 4 mi
- $1,754,900-- bd-- ba3.3k sqft881 Iron Oak Way, The Villages, FL 32163Off Market
- $1,440,000-- bd-- ba3k sqft889 Iron Oak Way, The Villages, FL 32163Sold
- $1,461,000-- bd-- ba3.6k sqft880 Iron Oak Way, The Villages, FL 32163Off Market
- $1,615,2004 bd3 ba3.3k sqft875 Iron Oak Way, The Villages, FL 32163Off Market
- $1,749,200-- bd-- ba3.6k sqft897 Iron Oak Way, The Villages, FL 32163Off Market
- $1,021,200-- bd-- ba3.2k sqft876 Iron Oak Way, The Villages, FL 32163Off Market
- $1,398,6004 bd3 ba3.6k sqft834 Thistle Ct, The Villages, FL 32163Off Market
- $1,765,300-- bd-- ba3.6k sqft907 Iron Oak Way, The Villages, FL 32163Off Market
A local agent can set up tours, give advice and negotiate with sellers.
A local lender can help you make sure your offer is ready when you are.
Similar homes
- $1,195,0004 bd3 ba3.3k sqft3468 McDaniel Pl, The Villages, FL 32163For Sale
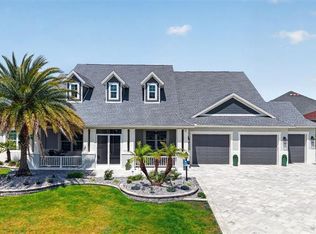
 MLS ID #G5113008, Mechelle Johnson, ERA GRIZZARD REAL ESTATE. Stellar MLS
 - $1,325,0003 bd3 ba2.8k sqft4515 Biggs Pl, The Villages, FL 32163For Sale By Owner

- $2,300,0004 bd3 ba3.5k sqft27910 Debbie Rd, Okahumpka, FL 34762For Sale
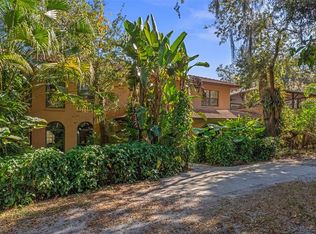 MLS ID #OM715893, Arial Harrington, LPT REALTY, LLC. Stellar MLS
 - $2,195,0004 bd5 ba4.6k sqft1568 Black Lake Dr, The Villages, FL 32162For Sale
 MLS ID #G5105802, Catherine Tarquini, FLORIDA FINE HOMES REALTY, LLC. Stellar MLS
 - $1,199,9003 bd2 ba2.1k sqft3806 View Path, The Villages, FL 32163For SaleMLS ID #G5114413, Ann Marie Price, REALTY EXECUTIVES IN THE VILLAGES. Stellar MLS
- $1,650,0004 bd3 ba3.6k sqft649 Ternberry Forest Dr, The Villages, FL 32162For SaleMLS ID #G5114117, Janice Hart, MRE REALTY SERVICES. Stellar MLS
- $1,849,0003 bd3 ba3.9k sqft858 Pinckney Ln, The Villages, FL 32162For SaleMLS ID #G5112241, Nancy Britton, SALLY LOVE REAL ESTATE. Stellar MLS
- $2,475,0003 bd6 ba3.6k sqft11940 SE 128th Place Rd, Ocklawaha, FL 32179For SaleMLS ID #OM728200, Sandon Wiechens, WIECHENS REALTY INC. Stellar MLS
- $1,395,0003 bd3 ba2.4k sqft1040 Cottage Dr, The Villages, FL 32162For Sale By Owner
- $1,299,9994 bd3 ba3.5k sqft1404 Brier Creek Cir, The Villages, FL 32162For SaleMLS ID #G5111607, Bethany Burge Bosbous, COLDWELL BANKER VANGUARD LIFESTYLE REALTY. Stellar MLS
- $2,099,0004 bd4 ba4.2k sqft7303 Birds Nest Ct, Yalaha, FL 34797For SaleMLS ID #O6382514, Jeffrey Jones, REVEL REALTY LLC. Stellar MLS
- $1,850,0004 bd4 ba3.8k sqft605 Old Mount Dora Rd, Eustis, FL 32726For SaleMLS ID #O6416975, Diana de la Torre, PA, COLDWELL BANKER REALTY. Stellar MLS
- $2,295,0004 bd4 ba3.5k sqft11920 SE 22nd Avenue Rd, Ocala, FL 34480For SaleMLS ID #OM717321, Matt Varney, OCALA HORSE PROPERTIES, LLC. Stellar MLS
- $1,900,0007 bd5 ba4.7k sqft(Undisclosed Address), Okahumpka, FL 34762For SaleMLS ID #G5106780, Will Siebert, LPT REALTY, LLC.. Stellar MLS
- $1,799,9004 bd4 ba3.6k sqft13033 SE 158th Ln, Weirsdale, FL 32195For SaleMLS ID #OM721284, Randy Barnes, RE/MAX PREMIER REALTY. Stellar MLS
- $1,175,0003 bd4 ba2.9k sqft35841 Timbertop Ln, Fruitland Park, FL 34731For SaleMLS ID #O6422012, Stacey Vazquez, KELLER WILLIAMS REALTY AT THE LAKES. Stellar MLS
- $1,999,0003 bd3 ba2.9k sqft29650 Squirrel Point Rd, Tavares, FL 32778For SaleMLS ID #G5111459, Terri Kuebbeler, TRINITY REAL ESTATE SALES LLC. Stellar MLS
- $1,999,9994 bd4 ba3.7k sqft17401 S Highway 475, Summerfield, FL 34491For SaleMLS ID #OM709316, Olivia Perez, COMPASS FLORIDA LLC. Stellar MLS
- $1,150,0004 bd5 ba4.3k sqft2587 NE 108th Ln, Oxford, FL 34484For SaleMLS ID #G5113909, Lena Williams, MORRIS REALTY AND INVESTMENTS. Stellar MLS
- $2,495,0005 bd5 ba4.3k sqft10925 Arrowtree Blvd, Clermont, FL 34715For SaleMLS ID #O6400160, Ken Pozek, REAL BROKER, LLC. Stellar MLS
