Beautiful End-Unit Townhome in Desirable Twin Rivers! Welcome to this tastefully updated 3-bedroom, 2.5-bath end-unit townhouse. The main level features new flooring, a convenient first-floor powder room, and a bright, open layout with spacious living and dining areas that flow seamlessly together—perfect for everyday living and entertaining. The kitchen provides direct access to the private fenced backyard, offering an ideal space for outdoor dining, relaxing, or summer gatherings. Upstairs, you'll find new carpeting throughout and three generously sized bedrooms, including a spacious primary suite with a walk-in closet and a beautifully renovated en-suite bathroom. All bathrooms have been tastefully updated with new vanities, and most windows throughout the home have been replaced. The finished basement provides valuable additional living space, perfect for a recreation room, media room, home gym, playroom, or home office. Major updates offer added peace of mind, including a newer roof (2021). Residents of Twin Rivers enjoy exceptional community amenities, including swimming pools, tennis and basketball courts, playgrounds, and walking paths. Conveniently located near shopping, dining, parks, the NJ Turnpike, Route 130, and Princeton Junction Train Station, this home offers easy access to major commuter routes while enjoying a vibrant neighborhood lifestyle. This move-in-ready home perfectly blends comfort, style, and convenience. Don't miss the opportunity to make it yours!
For sale
$454,900
885 Jamestown Rd, Hightstown, NJ 08520
3beds
1,620sqft
:
Get pre-qualified$3,788/mo
Townhouse
Built in 1972
1,894 Square Feet Lot
$457,200 Zestimate®
$281/sqft
$179/mo HOA
What's special
Beautifully renovated en-suite bathroomPrivate fenced backyardConvenient first-floor powder roomThree generously sized bedroomsNew flooringBright open layout
- 12 days |
- 618 |
- 39 |
Likely to sell faster than
Zillow last checked:
Listing updated:
Listed by:
Maria Garcia-Herreros 609-213-3589,
BHHS Fox & Roach - Robbinsville
Source: Bright MLS,MLS#: NJME2081024
Facts & features
Interior
Bedrooms & bathrooms
- Bedrooms: 3
- Bathrooms: 3
- Full bathrooms: 2
- 1/2 bathrooms: 1
- Main level bathrooms: 1
Rooms
- Room types: Living Room, Dining Room, Primary Bedroom, Bedroom 2, Kitchen, Family Room, Bedroom 1, Attic
Primary bedroom
- Level: Unspecified
Primary bedroom
- Level: Upper
- Area: 286 Square Feet
- Dimensions: 13 X 22
Bedroom 1
- Level: Upper
- Area: 110 Square Feet
- Dimensions: 10 X 11
Bedroom 2
- Level: Upper
- Area: 100 Square Feet
- Dimensions: 10 X 10
Other
- Features: Attic - Pull-Down Stairs
- Level: Unspecified
Dining room
- Level: Main
- Area: 110 Square Feet
- Dimensions: 10 X 11
Family room
- Level: Main
- Area: 121 Square Feet
- Dimensions: 11 X 11
Kitchen
- Features: Kitchen - Gas Cooking
- Level: Main
- Area: 121 Square Feet
- Dimensions: 11 X 11
Living room
- Level: Main
- Area: 286 Square Feet
- Dimensions: 13 X 22
Heating
- Forced Air, Natural Gas
Cooling
- Central Air, Natural Gas
Appliances
- Included: Gas Water Heater
- Laundry: In Basement
Features
- Eat-in Kitchen
- Basement: Full,Finished
- Has fireplace: No
Interior area
- Total structure area: 1,620
- Total interior livable area: 1,620 sqft
- Finished area above ground: 1,620
- Finished area below ground: 0
Video & virtual tour
Property
Parking
- Total spaces: 1
- Parking features: Parking Lot
Accessibility
- Accessibility features: None
Features
- Levels: Two
- Stories: 2
- Pool features: Community
Lot
- Size: 1,894 Square Feet
- Dimensions: 23.67 x 80.00
Details
- Additional structures: Above Grade, Below Grade
- Parcel number: 010001400885
- Zoning: PUD
- Special conditions: Standard
Construction
Type & style
- Home type: Townhouse
- Architectural style: Other
- Property subtype: Townhouse
Materials
- Vinyl Siding
- Foundation: Block
Condition
- New construction: No
- Year built: 1972
Utilities & green energy
- Sewer: Public Sewer
- Water: Public
Community & HOA
Community
- Subdivision: Twin Rivers
HOA
- Has HOA: Yes
- Amenities included: Pool, Tennis Court(s)
- Services included: Pool(s), Common Area Maintenance, Maintenance Grounds, Snow Removal, Trash
- HOA fee: $179 monthly
Location
- Region: Hightstown
- Municipality: EAST WINDSOR TWP
Financial & listing details
- Price per square foot: $281/sqft
- Tax assessed value: $209,200
- Annual tax amount: $7,587
- Date on market: 7/24/2026
- Listing agreement: Exclusive Agency
- Ownership: Fee Simple
Estimated market value
$457,200
$434,000 - $480,000
$3,237/mo
Price history
| Date | Event | Price |
|---|---|---|
| 7/24/2026 | Listed for sale | $454,900+119.8%$281/sqft |
Source:  Bright MLS #NJME2081024 Report a problem Bright MLS #NJME2081024 Report a problem | ||
| 11/18/2016 | Sold | $207,000-1%$128/sqft |
Source: Public Record Report a problem | ||
| 8/29/2016 | Pending sale | $209,000$129/sqft |
Source: Gloria Nilson Co. Real Estate #6848595 Report a problem | ||
| 8/24/2016 | Listed for sale | $209,000$129/sqft |
Source: Gloria Nilson Co. Real Estate #6848595 Report a problem | ||
Public tax history
| Year | Property taxes | Tax assessment |
|---|---|---|
| 2025 | $7,523 | $209,200 |
| 2024 | $7,523 +8.7% | $209,200 |
| 2023 | $6,918 +0.8% | $209,200 |
| 2022 | $6,866 -0.1% | $209,200 |
| 2021 | $6,874 +1% | $209,200 |
| 2020 | $6,809 +1.4% | $209,200 |
| 2019 | $6,717 +0.1% | $209,200 |
| 2018 | $6,711 +1.5% | $209,200 |
| 2017 | $6,613 +2% | $209,200 |
| 2016 | $6,481 +1.2% | $209,200 |
| 2015 | $6,402 +1.8% | $209,200 |
| 2014 | $6,291 +2.9% | $209,200 |
| 2013 | $6,111 +3.7% | $209,200 |
| 2012 | $5,893 +2.8% | $209,200 |
| 2011 | $5,734 +12.8% | $209,200 |
| 2010 | $5,086 +2% | $209,200 +116.8% |
| 2009 | $4,987 +1.9% | $96,500 |
| 2008 | $4,893 +5% | $96,500 |
| 2007 | $4,661 | $96,500 |
| 2006 | -- | $96,500 |
| 2005 | -- | $96,500 |
| 2004 | $3,764 | $96,500 |
| 2003 | -- | $96,500 |
| 2002 | -- | $96,500 |
| 2001 | -- | $96,500 |
Find assessor info on the county website
Monthly payment
Est. payment
Payment breakdown
Explore the cost of this home by adjusting the details. Changes won't be saved.Climate risks
Neighborhood: 08520
Nearby schools
GreatSchools rating
- 6/10Perry L. Drew Elementary SchoolGrades: 3-5Distance: 0.2 mi
- 6/10Melvin H Kreps SchoolGrades: 6-8Distance: 4 mi
- 6/10Hightstown High SchoolGrades: 9-12Distance: 2.5 mi
Schools provided by the listing agent
- District: East Windsor Regional Schools
Source: Bright MLS. This data may not be complete. We recommend contacting the local school district to confirm school assignments for this home.
- $389,100-- bd-- ba1.6k sqft886 Jamestown Rd, East Windsor, NJ 08520Off Market
- $388,900-- bd-- ba1.7k sqft887 Jamestown Rd, East Windsor, NJ 08520Off Market
- $391,500-- bd-- ba1.6k sqft888 Jamestown Rd, East Windsor, NJ 08520Off Market
- $382,900-- bd-- ba1.6k sqft889 Jamestown Rd, East Windsor, NJ 08520Off Market
- $340,400-- bd-- ba1.3k sqft890 Jamestown Rd, East Windsor, NJ 08520Off Market
- $342,800-- bd-- ba1.6k sqft883 Jamestown Rd, East Windsor, NJ 08520Off Market
- $328,7002 bd2 ba1.3k sqft882 Jamestown Rd, Hightstown, NJ 08520Off Market
- $455,1003 bd3 ba1.6k sqft884 Jamestown Rd, East Windsor, NJ 08520Off Market
A local agent can set up tours, give advice and negotiate with sellers.
A local lender can help you make sure your offer is ready when you are.
Similar homes
- $399,0003 bd3 ba1.7k sqft726 Twin Rivers Dr N, East Windsor, NJ 08520For Sale
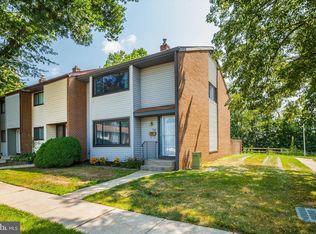
 MLS ID #NJME2081408, John DeStefano, RE/MAX First Realty. Bright MLS
 - $475,0004 bd3 ba1.7k sqft458 Livingston Dr, East Windsor, NJ 08520For Sale
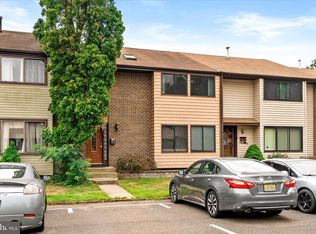 MLS ID #NJME2080490, Donna Moskowitz, Keller Williams Premier. Bright MLS
 - $399,9993 bd3 ba1.6k sqft728 Twin Rivers Dr N, East Windsor, NJ 08520For Sale
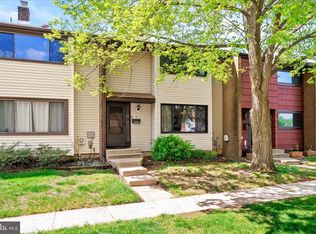 MLS ID #NJME2076430, Donna Moskowitz, Keller Williams Premier. Bright MLS
 - $349,0002 bd2 ba1.3k sqft626 Twin Rivers Dr N, East Windsor, NJ 08520For Sale
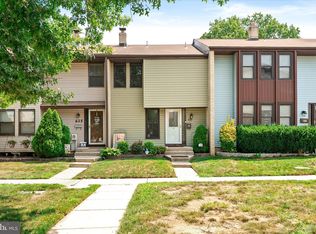 MLS ID #NJME2080768, Donna Moskowitz, Keller Williams Premier. Bright MLS
 - $440,0003 bd3 ba1.4k sqft74 Teal Ct, East Windsor, NJ 08520For SaleMLS ID #NJME2079510, Sal Bua, Smires & Associates. Bright MLS
- $370,0002 bd2 ba1.4k sqft363 Iverson Pl, East Windsor, NJ 08520For SaleMLS ID #NJME2078612, Ken Mazurek, RE/MAX Diamond Realtors. Bright MLS
- $499,0002 bd2 ba1.8k sqft737B Prospect Rd, Monroe Township, NJ 08831For Sale
 MLS ID #2701296R, MARC GOMEZ. All Jersey MLS
 - $579,0004 bd3 ba1.7k sqft29 Pennington Rd, East Windsor, NJ 08520For SaleMLS ID #NJME2071100, Donna Moskowitz, Keller Williams Premier. Bright MLS
- $580,0003 bd3 ba1.6k sqft10 Thoreau Ct, East Windsor, NJ 08520For SaleMLS ID #NJME2077748, Preeti Kasbekar, RE/MAX First Realty. Bright MLS
- $499,0002 bd2 ba1.8k sqft737 Prospect Rd, Monroe Township, NJ 08831For SaleMLS ID #NJMX2012764, Marc Gomez, Moverite Real Estate, LLC. Bright MLS
- $490,0003 bd3 ba1.4k sqft23 Gwizdak Ct, Sayreville, NJ 08872For SaleMLS ID #2701484R, ASANTE BALAAM. All Jersey MLS
- $474,9003 bd2 ba1.3k sqft491 B Delair Rd, Monroe Township, NJ 08831For SaleMLS ID #NJMX2012784, Karen Scarpa, RE/MAX First Realty. Bright MLS
- $455,0003 bd3 ba1.2k sqft31 Dallenbach Ln, East Brunswick, NJ 08816For SaleMLS ID #2617281R, MATTHEW T. CURIALE. All Jersey MLS
- $450,0003 bd3 ba1.7k sqft31 Sundance Dr, Hamilton, NJ 08619For SaleMLS ID #NJME2081338, Catherine O'Connell, Coldwell Banker Residential Brokerage-Princeton Jct. Bright MLS
- $424,9003 bd3 ba1.5k sqft15 Willow Bend Dr, Hamilton, NJ 08690For SaleMLS ID #NJME2080700, Tony Lanni, Curran Group Real Estate Services. Bright MLS
- $445,0002 bd3 ba1.2k sqft734 Darlington Dr, Old Bridge, NJ 08857For SaleMLS ID #2701290R, CYNDA KLIEWE. All Jersey MLS
- $440,0003 bd1 ba836 sqft12 Blue Spruce Dr, Jackson, NJ 08527For SaleMLS ID #NJOC2043930, Curtis Lee, BHHS Zack Shore REALTORS. Bright MLS
- $430,0003 bd2 ba1.2k sqft316 Montana Ave, Hamilton, NJ 08619For SaleMLS ID #NJME2081520, Allan Burns, Real Broker, LLC. Bright MLS
- $500,0003 bd2 ba1.6k sqft46 Hempstead Rd, Hamilton, NJ 08610For SaleMLS ID #NJME2081386, Nick Procaccino, Keller Williams Premier. Bright MLS
- $560,0003 bd4 ba1.6k sqft93 Riverbend Dr, North Brunswick, NJ 08902For SaleMLS ID #2701445R, POONACHA BOLLERA. All Jersey MLS
