Skip main navigation
Contingent
$350,000
3beds
2,060sqft

885 Kenton Ct, Akron, OH 44313

3beds
2,060sqft
Condominium
Built in 1985
2 Attached garage spaces
$170 price/sqft
$363/mo HOA

What's special

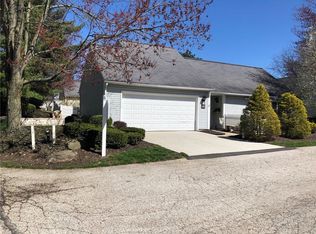
Welcome to this totally renovated 3-bedroom, 2.5-bath condo in the highly desirable Eagles Chase neighborhood of West Akron! Thoughtfully updated throughout, this move-in-ready home offers the perfect blend of style, comfort, and convenience. The stunning new kitchen is the center of the home and features a large quartz island, stainless steel ...

24 days
|
2,492
|
64
|
Source: MLS Now,MLS#: 5220437MLS LogoOriginating MLS: Akron Cleveland Association of REALTORS
Travel times

Kitchen

Great Room

Zillow last checked:

Listing updated:

Listed by:

Alison M Baranek 330-289-5444 abaranek@stoufferrealty.com,

Berkshire Hathaway HomeServices Stouffer Realty

Source: MLS Now,MLS#: 5220437MLS LogoOriginating MLS: Akron Cleveland Association of REALTORS

Facts & features

Interior

Bedrooms & bathrooms
  • Bedrooms: 3
  • Bathrooms: 3
  • Full bathrooms: 2
  • 1/2 bathrooms: 1
  • Main level bathrooms: 3
  • Main level bedrooms: 3
Primary bedroom
  • Description: Flooring: Carpet
  • Level: First
  • Dimensions: 18 x 15
Bedroom
  • Description: Flooring: Carpet
  • Level: First
  • Dimensions: 14 x 9
Bedroom
  • Description: Flooring: Luxury Vinyl Tile
  • Level: First
  • Dimensions: 12 x 11
Entry foyer
  • Description: Flooring: Luxury Vinyl Tile
  • Level: First
  • Dimensions: 13 x 6
Great room
  • Description: Flooring: Luxury Vinyl Tile
  • Features: Fireplace
  • Level: First
  • Dimensions: 20 x 19
Kitchen
  • Description: Flooring: Luxury Vinyl Tile
  • Level: First
  • Dimensions: 16 x 16
Laundry
  • Description: Flooring: Luxury Vinyl Tile
  • Level: First
  • Dimensions: 10 x 6
Loft
  • Description: Flooring: Carpet
  • Level: Second
  • Dimensions: 11 x 11
Heating
  • Forced Air, Fireplace(s), Gas
Cooling
  • Central Air
Appliances
  • Included: Dishwasher, Disposal, Microwave, Range, Refrigerator
  • Laundry: Main Level, In Unit
Features
  • Kitchen Island, Stone Counters
  • Basement: None
  • Number of fireplaces: 1
  • Fireplace features: Great Room
Interior area
  • Total structure area: 2,060
  • Total interior livable area: 2,060 sqft
  • Finished area above ground: 2,060
Video & virtual tour

Property

Parking
  • Total spaces: 2
  • Parking features: Attached, Concrete, Driveway, Garage Faces Front, Garage, Garage Door Opener
  • Attached garage spaces: 2
Features
  • Levels: One and One Half
  • Stories: 1
  • Patio & porch: Deck
  • Has private pool: Yes
  • Pool features: Association, In Ground, Outdoor Pool, Community
  • Fencing: Back Yard,Privacy
Details
  • Parcel number: 7000951

Construction

Type & style
  • Home type: Condo
  • Architectural style: Ranch
  • Property subtype: Condominium
  • Attached to another structure: Yes
Materials
  • Vinyl Siding
  • Foundation: Slab
  • Roof: Asphalt,Fiberglass
Condition
  • Year built: 1985

Utilities & green energy

  • Sewer: Public Sewer
  • Water: Public

Community & HOA

Community
  • Features: Clubhouse, Tennis Court(s), Pool
  • Security: Smoke Detector(s)
  • Subdivision: Eagles Chase Condo
HOA
  • Has HOA: Yes
  • Services included: Association Management, Insurance, Maintenance Grounds, Maintenance Structure, Pool(s), Recreation Facilities, Reserve Fund, Snow Removal, Trash
  • HOA fee: $363 monthly
  • HOA name: Eagles Chase Condo Assoc
Location
  • Region: Akron

Financial & listing details

  • Price per square foot: $170/sqft
  • Tax assessed value: $242,960
  • Annual tax amount: $5,173
  • Date on market: 6/19/2026
  • Cumulative days on market: 25 days

Price history

DateEventPrice
6/19/2026Listed for sale$350,000+74.1%$170/sqft
Source: MLS Now #5220437 Report a problem
3/24/2021Listing removed--
Source: Owner Report a problem
5/29/2020Sold$201,000+1.5%$98/sqft
Source: Public Record Report a problem
4/8/2020Listed for sale$198,000+3.1%$96/sqft
Source: Owner Report a problem
4/21/2005Sold$192,000+23.1%$93/sqft
Source: Public Record Report a problem
4/19/1996Sold$156,000$76/sqft
Source: Public Record Report a problem

Public tax history

YearProperty taxesTax assessment
2025$5,173 +0%$85,040
2024$5,172 +3.2%$85,040
2023$5,010 +16.2%$85,040 +30.7%
2022$4,313 -0.9%$65,058
2021$4,351 $65,058 +4.2%
2020-- $62,409 +11%
2019$3,406 -1.7%$56,210
2018$3,466 +27.4%$56,210
2017$2,721 $56,210 +18%
2016$2,721 $47,620
2015$2,721 +6.1%$47,620
2014$2,565 -2.7%$47,620 -2.4%
2013$2,637 -0.1%$48,810
2012$2,640 +12.8%$48,810 0%
2011$2,341 -13.9%$48,811 -15.1%
2010$2,719 $57,519
2009-- $57,519
2008$2,719 -7.1%$57,519 -9.3%
2007$2,925 -10.7%$63,382
2006$3,274 -3.1%$63,382
2005$3,378 $63,382
2004-- $63,382
2003$2,852 -0.1%$63,382
2002$2,855 +15.1%$63,382 +20.6%
2001$2,480 -0.9%$52,567
2000$2,504 $52,567

Find assessor info on the county website

Monthly payment

Est. payment
$2,564/mo
Principal & interest
$1775
Property taxes
$426
HOA Fees
$363
More affordability toolsChevron Right

Estimated market value

Not available

Estimated sales range

Not available

Not available

Climate risks

Explore flood, wildfire, and other predictive climate risk information for this property on First Street®️.

Neighborhood: Merriman Valley

Nearby schools

Woodridge Intermediate Elementary School
Grades PK-55.2 miles
5/10
GreatSchools® Rating
Test Score Rating
5/10
Student Progress Rating
5/10
Woodridge Middle School
Grades 6-85.3 miles
7/10
GreatSchools® Rating
Test Score Rating
7/10
Student Progress Rating
7/10
Woodridge High School
Grades 9-125.2 miles
5/10
GreatSchools® Rating
Test Score Rating
5/10
College Readiness Rating
7/10
Student Progress Rating
4/10