Skip main navigation
Sold
  • Price Unknown

    885 Kirpals Way, Sagle, ID 83860

    3beds
    2baths
    2,659sqft
    Single Family Residence
    Built in 1995
    12.5 Acres Lot
    $887,700 Zestimate®
    $--/sqft
    $2,776 Estimated rent

    Home value

    $887,700

    $817,000 - $976,000

    $2,776/mo

    Zestimate® history
    Loading
    Loading...

    Owner options

    List your home for rent

    $2,776/mo

    Rent Zestimate®

    Find your next renter with Zillow Rental Manager. Plus, with online applications, you can quickly screen prospective tenants – for free.

    Learn more

    $2,776/mo

    Rent Zestimate®

    Refinance and save

    $250/mo

    Est. payment

    Refinancing to a lower rate could help reduce your monthly payments and save thousands over the life of the loan.

    See today's rates

    $250/mo

    Est. payment

    Explore your selling options

    Work with a Zillow partner agent

    Leverage their expertise and Zillow's premium Showcase listings to get your home seen by more buyers.

    Get started

    List with your own agent

    Get your home in front of millions of buyers by listing it on Zillow.

    Learn how to do it

    Sell it yourself

    Take full control of how buyers see your home on Zillow by listing For Sale by Owner (FSBO).

    List your home

    What's special

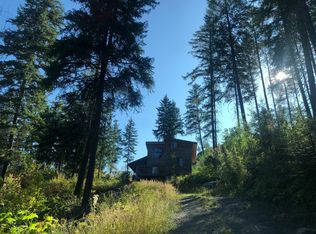
    Natural home sanctuary. Nestled atop a mountain, this serene escape is 30mins from Sandpoint Surrounded by forests & protected lands, offering unparalleled privacy & breathtaking views with no visible neighbors Enjoy frequent visits from diverse wildlife & natures garden is a forager’s/herbalist paradise Designed with health & sustainability in mind, this home features non-toxic finishes & materials that enhance indoor air quality Wiring patterns minimize EMFs, bedroom power can be shut off with a single switch for a restful night It boasts radiant floor heating & block walls that "breathe" The exterior walls, made of a wood-cement composite, provide superior insulation & gradual heat release The kachelöfen stove radiates heat efficiently for at least 12 hours, requiring minimal wood Southern exposure & two solariums ensure natural daylight & support year-round gardens. No driveby's please. Call agent for showing.

    Zillow last checked:

    Listing updated:

    Listed by:

    Fabiola Ferris 907-360-7931,

    TOMLINSON SOTHEBY`S INTL. REAL

    Source: SELMLS,MLS#: 20241194MLS Logo

    Facts & features

    Interior

    Bedrooms & bathrooms
    • Bedrooms: 3
    • Bathrooms: 2
    • Main level bathrooms: 1
    • Main level bedrooms: 2
    Primary bedroom
    • Description: Cork Floor, En-Suite,Large Closet, Deck
    • Level: Second
    Bedroom 2
    • Description: Bright Room With Door To Patio,
    • Level: Main
    Bedroom 3
    • Description: Large Bright Room
    • Level: Main
    Bathroom 1
    • Description: Main Level For Guest
    • Level: Main
    Bathroom 2
    • Description: 2 Sinks, Tall Shower, Garden Tub, Closet,
    • Level: Second
    Dining room
    • Description: Open to kitchen, Solarium,
    • Level: Main
    Family room
    • Description: Area views, reading nook, solarium
    • Level: Main
    Kitchen
    • Description: Butcher block Island w/seating
    • Level: Main
    Heating
    • Radiant, Fireplace(s), Floor Furnace, Hot Water, Wood
    Cooling
    • None
    Appliances
    • Included: Convection Oven, Cooktop, Dishwasher, Disposal, Range/Oven, Refrigerator, Water Filter, Water Softener
    • Laundry: Laundry Room, Main Level, Washer/Drier Hook Ups, Counters, Sink
    Features
    • Walk-In Closet(s), High Speed Internet, Wired for Sound, Soaking Tub, Insulated, Pantry, Storage, Vaulted Ceiling(s)
    • Flooring: Concrete
    • Doors: French Doors
    • Windows: Double Pane Windows, Skylight(s), Window Coverings, See Remarks
    • Basement: None,Slab
    • Has fireplace: Yes
    • Fireplace features: Built In Fireplace
    Interior area
    • Total structure area: 2,659
    • Total interior livable area: 2,659 sqft
    • Finished area above ground: 2,659
    • Finished area below ground: 0

    Property

    Parking
    • Total spaces: 2
    • Parking features: 2 Car Detached, Electricity, Separate Exit, Workshop in Garage, Garage Door Opener
    • Garage spaces: 2
    Features
    • Levels: Two
    • Stories: 2
    • Patio & porch: Covered Patio, Screened
    • Exterior features: Balcony
    • Has view: Yes
    • View description: Mountain(s), Panoramic
    Lot
    • Size: 12.50 Acres
    • Features: 10 to 15 Miles to City/Town, 1 Mile or Less to County Road, Brdrs Pub. Land, Landscaped, Level, Pasture, Sloped, Timber, Wooded, Mature Trees, Southern Exposure, Water Conserving Landscap
    Details
    • Parcel number: RP007550000080A
    • Zoning: Forestry/ Agg
    • Zoning description: Rural
    • Other equipment: Satellite Dish

    Construction

    Type & style
    • Home type: SingleFamily
    • Property subtype: Single Family Residence
    Materials
    • Concrete, Stucco
    • Foundation: Slab
    • Roof: Composition
    Condition
    • Resale
    • New construction: No
    • Year built: 1995
    • Major remodel year: 2017

    Utilities & green energy

    • Gas: No Info
    • Sewer: Septic Tank
    • Water: Well
    • Utilities for property: Electricity Connected, Garbage Not Available, Wireless
    Green energy
    • Water conservation: Dual Flush Toilets

    Community & neighborhood

    Security
    • Security features: Security System
    Location
    • Region: Sagle

    HOA & financial

    HOA
    • Has HOA: Yes
    • HOA fee: $250 annually
    • Services included: Road Maintenace

    Other

    Other facts
    • Ownership: Fee Simple

    Price history

    DateEventPrice
    8/1/2024Sold--
    Source: SELMLS #20241194 Report a problem
    6/4/2024Pending sale$949,000$357/sqft
    Source: Coeur d'Alene MLS #24-4637 Report a problem
    5/18/2024Listed for sale$949,000-3.2%$357/sqft
    Source: SELMLS #20241194 Report a problem
    4/30/2024Listing removed--
    Source: SELMLS #20240730 Report a problem
    4/11/2024Listed for sale$980,000-22.2%$369/sqft
    Source: SELMLS #20240730 Report a problem
    1/1/2024Listing removed--
    Source: SELMLS #20232312 Report a problem
    8/26/2023Listed for sale$1,259,000$473/sqft
    Source: SELMLS #20232312 Report a problem

    Public tax history

    YearProperty taxesTax assessment
    2024$3,238 -18.2%$756,602 -13.9%
    2023$3,957 +11.2%$878,819 +23%
    2022$3,559 +22.1%$714,777 +89%
    2021$2,914 +2.2%$378,207 +11.6%
    2020$2,851 -1.3%$338,940 +2.4%
    2019$2,888 $331,104 +11.1%
    2018$2,888 +18.5%$298,068 +16.1%
    2017$2,438 +52.5%$256,813 +1.8%
    2016$1,598 $252,313 -3.1%
    2015$1,598 -7.1%$260,433 +0.7%
    2014$1,720 $258,643 -1.8%
    2013-- $263,313 -0.9%
    2012-- $265,813 -1.8%
    2011-- $270,813
    2010-- --
    2009-- --

    Find assessor info on the county website

    Neighborhood: 83860

    Nearby schools

    GreatSchools rating
    Schools provided by the listing agent
    • Elementary: Southside
    • Middle: Sandpoint
    • High: Sandpoint

    Source: SELMLS. This data may not be complete. We recommend contacting the local school district to confirm school assignments for this home.

    Sell for more on Zillow
    Get a Zillow Showcase℠ listing at no additional cost and you could sell for .
    $887,700
    2% more
    +$17,754
    With Zillow Showcase(estimated)
    $905,454