Skip main navigation
Off market
  • $453,400

    885 La Sierra Ct, Sparks, NV 89434

    3beds
    2baths
    1,210sqft
    SingleFamily
    Built in 1971
    7,840 Square Feet Lot
    $453,400 Zestimate®
    $375/sqft
    $2,490 Estimated rent

    Home value

    $453,400

    $431,000 - $476,000

    $2,490/mo

    Zestimate® history
    Loading
    Loading...

    Owner options

    List your home for rent

    $2,490/mo

    Rent Zestimate®

    Find your next renter with Zillow Rental Manager. Plus, with online applications, you can quickly screen prospective tenants – for free.

    Learn more

    $2,490/mo

    Rent Zestimate®

    Refinance and save

    $2,573/mo

    Est. payment

    Refinancing to a lower rate could help reduce your monthly payments and save thousands over the life of the loan.

    See today's rates

    $2,573/mo

    Est. payment

    Explore your selling options

    Work with a Zillow partner agent

    Leverage their expertise and Zillow's premium Showcase listings to get your home seen by more buyers.

    Get started

    List with your own agent

    Get your home in front of millions of buyers by listing it on Zillow.

    Learn how to do it

    Sell it yourself

    Take full control of how buyers see your home on Zillow by listing For Sale by Owner (FSBO).

    List your home

    What's special


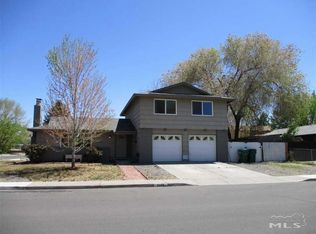
    3 Bedrooms, 2 Bathrooms, 2 Car Garage. Rent $1,450, Deposit $1,440, 1,210 sq. ft. Includes fridge, W/D, D/W, microwave, electric stove, A/C and double pane windows. Two pets 40 lbs. or less upon approval with an additional deposit of $350 per pet. FABULOUS PROPERTY: HAS TO BE THE BEST PROPERTY IN ITS PRICE RANGE. This newly refurbished single story home that is perfectly located between the intersection of Prater & McCarran and Reed High School in Sparks has everything one could ask for in a home. It is located on a cul-de-sac, has great curb appeal because of the beautifully xeriscaped front yard, brand-new carpet throughout and new interior paint throughout. The kitchen is large and has lots of counter space and loads of upgraded cabinets with the upper cabinets being glassed cabinets with wood trim, beautiful laminate flooring and a breakfast nook. There is also a large living room with double French doors that take you out back. The master suite has a spacious master bedroom with a ceiling fan, a remodeled master bathroom and a closet with custom built-ins. Other features include a remodeled hall bath with a tub/shower set-up that has 2 large grab bars; 2-tone interior paint with a designer beige color on the walls that is offset by the white baseboards throughout; newer double pane vinyl windows throughout; newer 6-panel interior doors throughout; upgraded window treatments throughout; a security alarm system; 2 spacious secondary bedrooms and an oversized 2 car garage with an extra storage space. In the backyard you will find a large concrete patio with a paver stone/cement walkway down one complete side of the house to the side gate, the same beautiful xeriscaping as the front yard that is capped off with an easy to care for plot of lush green grass. Don't hesitate as this property will not be on the market for long. There are minimal landscaping responsibilities for the tenant as the owner cares for the vast majority of the landscaping. Tenant pays G, E & W. 1 year lease.

    This property is off market, which means it's not currently listed for sale or rent on Zillow. This may be different from what's available on other websites or public sources.
    Facts & features

    Interior

    Bedrooms & bathrooms
    • Bedrooms: 3
    • Bathrooms: 2
    Heating
    • Forced air, Gas
    Cooling
    • Refrigerator, Other
    Appliances
    • Included: Dishwasher, Dryer, Garbage disposal, Microwave, Range / Oven, Refrigerator, Washer
    Features
    • Flooring: Carpet, Linoleum / Vinyl
    • Has fireplace: No
    Interior area
    • Total interior livable area: 1,210 sqft

    Property

    Parking
    • Total spaces: 2
    • Parking features: Garage - Attached
    Features
    • Exterior features: Composition
    Lot
    • Size: 7,840 Square Feet
    Details
    • Parcel number: 03610719

    Construction

    Type & style
    • Home type: SingleFamily
    Materials
    • Frame
    • Roof: Asphalt
    Condition
    • Year built: 1971

    Community & HOA

    Location
    • Region: Sparks

    Financial & listing details

    • Price per square foot: $375/sqft
    • Tax assessed value: $165,746
    • Annual tax amount: $1,277

    Price history

    DateEventPrice
    11/16/2017Listing removed$1,450$1/sqft
    Source: Shoenberger & Shoenberger Inc. Report a problem
    11/9/2017Listed for rent$1,450$1/sqft
    Source: Shoenberger & Shoenberger Inc. Report a problem
    8/11/2016Listing removed$1,450+26.1%$1/sqft
    Source: Shoenberger & Shoenberger Inc. Report a problem
    8/18/2014Listing removed$1,150$1/sqft
    Source: Ferrari-Lund Real Estate Reno #140011230 Report a problem
    8/13/2014Listed for rent$1,150$1/sqft
    Source: Ferrari-Lund Real Estate Reno #140011230 Report a problem
    6/7/2013Listing removed$1,150$1/sqft
    Source: Ferrari-Lund Real Estate #130005974 Report a problem
    5/23/2013Listed for rent$1,150$1/sqft
    Source: Ferrari-Lund Report a problem
    7/31/2011Listing removed$1,150$1/sqft
    Source: RE/MAX Premier Properties #110008899 Report a problem
    6/27/2011Listed for rent$1,150$1/sqft
    Source: RE/MAX Premier Properties #110008899 Report a problem
    3/12/2008Sold$209,000-5%$173/sqft
    Source: Public Record Report a problem
    12/22/2007Listed for sale$219,900+24.2%$182/sqft
    Source: ERA #70023893 Report a problem
    10/17/2007Sold$177,024+3.5%$146/sqft
    Source: Public Record Report a problem
    12/29/2003Sold$171,000+42.5%$141/sqft
    Source: Public Record Report a problem
    11/21/1996Sold$120,000$99/sqft
    Source: Public Record Report a problem

    Public tax history

    YearProperty taxesTax assessment
    2026$1,277 -1.9%$58,011 -0.5%
    2025$1,302 +7.8%$58,303 +9.1%
    2024$1,207 +3%$53,456 +5.1%
    2023$1,172 +2.9%$50,873 +17.9%
    2022$1,139 +6.5%$43,132 +18.3%
    2021$1,069 +5%$36,457 +5.1%
    2020$1,018 -4.7%$34,683
    2019$1,069 +5%$34,683 +18.1%
    2018$1,018 +12%$29,362 +0.5%
    2017$909 $29,212 -1.1%
    2016$909 $29,540 +8.3%
    2015$909 +291.1%$27,285 +7.2%
    2014$232 -73.3%$25,463 +9.7%
    2013$872 $23,216
    2012-- $23,216 -2.8%
    2011-- $23,894 -8.3%
    2010-- $26,056 -19.3%
    2009-- $32,296 -7.6%
    2008-- $34,947 -20%
    2007-- $43,710 +14%
    2006-- $38,353 +16.8%
    2005-- $32,833 +9.6%
    2004-- $29,962 +0%
    2003-- $29,953 +0.5%
    2002-- $29,794 +0.2%
    2001-- $29,748
    Find assessor info on the county website

    Neighborhood: 89434

    Nearby schools

    GreatSchools rating
    Schools provided by the listing agent
    • Elementary: Dunn
    • Middle: Dilworth
    • High: Reed

    Source: The MLS. This data may not be complete. We recommend contacting the local school district to confirm school assignments for this home.

    Get a cash offer in 3 minutes
    Find out how much your home could sell for in as little as 3 minutes with a no-obligation cash offer.
    Estimated market value
    $453,400
    Get a cash offer in 3 minutes
    Find out how much your home could sell for in as little as 3 minutes with a no-obligation cash offer.
    Estimated market value
    $453,400