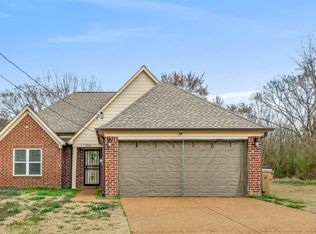
Welcome home to 885 Linden Grove Cove, tucked away on a quiet cove in the established Walnut Run subdivision of Cordova. This well-maintained, single-level home offers a desirable split-bedroom floor plan with all bedrooms down and thoughtful updates throughout. Enjoy vaulted ceilings, luxury vinyl plank flooring, and a spacious primary suite featuring a walk-in closet, double vanities, whirlpool tub, and separate shower. The eat-in kitchen includes a breakfast bar, pantry, and washer/dryer connections for everyday convenience. Separate living and dining areas provide flexibility for entertaining or daily living. Step outside to a generous lot with room to relax or garden. Located just minutes from the Shelby Farms Greenline, shopping, dining, and major conveniences—this home offers comfort, privacy, and location. Ideal for buyers seeking one-level living in a peaceful setting with easy access to everything Cordova has to offer.
Pending
Price cut: $10K (6/11)
$280,000
885 Linden Grove Cv, Cordova, TN 38018
4beds
1,933sqft
Single Family Residence
Built in 1986
0.27 Acres Lot
$277,800 Zestimate®
$145/sqft
$-- HOA
What's special
Walk-in closetDesirable split-bedroom floor planBreakfast barEat-in kitchenVaulted ceilingsLuxury vinyl plank flooringSpacious primary suite
- 79 days |
- 216 |
- 8 |
Likely to sell faster than
Zillow last checked:
Listing updated:
Listed by:
Jason Wallace,
Keller Williams Realty 901-708-4018,
Laura Wallace,
Keller Williams Realty
Source: MAAR,MLS#: 10220788
Facts & features
Interior
Bedrooms & bathrooms
- Bedrooms: 4
- Bathrooms: 2
- Full bathrooms: 2
Rooms
- Room types: Attic, Entry Hall
Primary bedroom
- Features: Vaulted/Coffered Ceiling, Walk-In Closet(s)
- Level: First
- Area: 192
- Dimensions: 16 x 12
Bedroom 2
- Features: Shared Bath
- Level: First
- Area: 130
- Dimensions: 10 x 13
Bedroom 3
- Features: Shared Bath
- Level: First
- Area: 100
- Dimensions: 10 x 10
Bedroom 4
- Area: 120
- Dimensions: 10 x 12
Primary bathroom
- Features: Double Vanity, Dressing Area, Separate Shower, Whirlpool Tub
Dining room
- Features: Separate Dining Room
- Area: 121
- Dimensions: 11 x 11
Kitchen
- Features: Breakfast Bar, Eat-in Kitchen, Pantry, W/D Connection in Kitchen, Washer/Dryer Connections
- Area: 120
- Dimensions: 10 x 12
Living room
- Features: Separate Living Room
- Area: 288
- Dimensions: 24 x 12
Den
- Dimensions: 0 x 0
Heating
- Central, Electric
Cooling
- 220 Wiring, Ceiling Fan(s), Central Air
Appliances
- Included: Electric Water Heater, Cooktop, Dishwasher, Disposal, Microwave, Range/Oven, Refrigerator
- Laundry: Laundry Closet
Features
- 1 or More BR Down, All Bedrooms Down, Double Vanity Bath, Full Bath Down, Luxury Primary Bath, Primary Down, Separate Tub & Shower, Split Bedroom Plan, Vaulted/Coffered Primary, High Ceilings, Sprayed Ceiling, Cedar Closet(s), Walk-In Closet(s), 1 Bath, 1/2 Bath, 2nd Bedroom, 3rd Bedroom, Dining Room, Kitchen, Living Room, Primary Bedroom, Square Feet Source: AutoFill (MAARdata) or Public Records (Cnty Assessor Site)
- Flooring: Tile, Vinyl
- Doors: Storm Door(s)
- Windows: Window Treatments
- Attic: Attic Access,Pull Down Stairs
- Number of fireplaces: 1
- Fireplace features: Living Room, Masonry
Interior area
- Total interior livable area: 1,933 sqft
Video & virtual tour
Property
Parking
- Total spaces: 2
- Parking features: Garage Faces Front
- Has garage: Yes
- Covered spaces: 2
Features
- Levels: Multi/Split
- Stories: 1
- Patio & porch: Porch, Patio
- Exterior features: Sidewalks
- Pool features: None
- Has spa: Yes
- Spa features: Whirlpool(s), Bath
- Fencing: Wood,Wood Fence
- Waterfront features: Cove
Lot
- Size: 0.27 Acres
- Dimensions: 97 x 140
- Features: Level, Some Trees
Details
- Parcel number: 091039 00016
Construction
Type & style
- Home type: SingleFamily
- Architectural style: Ranch,Soft Contemporary
- Property subtype: Single Family Residence
Materials
- Wood/Composition
- Foundation: Slab
- Roof: Composition Shingles
Condition
- New construction: No
- Year built: 1986
Utilities & green energy
- Sewer: Public Sewer
- Water: Public
Community & HOA
Community
- Features: Other (See Remarks), Recreation Facilities
- Security: Dead Bolt Lock(s)
- Subdivision: Walnut Run Sec D
Location
- Region: Cordova
Financial & listing details
- Price per square foot: $145/sqft
- Tax assessed value: $303,000
- Annual tax amount: $3,993
- Price range: $280K - $280K
- Date on market: 5/4/2026
- Cumulative days on market: 254 days
- Listing terms: Conventional,FHA,VA Loan
Estimated market value
$277,800
$264,000 - $292,000
$2,065/mo
Price history
| Date | Event | Price |
|---|---|---|
| 6/24/2026 | Pending sale | $280,000$145/sqft |
Source:  MAAR #10220788 Report a problem MAAR #10220788 Report a problem | ||
| 6/11/2026 | Price change | $280,000-3.4%$145/sqft |
Source: MAAR #10220788 Report a problem | ||
| 5/4/2026 | Listed for sale | $290,000$150/sqft |
Source: MAAR #10220788 Report a problem | ||
| 5/4/2026 | Listing removed | $290,000$150/sqft |
Source: MAAR #10214119 Report a problem | ||
| 3/20/2026 | Price change | $290,000-3.3%$150/sqft |
Source: MAAR #10214119 Report a problem | ||
| 2/6/2026 | Listed for sale | $300,000+15.4%$155/sqft |
Source: MAAR #10214119 Report a problem | ||
| 12/23/2024 | Listing removed | $1,795$1/sqft |
Source: Zillow Rentals Report a problem | ||
| 12/4/2024 | Price change | $1,795-1.6%$1/sqft |
Source: Zillow Rentals Report a problem | ||
| 11/14/2024 | Price change | $1,825-1.1%$1/sqft |
Source: Zillow Rentals Report a problem | ||
| 10/30/2024 | Price change | $1,845-2.6%$1/sqft |
Source: Zillow Rentals Report a problem | ||
| 10/17/2024 | Price change | $1,895-2.6%$1/sqft |
Source: Zillow Rentals Report a problem | ||
| 9/19/2024 | Price change | $1,945-2.5%$1/sqft |
Source: Zillow Rentals Report a problem | ||
| 9/10/2024 | Price change | $1,995-1.5%$1/sqft |
Source: Zillow Rentals Report a problem | ||
| 9/4/2024 | Price change | $2,025-3.6%$1/sqft |
Source: Zillow Rentals Report a problem | ||
| 8/21/2024 | Price change | $2,100+7.7%$1/sqft |
Source: Zillow Rentals Report a problem | ||
| 8/15/2024 | Listed for rent | $1,950$1/sqft |
Source: Zillow Rentals Report a problem | ||
| 4/13/2022 | Sold | $260,000$135/sqft |
Source: MAAR #10117436 Report a problem | ||
| 3/5/2022 | Contingent | $260,000$135/sqft |
Source: MAAR #10117436 Report a problem | ||
| 2/12/2022 | Listed for sale | $260,000$135/sqft |
Source: MAAR #10117436 Report a problem | ||
Public tax history
| Year | Property taxes | Tax assessment |
|---|---|---|
| 2025 | $3,993 +20.6% | $75,750 +50.7% |
| 2024 | $3,311 +8.1% | $50,275 |
| 2023 | $3,063 | $50,275 |
| 2022 | -- | $50,275 |
| 2021 | -- | $50,275 +38.8% |
| 2020 | $1,158 | $36,225 |
| 2019 | $1,158 -21.1% | $36,225 |
| 2018 | $1,467 -45.1% | $36,225 |
| 2017 | $2,674 +135.5% | $36,225 +8.5% |
| 2016 | $1,136 -7.2% | $33,400 |
| 2014 | $1,224 | $33,400 |
| 2013 | -- | $33,400 -13% |
| 2012 | -- | $38,375 |
| 2011 | -- | $38,375 |
| 2010 | -- | $38,375 |
| 2009 | -- | $38,375 -2% |
| 2008 | -- | $39,150 |
| 2007 | -- | $39,150 |
| 2006 | -- | $39,150 |
| 2005 | -- | $39,150 +4.9% |
| 2004 | -- | $37,325 |
| 2003 | -- | $37,325 |
| 2002 | -- | $37,325 |
| 2001 | -- | $37,325 +26.8% |
| 2000 | -- | $29,425 |
Find assessor info on the county website
Monthly payment
Est. payment
Payment breakdown
Explore the cost of this home by adjusting the details. Changes won't be saved.Climate risks
Neighborhood: 38018
Nearby schools
GreatSchools rating
- 5/10Cordova Elementary SchoolGrades: PK-5Distance: 1.1 mi
- 5/10Cordova Middle SchoolGrades: 6-8Distance: 1.1 mi
- 4/10Cordova High SchoolGrades: 9-12Distance: 2.6 mi
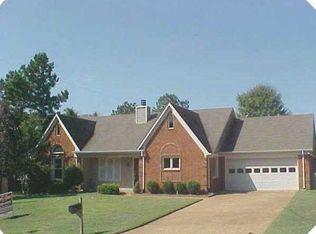
- $265,7003 bd2 ba1.7k sqft877 Linden Grove Cv, Cordova, TN 38018Off Market
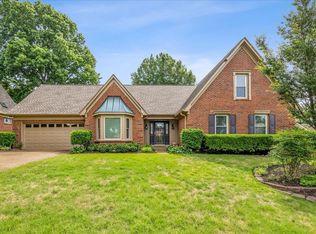
- $285,1004 bd3 ba1.8k sqft893 Linden Grove Cv, Cordova, TN 38018Off Market
- $367,0005 bd3 ba2.9k sqft888 Waif Woods Ln, Cordova, TN 38018Sold
- $268,0004 bd3 ba2k sqft878 Waif Woods Ln, Cordova, TN 38018Off Market
- $319,6006 bd3 ba2.7k sqft896 Waif Woods Ln, Cordova, TN 38018Off Market
- $326,6004 bd3 ba2.7k sqft8248 Timber Creek Dr, Cordova, TN 38018Off Market
- $271,8003 bd2 ba2.2k sqft886 Linden Grove Cv, Cordova, TN 38018Off Market
- $290,0003 bd2 ba1.6k sqft876 Linden Grove Cv, Cordova, TN 38018Off Market
A local agent can set up tours, give advice and negotiate with sellers.
A local lender can help you make sure your offer is ready when you are.
Similar homes
- $294,9003 bd2 ba1.9k sqft8291 Floral Springs Dr, Cordova, TN 38016For Sale
 MLS ID #10225769, David N Truong, eXp Realty, LLC. MAAR
 - $265,0003 bd2 ba1.4k sqft8839 Campaldino Ave, Cordova, TN 38018For Sale
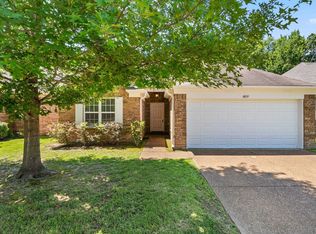 MLS ID #10224405, Ashley S Campbell, Advantage Property Management. MAAR
 - $339,9004 bd3 ba2.4k sqft8417 W Askersund Cv, Cordova, TN 38018For Sale
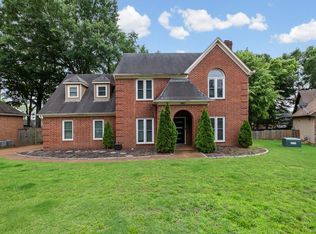 MLS ID #10222379, Philip Blayde, Keller Williams. MAAR
 - $275,0003 bd2 ba1.4k sqft1264 Charles Bryan Rd, Cordova, TN 38018For Sale
 MLS ID #10215861, James M Harvey, Keller Williams. MAAR
 - $369,0004 bd3 ba2.4k sqft326 S Sanga Rd, Cordova, TN 38018For SaleMLS ID #10224708, Suleiman Hazama, KAIZEN Realty, LLC. MAAR
- $419,9005 bd3 ba2.5k sqft216 German Park Cv, Cordova, TN 38018For SaleMLS ID #10220984, Tyler Bowman, Weichert, REALTORS-BenchMark. MAAR
- $355,0004 bd3 ba2.8k sqft1851 Autumndale Dr, Cordova, TN 38016For SaleMLS ID #10224458, Tracie Benetz, Emmett Baird Realty, LLC. MAAR
- $344,9004 bd3 ba2.4k sqft8671 Beckenham Dr, Cordova, TN 38016For SaleMLS ID #10224834, Petra L Walker Jones, KAIZEN Realty, LLC. MAAR
- $265,0003 bd2 ba1.9k sqft7829 Gateway Inlet Cv, Memphis, TN 38119For SaleMLS ID #10223334, Wanda Gordon, The Peyton Co., Inc., REALTORS. MAAR
- $285,0003 bd3 ba1.8k sqft9768 Riggin Dr, Cordova, TN 38016For SaleMLS ID #10222581, Sonja R Tulacz, Crye-Leike, Inc., REALTORS. MAAR
- $315,0004 bd2 ba2.1k sqft3307 Yalewood Dr, Bartlett, TN 38134For SaleMLS ID #10222348, Lauren McArthur, BHHS McLemore & Co., Realty. MAAR
- $289,9002 bd3 ba1.6k sqft1635 Kimbrough Park Pl, Germantown, TN 38138For SaleMLS ID #10221988, Tiffany Jones, Trelora Realty. MAAR
- $299,9504 bd2 ba2k sqft5585 Milford Rd, Memphis, TN 38120For SaleMLS ID #10216976, Jason Wallace, Keller Williams Realty. MAAR
- $315,0004 bd3 ba2.6k sqft6837 Stornaway Dr, Memphis, TN 38119For SaleMLS ID #10221626, Stephanie S Moulder, Groome & Co.. MAAR
- $260,0003 bd2 ba1.4k sqft6113 Shade Tree Dr, Memphis, TN 38134For SaleMLS ID #10225414, Rodney Porter, Assured Real Estate Services. MAAR
- $344,0003 bd3 ba1.9k sqft9102 Valkrie Ln, Lakeland, TN 38002For SaleMLS ID #10225447, Jeanette H Lin, Pinnacle Realty. MAAR
- $315,0003 bd2 ba1.9k sqft3577 Englishill Dr, Bartlett, TN 38135For SaleMLS ID #10219940, Loraine A Carroll, Rain Realty Resources, LLC. MAAR
- $315,0003 bd3 ba2.3k sqft3102 Newmarket Dr, Bartlett, TN 38134For SaleMLS ID #10223587, Tracy Dougan Lombardo, Marx-Bensdorf, REALTORS. MAAR
- $264,9003 bd2 ba1.5k sqft1906 Allenby Rd #16, Germantown, TN 38139For Sale
 MLS ID #3245144, Betty McGaughey. RealTracs MLS as distributed by MLS GRID
 - $296,9004 bd3 ba2.2k sqftRiverdale Farms, Germantown, TN 38138For SaleMLS ID #10208129, Meatha Haynes Tapley, Crye-Leike, Inc., REALTORS. MAAR
