You will LOVE the layout in this charming two-story residence. It offers a spacious, open-concept floor plan, ideal for modern living. Upon entering, you'll find an office (or bedroom) to the left, perfect for working from home, and a convenient mudroom/laundry area with easy access to the garage on the right. As you move into the main living area, you’ll be drawn to the VAULTED living room featuring a cozy gas fireplace—perfect for both relaxation and entertaining. The kitchen and dining area flow effortlessly from the living room, creating a warm, inviting space for meals and gatherings. Step outside onto the large deck and enjoy the privacy of the fenced backyard, with mature trees and lawn with underground sprinklers, all situated on a desirable corner lot.
The main floor PRIMARY SUITE features a soaking tub, separate shower, AND water closet for privacy in the ensuite bath. A half-bath is conveniently located near the kitchen for guests.
Upstairs, you'll find THREE generously sized bedrooms and a full bathroom—providing ample space for family or guests. The impressive 3-car tandem garage has ATTIC STORAGE via a pull-down ladder, perfect for storing your gear and seasonal items.
This home is being sold "as is" and is ready for your personal touches. Don't miss this one — schedule a time to view it today!
Sold
Price Unknown
885 Loxley Dr, Bozeman, MT 59718
4beds
2,216sqft
Single Family Residence
Built in 2005
9,191 Square Feet Lot
$764,300 Zestimate®
$--/sqft
$3,885 Estimated rent
Home value
$764,300
$696,000 - $841,000
$3,885/mo
Zestimate® history
Owner options
List your home for rent
$3,885/mo
Rent Zestimate®
Find your next renter with Zillow Rental Manager. Plus, with online applications, you can quickly screen prospective tenants – for free.
$3,885/mo
Rent Zestimate®
Refinance and save
$75/mo
Est. payment
Refinancing to a lower rate could help reduce your monthly payments and save thousands over the life of the loan.
$75/mo
Est. payment
Explore your selling options
Work with a Zillow partner agent
Leverage their expertise and Zillow's premium Showcase listings to get your home seen by more buyers.
Get startedList with your own agent
Get your home in front of millions of buyers by listing it on Zillow.
Learn how to do itSell it yourself
Take full control of how buyers see your home on Zillow by listing For Sale by Owner (FSBO).
List your homeWhat's special
Attic storageSeparate showerLarge deckSoaking tubMature treesFenced backyardCorner lot
Zillow last checked:
Listing updated:
Listed by:
Kelsey Comer 406-579-1752,
Savage Real Estate Group
Bought with:
Matthew Ryan, RBS-88969
Bozeman Real Estate Group
Source: Big Sky Country MLS,MLS#: 399303Originating MLS: Big Sky Country MLS
Facts & features
Interior
Bedrooms & bathrooms
- Bedrooms: 4
- Bathrooms: 3
- Full bathrooms: 2
- 1/2 bathrooms: 1
Rooms
- Room types: Dining Room, Full Bath, Garage, Half Bath, Kitchen, Laundry, Living Room, Primary Bedroom, Office
Heating
- Natural Gas
Cooling
- Ceiling Fan(s)
Appliances
- Included: Dishwasher, Disposal, Microwave, Range, Refrigerator, Water Softener
Features
- Fireplace, Walk-In Closet(s), Main Level Primary
- Flooring: Partially Carpeted, Tile
- Has fireplace: Yes
- Fireplace features: Gas
Interior area
- Total structure area: 2,216
- Total interior livable area: 2,216 sqft
- Finished area above ground: 2,216
Property
Parking
- Total spaces: 3
- Parking features: Attached, Garage, Garage Door Opener
- Attached garage spaces: 3
Features
- Levels: Two
- Stories: 2
- Patio & porch: Deck
- Exterior features: Sprinkler/Irrigation, Landscaping
- Fencing: Perimeter,Picket,Wood
- Has view: Yes
- View description: Trees/Woods
Lot
- Size: 9,191 Square Feet
- Features: Lawn, Landscaped, Sprinklers In Ground
Details
- Parcel number: RGG49837
- Zoning description: R1 - Residential Single-Household Low Density
- Special conditions: Standard
Construction
Type & style
- Home type: SingleFamily
- Property subtype: Single Family Residence
Materials
- Hardboard, Lap Siding
- Roof: Asphalt
Condition
- New construction: No
- Year built: 2005
Utilities & green energy
- Sewer: Public Sewer
- Water: Public
- Utilities for property: Electricity Available, Natural Gas Available, Sewer Available, Water Available
Community & HOA
Community
- Subdivision: Laurel Glen
HOA
- Has HOA: Yes
- HOA fee: $75 quarterly
Location
- Region: Bozeman
Financial & listing details
- Tax assessed value: $949,534
- Annual tax amount: $5,986
- Date on market: 2/5/2025
- Cumulative days on market: 9 days
- Listing terms: Cash,1031 Exchange,3rd Party Financing
- Ownership: Full
- Electric utility on property: Yes
- Road surface type: Paved
Price history
| Date | Event | Price |
|---|---|---|
| 4/3/2025 | Sold | -- |
Source: Big Sky Country MLS #399303 Report a problem | ||
| 3/2/2025 | Contingent | $775,000$350/sqft |
Source: Big Sky Country MLS #399303 Report a problem | ||
| 2/28/2025 | Listed for sale | $775,000$350/sqft |
Source: Big Sky Country MLS #399303 Report a problem | ||
| 2/20/2025 | Contingent | $775,000$350/sqft |
Source: Big Sky Country MLS #399303 Report a problem | ||
| 2/5/2025 | Listed for sale | $775,000+89.5%$350/sqft |
Source: Big Sky Country MLS #399303 Report a problem | ||
| 3/6/2021 | Listing removed | -- |
Source: Owner Report a problem | ||
| 5/5/2017 | Listing removed | $409,000$185/sqft |
Source: Owner Report a problem | ||
| 5/3/2017 | Listed for sale | $409,000$185/sqft |
Source: Owner Report a problem | ||
Public tax history
| Year | Property taxes | Tax assessment |
|---|---|---|
| 2025 | $4,797 -15% | $900,200 +9.3% |
| 2024 | $5,645 +6.7% | $823,400 |
| 2023 | $5,291 +29.8% | $823,400 +69.9% |
| 2022 | $4,075 +9.7% | $484,600 |
| 2021 | $3,716 +1.7% | $484,600 +14.8% |
| 2020 | $3,655 -7.2% | $422,100 |
| 2019 | $3,941 +22.8% | $422,100 +24.1% |
| 2018 | $3,209 +9.5% | $340,200 +2.3% |
| 2017 | $2,931 +13% | $332,400 +21% |
| 2016 | $2,593 | $274,700 |
| 2015 | $2,593 -20.6% | $274,700 +34.9% |
| 2014 | $3,266 +10.9% | $203,573 +5.4% |
| 2013 | $2,944 +3.5% | $193,234 +6.1% |
| 2012 | $2,844 | $182,048 |
| 2011 | -- | -- |
| 2010 | -- | -- |
| 2009 | -- | -- |
| 2008 | -- | $207,200 |
| 2007 | -- | $207,200 |
| 2006 | -- | $207,200 |
Find assessor info on the county website
Neighborhood: 59718
Nearby homes
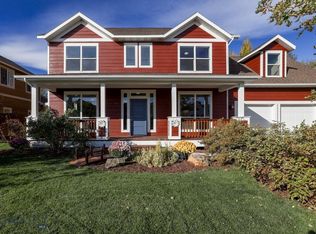
- $--4 bd3 ba2.1k sqft861 Loxley Dr, Bozeman, MT 59718Sold
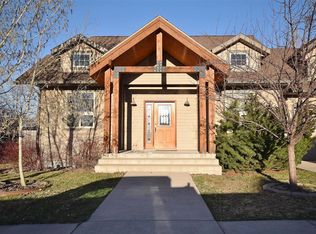
- $817,0004 bd3 ba2.5k sqft890 Longbow Ln, Bozeman, MT 59718Off Market
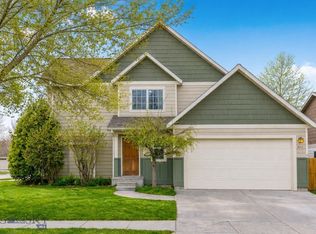
- $--3 bd3 ba1.4k sqft711 Longbow Ln APT A, Bozeman, MT 59718Sold
- $656,9003 bd2 ba1.6k sqft872 Longbow Ln, Bozeman, MT 59718Off Market

- $--2 bd2 ba1.6k sqft5450 Annie St UNIT A, Bozeman, MT 59718Sold
- $--3 bd2 ba1.8k sqft5479 Annie St, Bozeman, MT 59718Sold
- $734,2005 bd2 ba2.4k sqft847 Loxley Dr, Bozeman, MT 59718Off Market
- $605,9003 bd2 ba1.4k sqft836 Longbow Ln, Bozeman, MT 59718Off Market
Nearby schools
GreatSchools rating
- 8/10Meadowlark ElementaryGrades: PK-5Distance: 0.7 mi
- 8/10Chief Joseph Middle SchoolGrades: 6-8Distance: 1.5 mi
- NAGallatin High SchoolGrades: 9-12Distance: 0.7 mi
- Montana
- Gallatin County
- Bozeman
- 59718
- 885 Loxley Dr
Nearby cities
Nearby neighborhoods
Nearby zip codes
Other Bozeman Topics
