Skip main navigation
Under contract
  • $649,000

    885 Moorman Ln, Bowling Green, KY 42101

    5beds
    3,380sqft
    : 
    Loading
    Get pre-qualified
    Single Family Residence
    Built in 2002
    18 Acres Lot
    $-- Zestimate®
    $192/sqft
    $-- HOA

    What's special

    Rolling landTwo full kitchensPrivate trails for ridingMature treesEvenings by the fire
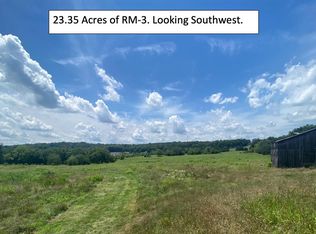
    This is NOT the house you think it is! From the outside, you’d never guess what’s waiting inside… but step in and you’ll find over 3,300 sq ft of beautifully updated space, thoughtfully designed for the way people actually live. Set on 18 ACRES of the perfect mix of OPEN LAND & WOODS, this property delivers the kind of lifestyle buyers are chasing right now. Inside, the layout is what really sets it apart. Featuring TWO full kitchens and a separate wing that makes multi-generational living effortless. Whether it’s in-laws, a college student, or long-term guests, everyone gets their own space without compromise. And then there’s the setting… Every window frames a view—rolling land, mature trees, and the kind of quiet where wild turkey and whitetail deer feel like part of the property. HUNTER’S PARADISE!  Perfect for the outdoor enthusiast—think private trails for riding, evenings by the fire, and space to build your shop or garden you’ve been dreaming of. Develop - AIRBNB - Homestead - It’s private. It’s functional. It’s unexpectedly spacious. And it’s one you truly have to see to believe. 18 acres. 3,300+ sq ft. A layout you won’t find twice.
    80 days
    |
    330
    |
    15
    |

    Zillow last checked:

    Listing updated:

    Listed by:

    Brittany N Kelley 270-202-0586,

    Keller Williams First Choice R

    Source: RASK,MLS#: RA20262356MLS Logo

      Facts & features

      Interior

      Bedrooms & bathrooms
      • Bedrooms: 5
      • Bathrooms: 3
      • Full bathrooms: 3
      • Main level bathrooms: 3
      • Main level bedrooms: 5
      Rooms
      • Room types: Bonus Room, Sun Room
      Primary bedroom
      • Level: Main
      Bedroom 2
      • Level: Main
      Bedroom 3
      • Level: Main
      Bedroom 4
      • Level: Main
      Bedroom 5
      • Level: Main
      Primary bathroom
      • Level: Main
      Bathroom
      • Features: Double Vanity, Separate Shower, Tub/Shower Combo, Walk-In Closet(s)
      Dining room
      • Level: Main
      Family room
      • Level: Main
      Kitchen
      • Level: Main
      Heating
      • Forced Air, Electric
      Cooling
      • Central Electric
      Appliances
      • Included: Dishwasher, Range/Oven, Electric Range, Refrigerator, Electric Water Heater
      • Laundry: Laundry Room
      Features
      • Ceiling Fan(s), Vaulted Ceiling(s), Walls (Dry Wall), Country Kitchen
      • Flooring: Hardwood, Vinyl
      • Windows: Vinyl Frame, Blinds, Partial Window Treatments
      • Basement: None
      • Number of fireplaces: 1
      • Fireplace features: 1
      Interior area
      • Total structure area: 3,380
      • Total interior livable area: 3,380 sqft
      Video & virtual tour

      Property

      Parking
      • Parking features: None
      Accessibility
      • Accessibility features: 1st Floor Bathroom
      Features
      • Patio & porch: Deck
      • Exterior features: Lighting, Landscaping, Mature Trees, Trees
      • Fencing: None
      • Body of water: None
      Lot
      • Size: 18 Acres
      • Features: Trees, Wooded
      Details
      • Parcel number: 050A45

      Construction

      Type & style
      • Home type: SingleFamily
      • Architectural style: Ranch
      • Property subtype: Single Family Residence
      Materials
      • Vinyl Siding
      • Foundation: Block
      • Roof: Shingle
      Condition
      • Year built: 2002

      Utilities & green energy

      • Sewer: Septic Tank
      • Water: Cistern
      • Utilities for property: Cable Available

      Community & HOA

      Community
      • Security: Smoke Detector(s)
      • Subdivision: N/A
      HOA
      • Amenities included: None
      Location
      • Region: Bowling Green

      Financial & listing details

      • Price per square foot: $192/sqft
      • Tax assessed value: $200,000
      • Annual tax amount: $1,281
      • Price range: $649K - $649K
      • Date on market: 4/24/2026
      • Road surface type: Gravel

        Estimated market value

        Not available

        Estimated sales range

        Not available

        $2,726/mo

        Price history

        DateEventPrice
        6/25/2026Pending sale$649,000$192/sqft
        Source: RASK #RA20262356 Report a problem
        4/24/2026Listed for sale$649,000+332.7%$192/sqft
        Source: RASK #RA20262356 Report a problem
        12/30/2019Sold$150,000$44/sqft
        Source: Public Record Report a problem

        Public tax history

        YearProperty taxesTax assessment
        2024$1,281 -0.8%$200,000 +38.2%
        2023$1,291 +8.4%$144,727 +1.5%
        2022$1,191 +0.4%$142,530 -28.7%
        2021$1,187 -0.3%$200,000
        2020$1,191 $200,000
        2019$1,191 +1.3%$200,000
        2018$1,176 +0.5%$200,000 +52.7%
        2017$1,171 +13.6%$131,010 +3.3%
        2015$1,030 +1.5%$126,800
        2014$1,015 $126,800 +3.5%
        2011-- $122,480
        2010-- $122,480 +75%
        2009-- $69,980
        Find assessor info on the county website

        Monthly payment

        Est. payment

        Payment breakdown

        Explore the cost of this home by adjusting the details. Changes won't be saved.
        All calculations are estimates and provided by Zillow, Inc. for informational purposes only. Actual amounts may vary.
        HOA fees may include property taxes on listings classified as Co-Ops. Contact the listing agent and/or owner for fee details.
        Mortgage interest rates are dependent on a number of factors, including credit score, down payment, and repayment length. Interest rate data provided by Zillow Group Marketplace, Inc. as of 1/1/1970 from various mortgage lenders with which we have lead or other similar arrangements; the Estimated Payment is an average of those rates.
        See how much you could borrow to make a competitive offer.

        Climate risks

        Neighborhood: 42101

        Getting around

        6 / 100
        Car-Dependent
        19 / 100
        Somewhat Bikeable

        Nearby schools

        GreatSchools rating
        Schools provided by the listing agent
        • Elementary: Bristow
        • Middle: Warren East
        • High: Warren East

        Source: RASK. This data may not be complete. We recommend contacting the local school district to confirm school assignments for this home.

        A local agent can set up tours, give advice and negotiate with sellers.

        A local lender can help you make sure your offer is ready when you are.

        Browse local experts

        Similar homes