Skip main navigation
Off market
  • Tax assessed value
    $253,569

    885 N Western Hills Dr, Kankakee, IL 60901

    5beds
    2,846sqft
    SingleFamily
    Built in 1963
    0.38 Acres Lot
    $-- Zestimate®
    $89/sqft
    $2,760 Estimated rent

    Home value

    Not available

    Estimated sales range

    Not available

    $2,760/mo

    Zestimate® history
    Loading
    Loading...

    Owner options

    List your home for rent

    $2,760/mo

    Rent Zestimate®

    Find your next renter with Zillow Rental Manager. Plus, with online applications, you can quickly screen prospective tenants – for free.

    Learn more

    $2,760/mo

    Rent Zestimate®

    Refinance and save

    $1,851/mo

    Est. payment

    Refinancing to a lower rate could help reduce your monthly payments and save thousands over the life of the loan.

    See today's rates

    $1,851/mo

    Est. payment

    Explore your selling options

    Work with a Zillow partner agent

    Leverage their expertise and Zillow's premium Showcase listings to get your home seen by more buyers.

    Get started

    List with your own agent

    Get your home in front of millions of buyers by listing it on Zillow.

    Learn how to do it

    Sell it yourself

    Take full control of how buyers see your home on Zillow by listing For Sale by Owner (FSBO).

    List your home

    What's special

    Large custom design homeSplit-level layoutBuilt-in officeAttached garageLarge eat-in kitchenWet barSpecialty cabinetry

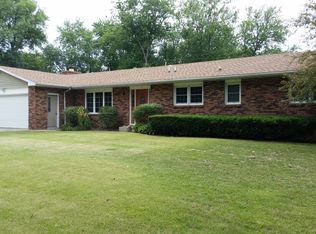
    Hello and welcome to our home listing! If you would like to contact us, please text or email "Property Owner" on Zillow listing, and the message will be returned in a timely manner. This is a large, custom design home with 2,846 square feet in a split-level layout. It is located just west of Riverside Hospital and close to Kankakee in the Heil Estates Subdivision and the Limestone and Herscher School Districts. It is a wonderful neighborhood that is adjacent to 2 parks. This home is spacious and has multiple rooms for family gatherings and also intimate spaces for a quiet retreat. The lower floor includes 3 bedrooms, 1 bath (and 2nd bath can easily be added), a large family room, a game room, and access to the garage. The upper level has 2 bedrooms and 2 baths, which include a very large master bedroom and adjoining bath. Also on the upper level is a large living room, dining room, and large eat-in kitchen with a built-in office and wet bar. There are two fireplaces, one on each level of the home, two HVAC systems, as well as a whole home gas generator, Perma Seal treatment throughout the entire lower level, an attached garage and a fenced-in back yard. It is a custom design with several upgrades throughout, including specialty cabinetry and ample storage on both levels, and in the garage. Several improvements have been completed on the house including a new roof within the last 7 years, new windows in 2016, fresh paint throughout, new range in the kitchen, and new vanities in the upstairs bathrooms. The home is prepped for new floor coverings on the upper level so the buyer can install to suit. The lower level 2nd bathroom is also ready or renovation to suit the buyer. If you would like to learn more about this home, please text or send an email message. Thank you.

    This property is off market, which means it's not currently listed for sale or rent on Zillow. This may be different from what's available on other websites or public sources.

    Facts & features

    Interior

    Bedrooms & bathrooms
    • Bedrooms: 5
    • Bathrooms: 3
    • Full bathrooms: 3
    Heating
    • Forced air, Gas
    Cooling
    • Central
    Appliances
    • Included: Dishwasher, Range / Oven, Refrigerator
    Features
    • Flooring: Tile, Carpet, Hardwood, Laminate
    • Basement: Finished
    • Has fireplace: Yes
    Interior area
    • Total interior livable area: 2,846 sqft

    Property

    Parking
    • Total spaces: 2
    • Parking features: Garage - Attached
    Features
    • Exterior features: Stone, Metal
    Lot
    • Size: 0.38 Acres
    Details
    • Parcel number: 160836206006

    Construction

    Type & style
    • Home type: SingleFamily
    Materials
    • Roof: Shake / Shingle
    Condition
    • Year built: 1963

    Community & HOA

    Location
    • Region: Kankakee

    Financial & listing details

    • Price per square foot: $89/sqft
    • Tax assessed value: $253,569
    • Annual tax amount: $5,731

    Price history

    DateEventPrice
    3/6/2026Listing removed--
    Source: Owner Report a problem
    12/6/2025Listed for sale$353,883$124/sqft
    Source: Owner Report a problem

    Public tax history

    YearProperty taxesTax assessment
    2024$5,731 +11%$84,523 +12.2%
    2023$5,165 +13.4%$75,299 +14.3%
    2022$4,553 +9.7%$65,907 +10.5%
    2021$4,149 +11.9%$59,644 +11.2%
    2020$3,708 +8.3%$53,613 +7.5%
    2019$3,424 +124.5%$49,873 +8%
    2018$1,525 $46,178 +2.2%
    2017$1,525 -48.9%$45,162 +2%
    2016$2,984 -2.6%$44,276 -5.4%
    2015$3,064 $46,818 -5.5%
    2014$3,064 $49,543 -4%
    2013-- $51,607 -10.5%
    2012-- $57,652
    2011-- $57,652 -2%
    2009$3,570 +2.2%$58,829 +2.3%
    2008$3,494 $57,506 +27.8%
    2002-- $45,012 +1.1%
    2001-- $44,522
    2000-- $44,522
    Find assessor info on the county website

    Neighborhood: 60901

    Nearby schools

    GreatSchools rating
    Get pre-qualified for a loan
    At Zillow Home Loans, we can pre-qualify you in as little as 5 minutes with no impact to your credit score.

    An equal housing lender. NMLS #10287.