Skip main navigation
Sold for $328,000
  • $328,000

    885 NASH LOOP, THE VILLAGES, FL 32162

    3beds
    1,392sqft
    Single Family Residence
    Built in 2008
    5,379 Square Feet Lot
    $323,100 Zestimate®
    $236/sqft
    $2,720 Estimated rent

    Home value

    $323,100

    $307,000 - $342,000

    $2,720/mo

    Zestimate® history
    Loading
    Loading...

    Owner options

    List your home for rent

    $2,720/mo

    Rent Zestimate®

    Find your next renter with Zillow Rental Manager. Plus, with online applications, you can quickly screen prospective tenants – for free.

    Learn more

    $2,720/mo

    Rent Zestimate®

    Refinance and save

    $2,110/mo

    Est. payment

    Refinancing to a lower rate could help reduce your monthly payments and save thousands over the life of the loan.

    See today's rates

    $2,110/mo

    Est. payment

    Explore your selling options

    Work with a Zillow partner agent

    Leverage their expertise and Zillow's premium Showcase listings to get your home seen by more buyers.

    Get started

    List with your own agent

    Get your home in front of millions of buyers by listing it on Zillow.

    Learn how to do it

    Sell it yourself

    Take full control of how buyers see your home on Zillow by listing For Sale by Owner (FSBO).

    List your home

    What's special

    Open concept designSurround tile shower surroundNew floor tileSeparate shower stallLarge walk-in closetOwn pool
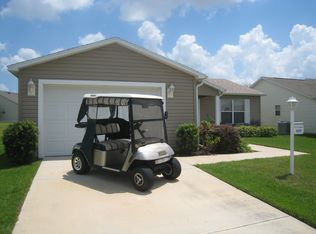
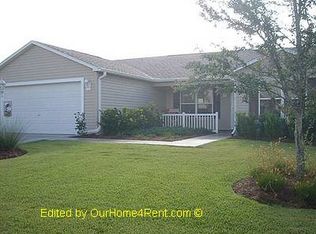
    One or more photo(s) has been virtually staged. NEW PRICE! - PLUS SELLER WILL PROVIDE A $4000 CLOSING COST CREDIT FOR DECORATING OR HOWEVER YOU WISH TO USE IT! (with an acceptable offer) ENJOY NO KISSING LANAI with this ever-popular Amarillo Model in the Village of Hemingway. Hit the ground running with the included ELECTRIC GOLF CART! What is better than having your own pool in The Villages, Living just steps away from the Hemingway adult pool! Conveniently located minutes to Havana Country Club and a short to ride about SIX Executive Golf Courses, you will love this location! Shopping at Colony Plaza, enjoying the many activities at the Colony Regional Recreation Center and the close proximity to The Villages Health Facilities are just some of the perks when you live here! This home features 3 bedrooms with closets, a primary bedroom with a large walk-in closet ensuite bath with 2 sinks and separate shower stall. You will love the clean and freshness of the new carpeting in all 3 bedrooms! The kitchen and family room are an open concept design with bar stools at the counter. The guest bath was freshened up with new floor tile and surround tile shower surround. Roof was replaced in 2014, Water heater in 8/2024 and HVAC in 9/2021. Garage includesg a bank of cabinets and racks for your storage needs! Tax line reflects; Ad valorem: $1373.39 +Bond Payment $1287.70 +Maintenance $518.16 +$320.71 Fire - Total 3359.96 Low Bond Balance Approx $11027 Why wait when this home has immediate occupancy! Make this Yours.

    Zillow last checked:

    Listing updated:

    Listed by:

    Jim McCallum 352-622-9700,

    BERKSHIRE HATHAWAY HS FLORIDA 352-622-9700

    Bought with:

    Debbie Gentry, 631775

    EXP REALTY LLC

    Source: Stellar MLS,MLS#: G5085395MLS LogoOriginating MLS: Ocala - Marion

    Facts & features

    Interior

    Bedrooms & bathrooms
    • Bedrooms: 3
    • Bathrooms: 2
    • Full bathrooms: 2
    Rooms
    • Room types: Florida Room, Great Room
    Primary bedroom
    • Features: Ceiling Fan(s), Walk-In Closet(s)
    • Level: First
    • Dimensions: 15x13
    Bedroom 2
    • Features: Ceiling Fan(s), Built-in Closet
    • Level: First
    • Dimensions: 13x13
    Bedroom 3
    • Features: Ceiling Fan(s), Built-in Closet
    • Level: First
    • Dimensions: 13x11
    Primary bathroom
    • Features: Exhaust Fan, Shower No Tub, Linen Closet
    • Level: First
    Balcony porch lanai
    • Features: Ceiling Fan(s)
    • Level: First
    • Dimensions: 15x9
    Dining room
    • Level: First
    • Dimensions: 12x10
    Great room
    • Features: Ceiling Fan(s)
    • Level: First
    • Dimensions: 15x12
    Kitchen
    • Level: First
    • Dimensions: 13x12
    Heating
    • Central, Natural Gas
    Cooling
    • Central Air
    Appliances
    • Included: Dishwasher, Disposal, Dryer, Gas Water Heater, Microwave, Range, Refrigerator, Washer
    • Laundry: Inside, Laundry Room
    Features
    • Cathedral Ceiling(s), Ceiling Fan(s), Primary Bedroom Main Floor
    • Flooring: Carpet, Laminate, Porcelain Tile
    • Doors: Sliding Doors
    • Windows: Blinds
    • Has fireplace: No
    Interior area
    • Total structure area: 1,967
    • Total interior livable area: 1,392 sqft

    Property

    Parking
    • Total spaces: 2
    • Parking features: Garage - Attached
    • Attached garage spaces: 2
    • Details: Garage Dimensions: 22X20
    Features
    • Levels: One
    • Stories: 1
    • Patio & porch: Covered, Enclosed, Front Porch
    • Exterior features: Gray Water System, Irrigation System, Rain Gutters
    • Has view: Yes
    • View description: Garden, Trees/Woods
    Lot
    • Size: 5,379 Square Feet
    • Dimensions: 59 x 91 x 59 x 91
    • Features: Landscaped, Near Golf Course, Sloped
    • Residential vegetation: Mature Landscaping, Trees/Landscaped
    Details
    • Parcel number: G02E176
    • Zoning: PUD
    • Special conditions: None

    Construction

    Type & style
    • Home type: SingleFamily
    • Architectural style: Ranch
    • Property subtype: Single Family Residence
    Materials
    • Vinyl Siding
    • Foundation: Slab
    • Roof: Shingle
    Condition
    • Completed
    • New construction: No
    • Year built: 2008
    Details
    • Builder model: Amarillo

    Utilities & green energy

    • Sewer: Public Sewer
    • Water: None
    • Utilities for property: Cable Available, Electricity Available, Fiber Optics, Natural Gas Connected, Public, Sewer Connected, Sprinkler Recycled, Street Lights, Water Connected

    Community & HOA

    Community
    • Features: Deed Restrictions, Dog Park, Fitness Center, Gated Community - Guard, Gated Community - No Guard, Golf Carts OK, Golf, Irrigation-Reclaimed Water, Pool, Restaurant, Sidewalks
    • Security: Smoke Detector(s)
    • Pet fee: $0 monthly
    • Senior community: Yes
    • Subdivision: VILLAGES OF SUMTER
    HOA
    • Has HOA: No
    • HOA fee: $16 monthly
    Location
    • Region: The Villages

    Financial & listing details

    • Price per square foot: $236/sqft
    • Tax assessed value: $275,730
    • Annual tax amount: $3,359
    • Date on market: 8/10/2024
    • Cumulative days on market: 123 days
    • Ownership: Fee Simple
    • Total actual rent: 0
    • Electric utility on property: Yes
    • Road surface type: Paved, Asphalt

    Price history

    DateEventPrice
    12/30/2024Sold$328,000-2%$236/sqft
    Source: Stellar MLS #G5085395 Report a problem
    12/11/2024Pending sale$334,800$241/sqft
    Source: Stellar MLS #G5085395 Report a problem
    10/22/2024Price change$334,8000%$241/sqft
    Source: Stellar MLS #G5085395 Report a problem
    8/10/2024Listed for sale$334,900+102.6%$241/sqft
    Source: Stellar MLS #G5085395 Report a problem
    5/16/2008Sold$165,300$119/sqft
    Source: Public Record Report a problem

    Public tax history

    YearProperty taxesTax assessment
    2025$3,913 +11.8%$275,730 +59.7%
    2024$3,500 +6.7%$172,700 +3%
    2023$3,281 +3.9%$167,670 +3%
    2022$3,157 -2.9%$162,790 +3%
    2021$3,251 -1.1%$158,050 +1.4%
    2020$3,289 $155,870 +2.3%
    2019$3,289 -0.1%$152,370 +1.9%
    2018$3,290 +4.9%$149,530 +2.1%
    2017$3,135 -0.3%$146,460 +2.1%
    2016$3,146 +1.8%$143,450 +0.7%
    2015$3,091 -0.4%$142,460 +0.8%
    2014$3,105 -4.3%$141,330 +1.5%
    2013$3,242 $139,250 +11.7%
    2012-- $124,630 -0.9%
    2011-- $125,739 -0.9%
    2010-- $126,839 -9%
    2009-- $139,339 +743.7%
    2008-- $16,516
    Find assessor info on the county website

    Neighborhood: 32162

    Nearby schools

    GreatSchools rating
    Get a cash offer in 3 minutes
    Find out how much your home could sell for in as little as 3 minutes with a no-obligation cash offer.
    Estimated market value
    $323,100
    Get a cash offer in 3 minutes
    Find out how much your home could sell for in as little as 3 minutes with a no-obligation cash offer.
    Estimated market value
    $323,100