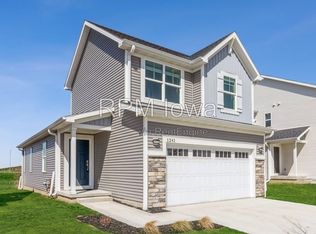
This 4-bedroom, 2.5-bath home in Waukee offers over 1,800 square feet of living space, a 3-car attached garage, and a functional two-story layout.
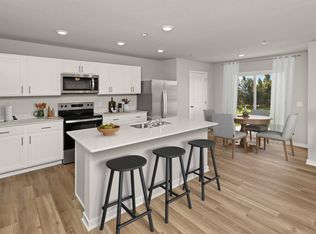
The main level features an open living area with a gas fireplace, dining space, and kitchen with granite countertops, stainless steel appliances, and ample cabinet storage. The dining area opens to a covered deck overlooking the backyard. Upstairs, you'll find all four bedrooms, including a primary suite with a private bathroom and walk-in closet. An additional full bathroom and second-floor laundry complete the upper level. The unfinished lower level includes daylight windows and provides great storage space or flexibility for a home gym, hobby area, or recreation space. Conveniently located near shopping, dining, parks, and other Waukee amenities.
Small dogs (35 lbs. or less) are welcome upon owner approval with $50 a $ 50-per-month, per-pet fee and a refundable $500 security deposit per pet. Cats are not permitted. Smokers are not eligible for residency.
Please visit www.GoodallProperties.
Goodall Properties, LLC
3233 Ashworth Rd
Waukee, IA 50263
Licensed In Iowa
House for rent
$2,395/moFees may apply
885 Northview Dr, Waukee, IA 50263
4beds
1,818sqft
Price may not include required fees and charges. Learn more|
Single family residence
Available now
Small dogs OK
In unit laundry
Fireplace
What's special
Gas fireplaceDining spaceGreat storage spaceSecond-floor laundryFunctional two-story layoutWalk-in closetKitchen with granite countertops
- 76 days |
- -- |
- -- |
Zillow last checked:
Listing updated:
Travel times

Let’s turn your rent into credit progress
Build credit history with every on-time payment and get credit for the payment you’re already making.
Facts & features
Interior
Bedrooms & bathrooms
- Bedrooms: 4
- Bathrooms: 3
- Full bathrooms: 2
- 1/2 bathrooms: 1
Heating
- Fireplace
Appliances
- Included: Dishwasher, Dryer, Microwave Oven, Refrigerator, Stove, washer
- Laundry: In Unit, Shared
Features
- Walk In Closet
- Has basement: Yes
- Has fireplace: Yes
Interior area
- Total interior livable area: 1,818 sqft
Video & virtual tour
Property
Parking
- Details: Contact manager
Features
- Patio & porch: Deck
- Exterior features: 4 bedrooms, Basement, Daylight Basement, Granite Countertops, Small Dog Friendly, Stainless Steel Appliances, Two Story Home, Walk In Closet, Walk in Closet, Waukee, Waukee School District
Details
- Additional structures: Garage(s)
- Parcel number: 1233304002
Construction
Type & style
- Home type: SingleFamily
- Property subtype: Single Family Residence
Community & HOA
HOA
- Amenities included: Laundry
Location
- Region: Waukee
Financial & listing details
- Lease term: Contact For Details
Nearby apartments for rent


Price history
| Date | Event | Price |
|---|---|---|
| 8/24/2026 | Price change | $2,395-4%$1/sqft |
Source: Zillow Rentals Report a problem | ||
| 7/24/2026 | Price change | $2,495-3.9%$1/sqft |
Source: Zillow Rentals Report a problem | ||
| 6/15/2026 | Listed for rent | $2,595$1/sqft |
Source: Zillow Rentals Report a problem | ||
| 4/14/2026 | Sold | $385,000-2.5%$212/sqft |
Source:  DMMLS #737013 Report a problem DMMLS #737013 Report a problem | ||
| 3/29/2026 | Pending sale | $395,000$217/sqft |
Source: DMMLS #737013 Report a problem | ||
| 3/26/2026 | Listed for sale | $395,000+21.7%$217/sqft |
Source: DMMLS #737013 Report a problem | ||
| 5/3/2021 | Sold | $324,500+7.6%$178/sqft |
Source: Public Record Report a problem | ||
| 5/22/2019 | Sold | $301,655$166/sqft |
Source: DMMLS #576302 Report a problem | ||
Neighborhood: 50263
Nearby schools
GreatSchools rating
- 8/10Waukee Elementary SchoolGrades: K-5Distance: 0.2 mi
- 7/10Waukee South Middle SchoolGrades: 6-7Distance: 1.9 mi
- 5/10Waukee Senior High SchoolGrades: 10-12Distance: 1.5 mi